Majestic oak trees frame this 5+ acre estate just beyond the Covington city limits! Brimming with character, the home showcases timeless details like stained glass windows, exposed wood, and classic design throughout. The stately primary suite features its own fireplace, private exterior access, and a spacious ensuite bath. The kitchen, with its large island, flows seamlessly into the dining area, highlighted by another fireplace and walls of windows for natural light.Upstairs offers an opportunity to finish construction, adding even more living space and an additional bathroom. However, two-car garage is already enhanced with a full bath and second-floor bedroom. Outdoors, enjoy a peaceful covered patio overlooking the pond and towering oaks. A whole-home generator and solar panels provide comfort and efficiency. With just a touch of updating, this remarkable property can become your forever home.
Sold
Price Unknown
107 Eagle Rd, Covington, LA 70435
3beds
3,221sqft
Single Family Residence
Built in 1983
5.13 Acres Lot
$463,900 Zestimate®
$--/sqft
$2,158 Estimated rent
Home value
$463,900
$427,000 - $506,000
$2,158/mo
Zestimate® history
Owner options
List your home for rent
$2,158/mo
Rent Zestimate®
Find your next renter with Zillow Rental Manager. Plus, with online applications, you can quickly screen prospective tenants – for free.
$2,158/mo
Rent Zestimate®
Refinance and save
Refinancing to a lower rate could help reduce your monthly payments and save thousands over the life of the loan.
Explore your selling options
Work with a Zillow partner agent
Leverage their expertise and Zillow's premium Showcase listings to get your home seen by more buyers.
Get startedList with your own agent
Get your home in front of millions of buyers by listing it on Zillow.
Learn how to do itSell it yourself
Take full control of how buyers see your home on Zillow by listing For Sale by Owner (FSBO).
List your homeWhat's special
Zillow last checked:
Listing updated:
Listed by:
Stephanie N McKeough,
Berkshire Hathaway HS - Hammond
Bought with:
Lynn M Larter, 000028788
United Real Estate Partners
Source: ROAM MLS,MLS#: 2522040
Facts & features
Interior
Bedrooms & bathrooms
- Bedrooms: 3
- Bathrooms: 2
- Full bathrooms: 2
Primary bedroom
- Description: Lower Level, Flooring: Laminate Wood
- Area: 370.11 Square Feet
- Dimensions: 21.9 x 16.9
Bedroom
- Description: Lower Level, Flooring: Laminate Wood
- Area: 223.02 Square Feet
- Dimensions: 11.8 x 18.9
Bedroom
- Description: Lower Level, Flooring: Carpet
- Area: 249.21 Square Feet
- Dimensions: 11.7 x 21.3
Breakfast
- Description: Lower Level, Flooring: Laminate Wood
- Area: 92.4 Square Feet
- Dimensions: 12 x 7.7
Foyer
- Description: Lower Level, Ceiling Ht: 10, Flooring: Natural Stone
- Area: 167.48 Square Feet
- Dimensions: 15.8 x 10.6
Garage
- Description: Lower Level, Flooring: Stained/Scored Concrete
- Area: 764.8 Square Feet
- Dimensions: 23.9 x 32
Other
- Description: Lower Level, Flooring: Laminate Wood
- Area: 385.28 Square Feet
- Dimensions: 12.8 x 30.1
Kitchen
- Description: Lower Level, Ceiling Ht: 10, Flooring: Laminate Wood
- Area: 383.4 Square Feet
- Dimensions: 21.3 x 18
Living room
- Description: Lower Level, Ceiling Ht: 12, Flooring: Natural Stone
- Area: 519.14 Square Feet
- Dimensions: 25.7 x 20.2
Patio
- Description: Lower Level, Flooring: Brick
- Area: 281.08 Square Feet
- Dimensions: 11.11 x 25.3
Heating
- Other
Cooling
- Central Air, Ductless (Mini-Split), Wall Unit(s)
Appliances
- Included: Dryer, Disposal, Double Oven, Dishwasher, Washer, Stainless Steel Appliance(s), Cooktop, Range
- Laundry: Electric Dryer Hookup, Washer Hookup
Features
- Pantry
- Flooring: Carpet, Laminate, Stone, Wood, Brick, Painted/Stained, Concrete
- Has fireplace: Yes
- Fireplace features: Wood Burning
Interior area
- Total structure area: 4,743
- Total interior livable area: 3,221 sqft
Property
Parking
- Total spaces: 2
- Parking features: RV Access/Parking
- Has garage: Yes
Features
- Levels: One
- Stories: 1
- Exterior features: Permeable Paving
- Pool features: In Ground
- Fencing: Other,Partial,Wood
- Has view: Yes
- View description: Water
- Has water view: Yes
- Waterfront features: Pond
Lot
- Size: 5.13 Acres
- Dimensions: 349 x 642 x 642 x 352
- Features: Rear Yard Vehicle Access
Details
- Additional structures: Greenhouse, Guest House, Shed(s)
- Parcel number: 26149
- Other equipment: Generator
Construction
Type & style
- Home type: SingleFamily
- Architectural style: Traditional
- Property subtype: Single Family Residence
Materials
- Brick
- Foundation: Slab
- Roof: Asphalt,Shingle
Condition
- Year built: 1983
Utilities & green energy
- Sewer: Other
- Water: Well
- Utilities for property: Propane
Green energy
- Energy efficient items: HVAC, Windows
Community & HOA
Community
- Security: Security System
- Subdivision: Venchy Branc
HOA
- Has HOA: No
Location
- Region: Covington
Financial & listing details
- Tax assessed value: $324,378
- Annual tax amount: $2,799
- Date on market: 9/30/2025
Price history
| Date | Event | Price |
|---|---|---|
| 11/7/2025 | Sold | -- |
Source:  ROAM MLS #2522040 Report a problem | ||
| 10/11/2025 | Pending sale | $499,500$155/sqft |
Source:  GSREIN #2522040 Report a problem | ||
| 9/30/2025 | Listed for sale | $499,500$155/sqft |
Source: GSREIN #2522040 Report a problem | ||
Public tax history
| Year | Property taxes | Tax assessment |
|---|---|---|
| 2025 | $2,799 -3.8% | $32,438 |
| 2024 | $2,909 +17.4% | $32,438 +18.6% |
| 2023 | $2,477 +0% | $27,347 |
| 2022 | $2,477 +0.2% | $27,347 |
| 2021 | $2,472 +0.1% | $27,347 |
| 2020 | $2,469 +1.1% | $27,347 +3.3% |
| 2019 | $2,442 -0.1% | $26,463 |
| 2018 | $2,445 -28.9% | $26,463 +8.6% |
| 2017 | $3,438 +38.9% | $24,373 |
| 2016 | $2,475 | $24,373 +4.5% |
| 2015 | $2,475 +4% | $23,326 |
| 2014 | $2,380 +1.2% | $23,326 |
| 2013 | $2,353 -1.3% | $23,326 -8.4% |
| 2012 | $2,382 | $25,465 |
Find assessor info on the county website
Neighborhood: 70435
Nearby homes
- $625,0004 bd3 ba2.5k sqft115 Eagle Rd, Covington, LA 70435For Sale
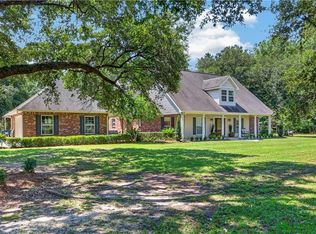
- $--5 bd5 ba5.7k sqft101 Eagle Rd, Covington, LA 70435Sold
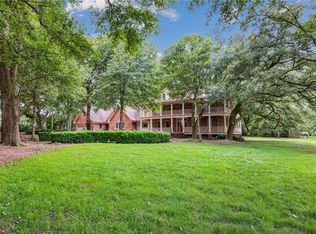
- $242,9003 bd2 ba1.3k sqft117 Eagle Rd, Covington, LA 70435Off Market
- $270,500-- bd-- ba1.5k sqft106 Eagle Rd, Covington, LA 70435Off Market
- $469,200-- bd-- ba2.4k sqft110 Eagle Rd, Covington, LA 70435Off Market
- $412,4005.13 acres102 Eagle Rd, Covington, LA 70435Off Market
- $222,600-- bd-- ba1.7k sqft90 Dewberry Rd, Covington, LA 70435Off Market
- $369,3004 bd3 ba2.2k sqft120 Eagle Rd, Covington, LA 70435Off Market
Nearby schools
GreatSchools rating
- 6/10E. E. Lyon Elementary SchoolGrades: PK-3Distance: 3.3 mi
- 4/10William Pitcher Junior High SchoolGrades: 7-8Distance: 4.8 mi
- 5/10Covington High SchoolGrades: 9-12Distance: 3.7 mi
Schools provided by the listing agent
- Elementary: STPSB.ORG
Source: ROAM MLS. This data may not be complete. We recommend contacting the local school district to confirm school assignments for this home.
Get a cash offer in 3 minutes
Find out how much your home could sell for in as little as 3 minutes with a no-obligation cash offer.
Estimated market value
$463,900
Get a cash offer in 3 minutes
Find out how much your home could sell for in as little as 3 minutes with a no-obligation cash offer.
Estimated market value
$463,900
- Louisiana
- Saint Tammany Parish
- Covington
- 70435
- 107 Eagle Rd
