Custom home situated on a beautiful 5 acre corner lot with a private pond in Grande Hills Estates! Designed for comfortable country living with impressive amenities, this spacious home features scored and stained concrete floors, a large living room with fireplace, formal dining room, and an inviting breakfast area with plantation shutters overlooking the pond. The kitchen boasts a dramatic 15 foot vaulted ceiling, granite countertops, stainless steel appliances including a gas range, and a spacious pantry.The primary suite is a true retreat, uniquely designed with two separate bathrooms and two separate closets. Just off the primary suite is a private study or nursery with a walk in closet, access to the rear porch, and a separate entrance from the garage. With a small modification, this versatile space could also serve as a private 5th bedroom, ideal for guests or multigenerational living.The property is exceptionally equipped for those seeking space for hobbies, horses, or recreational vehicles, featuring a 5 stall barn with tack room, workshop, RV parking shed with three 50 amp hookups, and an attached 2 car garage. Enjoy peaceful views of the beautiful grounds from three porches overlooking the acreage and pond.Additional features include a brand new roof, newer HVAC systems and appliances, tankless water heater, spray foam insulation, wired for indoor and outdoor surround sound, and electric switch over installed to hook up a small generator. Located in Flood Zone X at approximately 134 feet above sea level.Grande Hills Estates offers picturesque rolling hills and access to a private 55 acre community lake for fishing and boating. An exceptional opportunity to enjoy acreage living with space, privacy, and outstanding amenities.
Active
$610,000
114 Man O War Ct, Bush, LA 70431
4beds
2,843sqft
Single Family Residence
Built in 2007
5 Acres Lot
$-- Zestimate®
$215/sqft
$6/mo HOA
What's special
Private pondGranite countertopsBrand new roofSpacious pantryFormal dining roomPicturesque rolling hills
- 13 days
- 268
- 35
Likely to sell faster than
Zillow last checked:
Listing updated:
Listed by:
Stacia Lamulle 985-778-1995,
1 Percent Lists Premier 985-789-6095
Source: GSREIN,MLS#: 2580679
Facts & features
Interior
Bedrooms & bathrooms
- Bedrooms: 4
- Bathrooms: 3
- Full bathrooms: 3
Primary bedroom
- Description: Flooring: Concrete,Painted/Stained
- Level: First
- Dimensions: 18x13.9
Bedroom
- Description: Flooring: Concrete,Painted/Stained
- Level: First
- Dimensions: 12x12
Bedroom
- Description: Flooring: Concrete,Painted/Stained
- Level: First
- Dimensions: 12x11
Bedroom
- Description: Flooring: Laminate,Simulated Wood
- Level: Second
- Dimensions: 23.8x13.8
Breakfast room nook
- Description: Flooring: Concrete,Painted/Stained
- Level: First
- Dimensions: 11.5x10.4
Dining room
- Description: Flooring: Concrete,Painted/Stained
- Level: First
- Dimensions: 13.9x11.5
Foyer
- Description: Flooring: Concrete,Painted/Stained
- Level: First
- Dimensions: 14.4x6.1
Kitchen
- Description: Flooring: Concrete,Painted/Stained
- Level: First
- Dimensions: 16.7x11.5
Laundry
- Description: Flooring: Concrete,Painted/Stained
- Level: First
- Dimensions: 10.9x4.5
Living room
- Description: Flooring: Concrete,Painted/Stained
- Level: First
- Dimensions: 18.4x16.9
Study
- Description: Flooring: Concrete,Painted/Stained
- Level: First
- Dimensions: 16.5x10.7
Heating
- Central
Cooling
- Central Air
Appliances
- Included: Dishwasher, Microwave, Oven, Range
Features
- Attic, Granite Counters, Jetted Tub, Pantry, Stainless Steel Appliances, Wired for Sound
- Has fireplace: Yes
- Fireplace features: Gas
Interior area
- Total structure area: 4,346
- Total interior livable area: 2,843 sqft
Video & virtual tour
Property
Parking
- Parking features: Carport, Garage, Boat, Garage Door Opener, RV Access/Parking
- Has garage: Yes
- Has carport: Yes
Features
- Levels: One and One Half
- Stories: 1.5
- Patio & porch: Covered, Porch
- Exterior features: Porch
- Pool features: None
- Has spa: Yes
Lot
- Size: 5 Acres
- Dimensions: 488 x 376 x 540 x 507
- Features: 1 to 5 Acres, Outside City Limits, Pond on Lot
Details
- Additional structures: Barn(s), Workshop
- Parcel number: 72562
- Special conditions: None
Construction
Type & style
- Home type: SingleFamily
- Architectural style: Acadian
- Property subtype: Single Family Residence
Materials
- Brick, Vinyl Siding
- Foundation: Slab
- Roof: Shingle
Condition
- Excellent
- Year built: 2007
Utilities & green energy
- Sewer: Treatment Plant
- Water: Well
Green energy
- Energy efficient items: Insulation
Community & HOA
Community
- Subdivision: Grande Hills
HOA
- Has HOA: Yes
- HOA fee: $75 annually
Location
- Region: Bush
Financial & listing details
- Price per square foot: $215/sqft
- Tax assessed value: $292,900
- Annual tax amount: $2,750
- Date on market: 10/8/2026
Estimated market value
Not available
Estimated sales range
Not available
Not available
Price history
| Date | Event | Price |
|---|---|---|
| 10/8/2026 | Listed for sale | $610,000-5.4%$215/sqft |
Source:  GSREIN #2580679 Report a problem GSREIN #2580679 Report a problem | ||
| 8/24/2026 | Listing removed | $645,000$227/sqft |
Source: GSREIN #2544242 Report a problem | ||
| 5/11/2026 | Price change | $645,000-3%$227/sqft |
Source: GSREIN #2544242 Report a problem | ||
| 3/8/2026 | Listed for sale | $665,000$234/sqft |
Source: GSREIN #2544242 Report a problem | ||
| 3/6/2026 | Pending sale | $665,000$234/sqft |
Source: Latter and Blum #2544242 Report a problem | ||
| 3/6/2026 | Contingent | $665,000$234/sqft |
Source: GSREIN #2544242 Report a problem | ||
| 2/25/2026 | Listed for sale | $665,000$234/sqft |
Source: GSREIN #2544242 Report a problem | ||
| 11/5/2007 | Sold | -- |
Source: Agent Provided Report a problem | ||
Public tax history
| Year | Property taxes | Tax assessment |
|---|---|---|
| 2025 | $2,750 -3.4% | $29,290 |
| 2024 | $2,846 -3.1% | $29,290 |
| 2023 | $2,937 | $29,290 |
| 2022 | $2,937 +0.2% | $29,290 |
| 2021 | $2,932 -0.2% | $29,290 |
| 2020 | $2,939 -6.4% | $29,290 -2.7% |
| 2019 | $3,138 -0.1% | $30,105 |
| 2018 | $3,142 -25.9% | $30,105 +1.8% |
| 2017 | $4,238 +32.6% | $29,587 |
| 2016 | $3,195 | $29,587 +3.6% |
| 2015 | $3,195 +2.5% | $28,572 |
| 2014 | $3,116 +1.1% | $28,572 |
| 2013 | $3,082 -3.3% | $28,572 -1.7% |
| 2012 | $3,187 -6% | $29,072 -4.2% |
| 2011 | $3,389 -4% | $30,337 |
| 2010 | $3,532 | $30,337 |
Find assessor info on the county website
Monthly payment
Est. payment
Payment breakdown
Explore the cost of this home by adjusting the details. Changes won't be saved.Climate risks
Neighborhood: 70431
Similar homes
- $585,0003 bd3 ba2.7k sqft80082 Woodland Dr, Bush, LA 70431For Sale
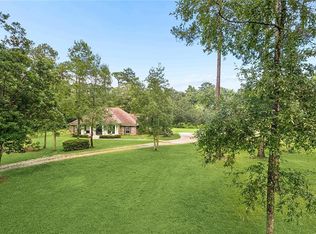
 MLS ID #2552515, Holly Adams, REMAX ALLIANCE. GSREIN
 - $639,9004 bd4 ba3.3k sqft733 Plantation Dr, Abita Springs, LA 70420For Sale
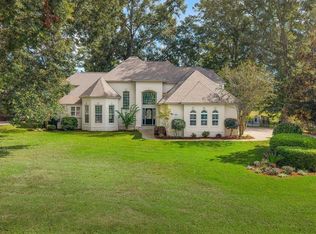 MLS ID #2581853, Sandra Douglas, Premier Edge Real Estate. GSREIN
 - $749,0004 bd4 ba3.2k sqft80358 Bob Baxter Rd, Bush, LA 70431For Sale
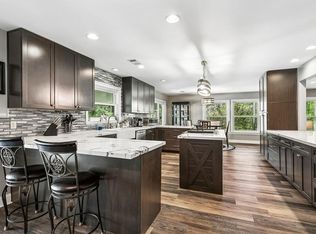 MLS ID #2565953, Cynthia Benbow, eXp Realty, LLC. GSREIN
 - $625,0004 bd3 ba2.5k sqft115 Eagle Rd, Covington, LA 70435For Sale
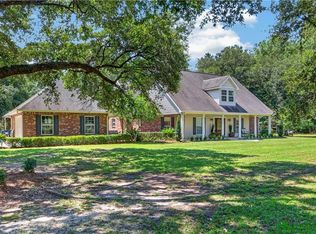 MLS ID #2575148, Kenneth Rayer, United Real Estate Partners. GSREIN
 - $595,0004 bd3 ba2.8k sqft532 Normandy Dr, Folsom, LA 70437For SaleMLS ID #2574448, Joanne Brookover, Compass Covington (LATT27). GSREIN
- $580,0004 bd5 ba4k sqft79463 Highway 1129 Hwy, Covington, LA 70435For SaleMLS ID #2555321, Carol Upton-Sieverding, Compass Mandeville. GSREIN
- $600,0005 bd5 ba4.2k sqft23375 Lowe Davis Rd, Covington, LA 70435For SaleMLS ID #2531683, Jennifer Rice, Berkshire Hathaway HomeServices Preferred, REALTOR. GSREIN
- $609,0003 bd3 ba1.5k sqft20 Green Hills Dr, Covington, LA 70435For SaleMLS ID #2577149, Meg Williams, Compass Mandeville. GSREIN
- $649,0003 bd3 ba2.9k sqft220 Warrior Trce, Covington, LA 70435For SaleMLS ID #2569903, Heidi Blount, Watermark Realty, LLC. GSREIN
- $595,0003 bd3 ba2.6k sqft113 Saint Charles Ct, Abita Springs, LA 70420For SaleMLS ID #2579800, Jeffery Sonnenberg, KPG Realty, LLC. GSREIN
- $549,0003 bd3 ba3.1k sqft52 Bleu Lake Dr, Covington, LA 70435For SaleMLS ID #2564920, Jennifer Hayes, REACH Real Estate Solutions. GSREIN
- $550,0004 bd2 ba2.5k sqft197 Orleans Ave, Folsom, LA 70437For SaleMLS ID #2566725, Jamie Mixon Cure, Keller Williams Realty Services. GSREIN
- $687,5004 bd3 ba3.7k sqft81439 Jim Sharp Rd, Covington, LA 70435For SaleMLS ID #2517357, Nicole Herrington-Loup, Compass Kenner. GSREIN
- $575,0004 bd3 ba4.2k sqft19127 Wymer Rd, Covington, LA 70435For SaleMLS ID #2568011, Tracy Lambert, Blue Heron Realty. GSREIN
- $630,0004 bd4 ba3.1k sqft719 Odessa Ln, Covington, LA 70435For SaleMLS ID #2563185, Joanne Brookover, Compass Covington (LATT27). GSREIN
- $560,0004 bd3 ba2.8k sqft57002 Highway 60, Bogalusa, LA 70427For SaleMLS ID #2562919, Tonya Sharp, Goings Group Real Estate Services, Inc.. GSREIN
- $315,0003 bd2 ba2.5k sqft77602 Highway 21, Covington, LA 70435For SaleMLS ID #2572089, Gina Rowbatham, United Real Estate Partners. GSREIN
- $625,0005 bd4 ba3.1k sqft12640 Emerald Ct, Franklinton, LA 70438For SaleMLS ID #2576172, Holly Croteau, The W Group Real Estate LLC. GSREIN
- $325,0002 bd2 ba1.7k sqft31537 Nelson Rd, Bush, LA 70431For SaleMLS ID #2574904, Stephanie Villani, Compass Covington (LATT27). GSREIN
- $525,0004 bd3 ba2.9k sqft713 Kellywood Ct, Covington, LA 70433For SaleMLS ID #2579658, Alicia Lagarde, ALC REALTY. GSREIN
