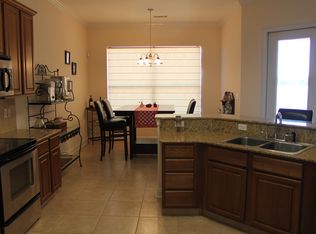
Welcome home to Sandstone Lakes Resort! This custom-built, spacious 5-bedroom retreat in Franklinton offers room to grow and the resort lifestyle you've been craving. Step inside to light-filled living spaces, a warm and welcoming kitchen, and generously sized bedrooms throughout. Five bedrooms means real flexibility — home office, guest suite, playroom, or bonus living space, your call. And then there's the lake. Summers here mean boating, fishing, water skiing, or just relaxing on the beach — the boat launch puts you straight onto a fully-stocked, spring-fed lake with sugar-white sand shores. Winters bring a quieter side of paradise: peaceful, scenic, and all your own. Residents also enjoy access to White Sands Lake Beach, a day-beach spot with cabanas and water fun for everyone. Sandstone Lakes Resort is an exclusively private, gated community tucked into Enon, Louisiana — just over the St. Tammany line in Washington Parish. Phase I spans over 100 acres, anchored by that clean, clear, spring-fed lake and its sandy beaches. Room to grow, water to play in, and a community that feels like a permanent vacation — this one won't last. Schedule your showing today!
For sale
Price cut: $14K (10/23)
$625,000
12640 Emerald Ct, Franklinton, LA 70438
5beds
3,105sqft
Single Family Residence
Built in 2018
0.52 Acres Lot
$599,900 Zestimate®
$201/sqft
$55/mo HOA
What's special
Light-filled living spacesWarm and welcoming kitchenGenerously sized bedrooms throughout
- 27 days
- 83
- 3
Zillow last checked:
Listing updated:
Listed by:
Holly Croteau,
The W Group Real Estate LLC 225-577-6555,
Ella Louise Croteau,
The W Group Real Estate LLC
Source: ROAM MLS,MLS#: 2576172
Facts & features
Interior
Bedrooms & bathrooms
- Bedrooms: 5
- Bathrooms: 4
- Full bathrooms: 2
- 1/2 bathrooms: 2
Primary bedroom
- Level: First
- Area: 353.06 Square Feet
- Dimensions: 22'5 x 15'9
Bedroom
- Level: First
- Area: 148.28 Square Feet
- Dimensions: 11'4 x 13'1
Bedroom
- Level: First
- Area: 151.55 Square Feet
- Dimensions: 11'7 x 13'1
Bedroom
- Level: First
- Area: 80.73 Square Feet
- Dimensions: 7'9 x 10'5
Bedroom
- Level: Second
- Area: 783.31 Square Feet
- Dimensions: 27'2 x 28'10
Living room
- Level: First
- Area: 356.67 Square Feet
- Dimensions: 20'0 x 17'10
Heating
- Central
Cooling
- Central Air, Ceiling Fan(s)
Appliances
- Included: Double Oven, Dishwasher, Wine Refrigerator, Stainless Steel Appliance(s), Cooktop, Range, Oven
Features
- Pantry
- Has fireplace: Yes
- Fireplace features: Wood Burning, Gas Starter
Interior area
- Total structure area: 3,964
- Total interior livable area: 3,105 sqft
Video & virtual tour
Property
Parking
- Total spaces: 2
Features
- Levels: Two
- Stories: 2
- On waterfront: Yes
- Waterfront features: Navigable Water
Lot
- Size: 0.52 Acres
- Dimensions: .5189
- Features: Cul-De-Sac
Details
- Parcel number: 0600120920BZ
Construction
Type & style
- Home type: SingleFamily
- Architectural style: Other
- Property subtype: Single Family Residence
Materials
- HardiPlank Type
- Foundation: Slab
- Roof: Shingle
Condition
- Year built: 2018
Utilities & green energy
- Sewer: Other
- Water: Public
- Utilities for property: Propane
Green energy
- Energy efficient items: Appliances
Community & HOA
Community
- Features: Gated
- Subdivision: Sandstone Lakes
HOA
- Has HOA: Yes
- HOA fee: $660 annually
Location
- Region: Franklinton
Financial & listing details
- Price per square foot: $201/sqft
- Tax assessed value: $205,000
- Annual tax amount: $1,410
- Date on market: 9/8/2026
Estimated market value
$599,900
$570,000 - $630,000
$2,756/mo
Price history
| Date | Event | Price |
|---|---|---|
| 10/23/2026 | Price change | $625,000-2.2%$201/sqft |
Source:  ROAM MLS #2576172 Report a problem | ||
| 9/22/2026 | Price change | $639,000-1.5%$206/sqft |
Source:  GSREIN #2576172 Report a problem | ||
| 9/8/2026 | Listed for sale | $649,000$209/sqft |
Source: GSREIN #2576172 Report a problem | ||
| 6/22/2016 | Sold | -- |
Source: Public Record Report a problem | ||
Public tax history
| Year | Property taxes | Tax assessment |
|---|---|---|
| 2025 | $1,410 +0.4% | $20,500 |
| 2024 | $1,405 -0.3% | $20,500 |
| 2023 | $1,408 -9.7% | $20,500 |
| 2022 | $1,560 -2% | $20,500 |
| 2021 | $1,593 +0.3% | $20,500 |
| 2020 | $1,588 +1521.7% | $20,500 +2494.9% |
| 2017 | $98 | $790 |
Find assessor info on the county website
Monthly payment
Est. payment
Payment breakdown
Explore the cost of this home by adjusting the details. Changes won't be saved.Climate risks
Neighborhood: 70438

Similar homes
- $589,0004 bd4 ba3.3k sqft16306 Christiansen Ln, Franklinton, LA 70438For Sale
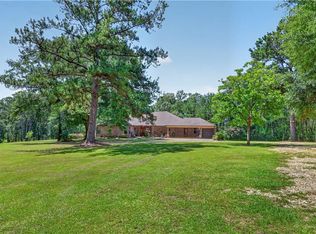
 MLS ID #2564037, Cynthia S Spann, Hess Properties. ROAM MLS
- $610,0004 bd3 ba2.8k sqft114 Man O War Ct, Bush, LA 70431For Sale
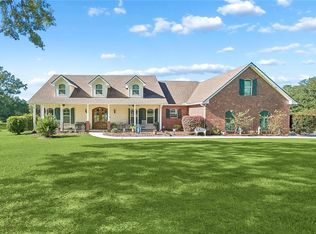 MLS ID #2580679, Stacia S Lamulle, 1 Percent Lists Premier. ROAM MLS
- $649,0003 bd3 ba2.9k sqft220 Warrior Trce, Covington, LA 70435For Sale
 MLS ID #2569903, Heidi K Blount, Watermark Realty, LLC. ROAM MLS
- $575,0005 bd4 ba3.6k sqft84653 Camus Ln, Covington, LA 70435For Sale
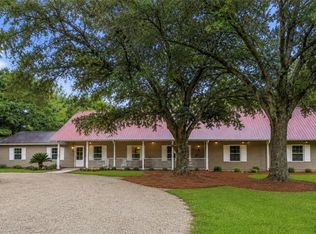 MLS ID #2564226, Elizabeth A Jones, Fiorella Avenue Realty. ROAM MLS
- $560,0004 bd3 ba2.8k sqft57002 Highway 60, Bogalusa, LA 70427For SaleMLS ID #2562919, Tonya Sharp, Goings Group Real Estate Servi. ROAM MLS
- $589,0004 bd3 ba3k sqft26377 Morning Dove Dr, Bush, LA 70431For SaleMLS ID #2568488, Felicity W Kahn, Berkshire Hathaway HS - Mandeville. ROAM MLS
- $625,0004 bd2 ba2.5k sqft115 Eagle Rd, Covington, LA 70435For SaleMLS ID #2575148, Kenneth N Rayer, United Real Estate Partners. ROAM MLS
- $595,0004 bd3 ba2.8k sqft532 Normandy Dr, Folsom, LA 70437For SaleMLS ID #2574448, Joanne L Brookover, Compass Covington (COMP27). ROAM MLS
- $525,0005 bd3 ba3.4k sqft19321 Highway 16, Franklinton, LA 70438For SaleMLS ID #2542502, Rudy Peter Brown, Midwest Land Group LLC. ROAM MLS
- $695,0004 bd2 ba3.2k sqft80149 Woodland Dr, Covington, LA 70431For SaleMLS ID #2576503, Lori Jean Campbell, Berkshire Hathaway HS - Mandeville. ROAM MLS
- $699,0006 bd5 ba3.5k sqft19632 Carol Morgan Rd, Franklinton, LA 70438For SaleMLS ID #2571140, Anthony M Ruiz, NOLA Living Realty. ROAM MLS
- $719,0004 bd4 ba3.2k sqft80358 Bob Baxter Rd, Bush, LA 70431For SaleMLS ID #2565953, Cynthia A Benbow, eXp Realty, LLC. ROAM MLS
- $549,0003 bd3 ba3.1k sqft52 Bleu Lake Dr, Covington, LA 70435For SaleMLS ID #2564920, Jennifer D Hayes, REACH Real Estate Solutions. ROAM MLS
- $639,9004 bd4 ba3.3k sqft733 Plantation Dr, Abita Springs, LA 70420For SaleMLS ID #2581853, Sandra Douglas, Premier Edge Real Estate. ROAM MLS
- $585,0003 bd3 ba2.7k sqft80082 Woodland Dr, Bush, LA 70431For SaleMLS ID #2552515, Holly S Adams, RE/MAX Alliance. ROAM MLS
- $730,0004 bd3 ba3.4k sqft114 Hollow Hill Rd, Bush, LA 70431For SaleMLS ID #2549185, Isabella Candela-Rosa, AT Home Realty Group. ROAM MLS
- $609,0003 bd3 ba1.5k sqft20 Green Hills Dr, Covington, LA 70435For SaleMLS ID #2577149, Meg S Williams, Compass Mandeville. ROAM MLS
- $550,0004 bd2 ba2.5k sqft197 Orleans Ave, Folsom, LA 70437For SaleMLS ID #2566725, Jamie Mixon Cure, Keller Williams Realty Service. ROAM MLS
- $519,9004 bd4 ba2.6k sqft80267 Railroad Ave, Bush, LA 70431For SaleMLS ID #2577681, Darlene L. Gurievsky, Berkshire Hathaway HS - Mandeville. ROAM MLS
