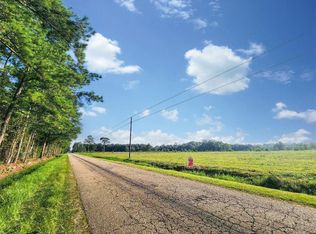
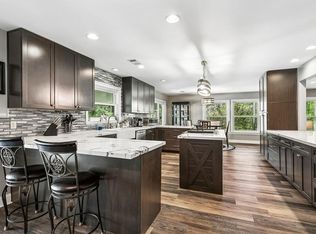
THREE-CAR GARAGE + 4.58 ACRES + NEWER CONSTRUCTION! Enjoy privacy, space and modern comfort in this custom built 5 year young home featuring a 3 car garage, plus boat and RV parking. NO HOA! The light filled, open concept floor plan features 10 and 12 foot ceilings, stacked stone fireplace,four spacious bedrooms plus a versatile bonus room that can easily serve as a 5th bedroom/ home office/ or playroom and 3.5 baths. The beautifuly designed kitchen offers abundant soft-close cabinetry, granite countertops and island, generous storage and excellent functionality. Wide plank hickory wood flooring throughout adds warmth and character, with tile flooring in the bathrooms and laundry room for easy maintenance. NO CARPET! Enjoy the brick front and rear porches, chicken coop and fenced area for small farm animals, offer possibilities for hobby farming or simply enjoying wide-open space for gardening, recreation or simply enjoying the peaceful surroundings. Flood zone C. Meticulously maintained and move-in-ready for you to embrace country living with room for vehicles, hobbies and outdoor adventures!
Active
$529,900
80267 Railroad Ave, Bush, LA 70431
4beds
2,694sqft
Single Family Residence
Built in 2020
4.58 Acres Lot
$520,700 Zestimate®
$197/sqft
$-- HOA
What's special
Three-car garageBoat and rv parkingExcellent functionalityGranite countertops and islandFour spacious bedroomsGenerous storageVersatile bonus room
- 29 days
- 248
- 33
Likely to sell faster than
Zillow last checked:
Listing updated:
Listed by:
Darlene Gurievsky 985-789-2434,
Berkshire Hathaway HomeServices Preferred, REALTOR 985-951-2324,
Barry Gurievsky 985-264-2444,
Berkshire Hathaway HomeServices Preferred, REALTOR
Source: GSREIN,MLS#: 2577681
Facts & features
Interior
Bedrooms & bathrooms
- Bedrooms: 4
- Bathrooms: 4
- Full bathrooms: 3
- 1/2 bathrooms: 1
Primary bedroom
- Description: Flooring: Engineered Hardwood
- Level: Lower
- Dimensions: 20.3x14.9
Bedroom
- Description: Flooring: Engineered Hardwood
- Level: Lower
- Dimensions: 12.5x11.8
Bedroom
- Description: Flooring: Engineered Hardwood
- Level: Lower
- Dimensions: 11.9x11
Bedroom
- Description: Flooring: Engineered Hardwood
- Level: Lower
- Dimensions: 14.4x12.0
Breakfast room nook
- Description: Flooring: Engineered Hardwood
- Level: Lower
- Dimensions: 11.8x8.0
Kitchen
- Description: Flooring: Engineered Hardwood
- Level: Lower
- Dimensions: 20.5x13.0
Laundry
- Description: Flooring: Tile
- Level: Lower
- Dimensions: 8.0x5.5
Living room
- Description: Flooring: Engineered Hardwood
- Level: Lower
- Dimensions: 19.6x19.6
Office
- Description: Flooring: Engineered Hardwood
- Level: Lower
- Dimensions: 11.9x10.8
Heating
- Central, Multiple Heating Units
Cooling
- Central Air, 2 Units
Appliances
- Included: Cooktop, Dishwasher, Disposal, Microwave, Oven, Range
- Laundry: Washer Hookup, Dryer Hookup
Features
- Ceiling Fan(s), Granite Counters, Pantry, Stainless Steel Appliances
- Has fireplace: Yes
- Fireplace features: Wood Burning
Interior area
- Total structure area: 3,944
- Total interior livable area: 2,694 sqft
Video & virtual tour
Property
Parking
- Total spaces: 3
- Parking features: Attached, Garage, Three or more Spaces, Boat, Driveway, Garage Door Opener, RV Access/Parking
- Has attached garage: Yes
- Has uncovered spaces: Yes
Features
- Levels: One
- Stories: 1
- Patio & porch: Brick, Covered, Porch
- Exterior features: Fence, Porch, Permeable Paving
- Pool features: None
Lot
- Size: 4.58 Acres
- Dimensions: 164 x 1201 x 164 x 1210
- Features: 1 to 5 Acres, 1 or More Acres, Outside City Limits
Details
- Additional structures: Other, Workshop
- Parcel number: 71684
- Special conditions: Relocation
Construction
Type & style
- Home type: SingleFamily
- Architectural style: French Provincial
- Property subtype: Single Family Residence
Materials
- Brick, Stucco
- Foundation: Slab
- Roof: Shingle
Condition
- Excellent
- Year built: 2020
Utilities & green energy
- Sewer: Treatment Plant
- Water: Well
Community & HOA
Community
- Security: Security System, Closed Circuit Camera(s)
- Subdivision: Not a Subdivision
HOA
- Has HOA: No
Location
- Region: Bush
Financial & listing details
- Price per square foot: $197/sqft
- Tax assessed value: $409,853
- Annual tax amount: $4,226
- Date on market: 9/18/2026
Estimated market value
$520,700
$495,000 - $547,000
$3,071/mo
Price history
| Date | Event | Price |
|---|---|---|
| 9/18/2026 | Listed for sale | $529,900-5.4%$197/sqft |
Source:  GSREIN #2577681 Report a problem GSREIN #2577681 Report a problem | ||
| 8/28/2026 | Listing removed | $559,900$208/sqft |
Source: BHHS broker feed #2555370 Report a problem | ||
| 4/30/2026 | Listed for sale | $559,900-8.2%$208/sqft |
Source: GSREIN #2555370 Report a problem | ||
| 4/10/2026 | Listing removed | $610,000$226/sqft |
Source: BHHS broker feed #2539692 Report a problem | ||
| 3/14/2026 | Price change | $610,000-4.2%$226/sqft |
Source: GSREIN #2539692 Report a problem | ||
| 2/19/2026 | Listed for sale | $637,000$236/sqft |
Source: GSREIN #2539692 Report a problem | ||
| 1/17/2020 | Sold | -- |
Source: GSREIN #2208722 Report a problem | ||
| 9/12/2018 | Sold | -- |
Source: Public Record Report a problem | ||
Public tax history
| Year | Property taxes | Tax assessment |
|---|---|---|
| 2025 | $4,226 -3.4% | $40,985 |
| 2024 | $4,374 +26% | $40,985 +23.2% |
| 2023 | $3,472 | $33,259 |
| 2022 | $3,472 +0.2% | $33,259 |
| 2021 | $3,466 +15754.8% | $33,259 +20430.2% |
| 2020 | $22 +2.2% | $162 +5.2% |
| 2019 | $21 -89.3% | $154 -89.3% |
| 2018 | $199 -93.7% | $1,433 -93.7% |
| 2017 | $3,184 +1471.6% | $22,615 +1478.2% |
| 2016 | $203 | $1,433 +15% |
| 2015 | $203 +12.6% | $1,246 |
| 2014 | $180 | $1,246 |
Find assessor info on the county website
Monthly payment
Est. payment
Payment breakdown
Explore the cost of this home by adjusting the details. Changes won't be saved.Climate risks
Neighborhood: 70431
Nearby schools
Similar homes
- $589,0004 bd3 ba3k sqft26377 Morning Dove Dr, Bush, LA 70431For Sale

 MLS ID #2568488, Felicity Kahn, Berkshire Hathaway HomeServices Preferred, REALTOR. GSREIN
 - $499,0004 bd5 ba2.6k sqft22009 Spring Clover Ln, Covington, LA 70435For Sale
 MLS ID #2537089, Jamie Mixon Cure, Keller Williams Realty Services. GSREIN
 - $550,0004 bd2 ba2.5k sqft197 Orleans Ave, Folsom, LA 70437For Sale
 MLS ID #2566725, Jamie Mixon Cure, Keller Williams Realty Services. GSREIN
 - $749,0004 bd4 ba3.2k sqft80358 Bob Baxter Rd, Bush, LA 70431For Sale
 MLS ID #2565953, Cynthia Benbow, eXp Realty, LLC. GSREIN
 - $639,9004 bd4 ba3.3k sqft733 Plantation Dr, Abita Springs, LA 70420For SaleMLS ID #2581853, Sandra Douglas, Premier Edge Real Estate. GSREIN
- $535,0004 bd3 ba2.9k sqft713 Kellywood Ct, Covington, LA 70433For SaleMLS ID #2579658, Alicia Lagarde, ALC REALTY. GSREIN
- $560,0004 bd3 ba2.8k sqft57002 Highway 60, Bogalusa, LA 70427For SaleMLS ID #2562919, Tonya Sharp, Goings Group Real Estate Services, Inc.. GSREIN
- $535,0004 bd3 ba2.8k sqft52 Walnut Pl, Covington, LA 70433For SaleMLS ID #2577663, Sara Burns, United Real Estate Partners. GSREIN
- $499,9994 bd2 ba2k sqft202 Marguerite St, Folsom, LA 70437For SaleMLS ID #2557001, Kerrie Seiler, Compass Covington (LATT27). GSREIN
- $530,0004 bd3 ba2.4k sqft773 Rue Bourdeaux, Covington, LA 70433For SaleMLS ID #2571100, Julie Autin, Cypress Key Realty LLC. GSREIN
- $575,0005 bd4 ba3.6k sqft84653 Camus Ln, Covington, LA 70435For SaleMLS ID #2564226, Elizabeth Jones, Fiorella Avenue Realty. GSREIN
- $524,9005 bd3 ba3k sqft441 Laurelleaf Ln, Covington, LA 70433For SaleMLS ID #2573736, Steve Lee, Watermark Realty, LLC. GSREIN
- $649,0003 bd3 ba2.9k sqft220 Warrior Trce, Covington, LA 70435For SaleMLS ID #2569903, Heidi Blount, Watermark Realty, LLC. GSREIN
- $495,0004 bd4 ba3.1k sqft18100 Cusachs Dr, Covington, LA 70433For SaleMLS ID #2569966, Rebecca Davis, Select Living LLC. GSREIN
- $520,0004 bd3 ba2.1k sqft200 Hidden Creek Blvd, Covington, LA 70433For SaleMLS ID #2576480, Jennifer Hayes, REACH Real Estate Solutions. GSREIN
- $630,0004 bd4 ba3.1k sqft719 Odessa Ln, Covington, LA 70435For SaleMLS ID #2563185, Joanne Brookover, Compass Covington (LATT27). GSREIN
- $585,0004 bd5 ba3.5k sqft511 River Oaks Dr, Covington, LA 70433For SaleMLS ID #2572448, Caiden McNulty, Berkshire Hathaway HomeServices Preferred, REALTOR. GSREIN
- $570,0004 bd3 ba2.9k sqft7014 Longvue Dr, Mandeville, LA 70448For SaleMLS ID #2579605, Natalia Wagner, REACH Real Estate Solutions. GSREIN
- $545,0005 bd4 ba3.2k sqft300 Place Saint Julien Pl, Covington, LA 70433For SaleMLS ID #2569082, Ashley Womack, 1 Percent Lists. GSREIN
- $435,0004 bd3 ba2.3k sqft1584 Elderberry Loop, Mandeville, LA 70448For SaleMLS ID #2580788, Lesha Freeland, KELLER WILLIAMS REALTY 455-0100. GSREIN
