Welcome Home to Laurelwood! This 4 bedroom, 3 bath home offers a great location in the desirable Laurelwood community, and a floor plan designed for everyday living and easy entertaining. The large open layout flows seamlessly from the living room to the dining area, kitchen, and breakfast nook, all filled with wonderful natural light that gives the home a warm, inviting feel. The living area is the heart of the home, featuring 11 ft soaring ceilings, a wood burning fireplace, and a custom entertainment center. Retreat to the spacious primary suite, offering 10 ft tray ceilings, multiple closets, and a private bath with a hydro tub and separate walk-in shower. A split floor plan provides a separate bedroom with its own private hall bath, wonderful for guests or extended stays. Two additional bedrooms share a convenient Jack and Jill bath. A large laundry room and two car garage add everyday function. Step outside to an expansive rear yard with plenty of room to create your own oasis, whether that means play space, a pool, or a future addition. Rear yard access and a whole home generator provide added convenience and peace of mind. Schedule your private showing today!
Active
$435,000
1584 Elderberry Loop, Mandeville, LA 70448
4beds
2,387sqft
Single Family Residence
Built in 1999
0.52 Acres Lot
$-- Zestimate®
$182/sqft
$35/mo HOA
What's special
Two car garageRear yard accessExpansive rear yardSplit floor planLarge open layoutSpacious primary suiteMultiple closets
- 2 days
- 365
- 21
Zillow last checked:
Listing updated:
Listed by:
Lesha Freeland 504-621-7319,
KELLER WILLIAMS REALTY 455-0100 504-455-0100,
Michael Freeland 504-813-3865,
KELLER WILLIAMS REALTY 455-0100
Source: GSREIN,MLS#: 2580788
Facts & features
Interior
Bedrooms & bathrooms
- Bedrooms: 4
- Bathrooms: 3
- Full bathrooms: 3
Primary bedroom
- Description: Flooring: Carpet
- Level: Lower
- Dimensions: 15.7x14.3
Bedroom
- Description: Flooring: Carpet
- Level: Lower
- Dimensions: 12.9x11.11
Bedroom
- Description: Flooring: Carpet
- Level: Lower
- Dimensions: 11.4x10.6
Bedroom
- Description: Flooring: Carpet
- Level: Lower
- Dimensions: 12x12
Primary bathroom
- Description: Flooring: Tile
- Level: Lower
- Dimensions: 15.5x9
Breakfast room nook
- Description: Flooring: Tile
- Level: Lower
- Dimensions: 13x12
Dining room
- Description: Flooring: Carpet
- Level: Lower
- Dimensions: 17x13
Kitchen
- Description: Flooring: Tile
- Level: Lower
- Dimensions: 15x11
Living room
- Description: Flooring: Carpet
- Level: Lower
- Dimensions: 18x18
Patio
- Description: Flooring: Other
- Level: Lower
- Dimensions: 17x12.7
Utility room
- Description: Flooring: Tile
- Level: Lower
- Dimensions: 9x7
Heating
- Central, Multiple Heating Units
Cooling
- Central Air, 2 Units
Appliances
- Included: Dryer, Dishwasher, Disposal, Microwave, Oven, Range, Refrigerator, Washer
Features
- Tray Ceiling(s), Ceiling Fan(s), Carbon Monoxide Detector, Jetted Tub, Stone Counters
- Has fireplace: Yes
- Fireplace features: Wood Burning
Interior area
- Total structure area: 3,140
- Total interior livable area: 2,387 sqft
Property
Parking
- Total spaces: 2
- Parking features: Attached, Garage, Two Spaces
- Has attached garage: Yes
Features
- Levels: One
- Stories: 1
- Patio & porch: Concrete
- Exterior features: Fence
- Pool features: None
- Has spa: Yes
Lot
- Size: 0.52 Acres
- Dimensions: 150 x 196 x 65 x 178
- Features: City Lot, Oversized Lot
Details
- Parcel number: 51461
- Special conditions: None
Construction
Type & style
- Home type: SingleFamily
- Architectural style: Traditional
- Property subtype: Single Family Residence
Materials
- Brick, Glass, Stucco
- Foundation: Slab
- Roof: Asphalt,Shingle
Condition
- Excellent
- Year built: 1999
Utilities & green energy
- Electric: Generator
- Sewer: Public Sewer
- Water: Public
Community & HOA
Community
- Security: Smoke Detector(s)
- Subdivision: Laurel Wood
HOA
- Has HOA: Yes
- HOA fee: $425 annually
Location
- Region: Mandeville
Financial & listing details
- Price per square foot: $182/sqft
- Tax assessed value: $25,303
- Annual tax amount: $2,567
- Date on market: 10/8/2026
Estimated market value
Not available
Estimated sales range
Not available
Not available
Price history
| Date | Event | Price |
|---|---|---|
| 10/8/2026 | Listed for sale | $435,000$182/sqft |
Source:  GSREIN #2580788 Report a problem GSREIN #2580788 Report a problem | ||
| 9/23/2010 | Sold | -- |
Source: Public Record Report a problem | ||
Public tax history
| Year | Property taxes | Tax assessment |
|---|---|---|
| 2025 | -- | -- |
| 2024 | -- | -- |
| 2023 | -- | -- |
| 2022 | -- | -- |
| 2021 | -- | -- |
| 2020 | -- | -- |
| 2019 | -- | -- |
| 2018 | -- | -- |
| 2017 | -- | -- |
| 2016 | -- | -- |
| 2015 | -- | -- |
| 2014 | -- | -- |
| 2010 | $2,567 | $25,303 |
Find assessor info on the county website
Monthly payment
Est. payment
Payment breakdown
Explore the cost of this home by adjusting the details. Changes won't be saved.Climate risks
Neighborhood: 70448

Similar homes
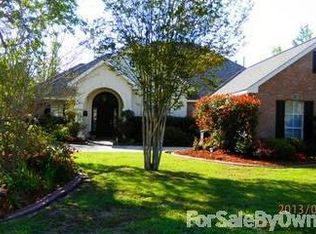
- $420,0004 bd2 ba2.1k sqft302 Vireo Dr, Mandeville, LA 70448For Sale
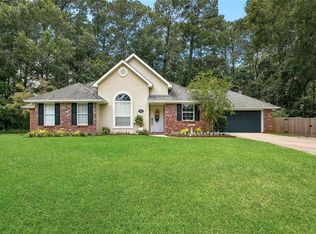
 MLS ID #2580309, Rachel Ringen, Crescent Sotheby's International Realty. GSREIN
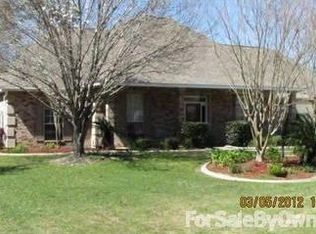
 - $475,0004 bd3 ba2.4k sqft1403 Jackson St, Mandeville, LA 70448For Sale
 MLS ID #2581070, Rachel Ringen, Crescent Sotheby's International Realty. GSREIN
 - $399,5004 bd2 ba2.1k sqft228 Estate Dr S, Mandeville, LA 70448For SaleMLS ID #2579680, Windol Griswold, Keller Williams NOLA Northlake. GSREIN
- $425,0004 bd3 ba2.3k sqft1730 Logan Ln, Mandeville, LA 70448For Sale
 MLS ID #2567351, Rhonda Armantrout, Keller Williams Realty Services. GSREIN
 - $389,9004 bd2 ba2.2k sqft710 Waxwing Dr, Mandeville, LA 70448For SaleMLS ID #2580031, Laura Province, 1 Percent Lists Gulf South. GSREIN
- $425,0004 bd2 ba2.2k sqft1318 Livingston St, Mandeville, LA 70448For SaleMLS ID #2578902, Ramona Balducci, Watermark Realty, LLC. GSREIN
- $414,3054 bd3 ba1.9k sqft1052 Soult St, Mandeville, LA 70448New ConstructionMLS ID #2571288, Natalie Rick, Scoggin Properties, Inc.. GSREIN
- $422,6904 bd2 ba1.9k sqft1078 Soult St, Mandeville, LA 70448New ConstructionMLS ID #2570562, Natalie Rick, Scoggin Properties, Inc.. GSREIN
- $405,4904 bd3 ba1.8k sqft1058 Soult St, Mandeville, LA 70448New ConstructionMLS ID #2571272, Natalie Rick, Scoggin Properties, Inc.. GSREIN
- $416,0254 bd2 ba1.9k sqft1074 Soult St, Mandeville, LA 70448New ConstructionMLS ID #2571257, Natalie Rick, Scoggin Properties, Inc.. GSREIN
- $500,0004 bd4 ba2.9k sqft324 Rosedown Way, Mandeville, LA 70471For SaleMLS ID #2579941, Louis Williams, Keller Williams Realty Services. GSREIN
- $570,0004 bd3 ba2.9k sqft7014 Longvue Dr, Mandeville, LA 70448For SaleMLS ID #2579605, Natalia Wagner, REACH Real Estate Solutions. GSREIN
- $419,0004 bd3 ba2.5k sqft237 Shaunell Dr, Mandeville, LA 70448For SaleMLS ID #2576587, Robert Van Meter, Berkshire Hathaway HomeServices Preferred, REALTOR. GSREIN
- $418,0004 bd3 ba2.4k sqft526 Barbara Pl, Mandeville, LA 70448For SaleMLS ID #2575556, Cynthia M Raymond, Coldwell Banker TEC. GSREIN
- $399,0004 bd3 ba2.8k sqft157 Kimberly Dr, Mandeville, LA 70448For SaleMLS ID #2578777, Renee' Trahan, K2 Realty LLC. GSREIN
- $529,0004 bd3 ba2.7k sqft337 Winchester Cir, Mandeville, LA 70448For SaleMLS ID #2574497, Donna Molina, The Real Estate Company, LLC. GSREIN
- $404,0004 bd2 ba2k sqft65398 Maple St, Mandeville, LA 70448For SaleMLS ID #2575270, Theresa Rowe, Green Star Realty, LLC. GSREIN
- $499,5003 bd2 ba2.6k sqft2000 Ponderosa Pl, Mandeville, LA 70448For SaleMLS ID #2579766, Tammy Whitehead, Compass Mandeville. GSREIN
- $425,0003 bd2 ba1.4k sqft515 Lamarque St, Mandeville, LA 70448For SaleMLS ID #2572691, Theresa Dennie, Compass Mandeville. GSREIN
- $420,0004 bd2 ba3k sqft565 Barbara Pl, Mandeville, LA 70448For SaleMLS ID #2570175, Cheryl Fuselier, United Real Estate Partners. GSREIN
