Totally remodeled in Greenleaves Plantation, tree lined street with peaceful natural setting makes the Plantation a distinctive place to call home in Mandeville. Freshly painted inside and out. New kitchen cabinets with Quartz countertops, all new stainless appliances. Master bathroom has new vanities, Quartz countertops, free-standing soaking tub and new glass enclosed shower. Master bedroom has over-sized walk-in closet. Crown molding with tall ceilings. New wood deck at the rear of the house overlooking a spacious back yard. Gas fireplace framed by built-in shelving. New hot water heater. A/C units are four years young. Attached 2-car garage, laundry room, nice size pantry. Garbage collection included in HOA fees.
Active
Street View
$399,500
228 Estate Dr S, Mandeville, LA 70448
4beds
2,142sqft
Single Family Residence
Built in 1992
0.28 Acres Lot
$388,400 Zestimate®
$187/sqft
$62/mo HOA
What's special
- 11 days
- 671
- 37
Likely to sell faster than
Zillow last checked:
Listing updated:
Listed by:
Windol Griswold 985-290-7989,
Keller Williams NOLA Northlake 985-649-6333
Source: GSREIN,MLS#: 2579680
Facts & features
Interior
Bedrooms & bathrooms
- Bedrooms: 4
- Bathrooms: 2
- Full bathrooms: 2
Primary bedroom
- Description: Flooring: Plank,Simulated Wood
- Level: Lower
- Dimensions: 15.2 X 14.8
Bedroom
- Description: Flooring: Plank,Simulated Wood
- Level: Lower
- Dimensions: 11.6 X12.9
Bedroom
- Description: Flooring: Plank,Simulated Wood
- Level: Lower
- Dimensions: 10.4 X 11.4
Bedroom
- Description: Flooring: Plank,Simulated Wood
- Level: Lower
- Dimensions: 14.0 X 12.9
Primary bathroom
- Description: Flooring: Tile
- Level: Lower
- Dimensions: 9.6 X 12.5
Bathroom
- Description: Flooring: Vinyl
- Level: Lower
- Dimensions: 5.4 X 12.10
Other
- Description: Flooring: Plank,Simulated Wood
- Level: Lower
- Dimensions: 5.4 X12.5
Breakfast room nook
- Description: Flooring: Plank,Simulated Wood
- Level: Lower
- Dimensions: 10.9 X12.1
Dining room
- Description: Flooring: Plank,Simulated Wood
- Level: Lower
- Dimensions: 11.4 X 12.9
Family room
- Description: Flooring: Plank,Simulated Wood
- Level: Lower
- Dimensions: 19.1 X 19.5
Kitchen
- Description: Flooring: Plank,Simulated Wood
- Level: Lower
- Dimensions: 10.10 X 13.11
Laundry
- Description: Flooring: Plank,Simulated Wood
- Level: Lower
- Dimensions: 6.4 X 5.9
Heating
- Central, Gas
Cooling
- Central Air, 1 Unit
Appliances
- Included: Dishwasher, Disposal, Ice Maker, Microwave, Oven, Range, Refrigerator
Features
- Attic, Ceiling Fan(s), Carbon Monoxide Detector, Pantry, Pull Down Attic Stairs, Stone Counters, Stainless Steel Appliances
- Attic: Pull Down Stairs
- Has fireplace: Yes
- Fireplace features: Gas
Interior area
- Total structure area: 2,591
- Total interior livable area: 2,142 sqft
Property
Parking
- Total spaces: 2
- Parking features: Two Spaces, Garage Door Opener
- Has garage: Yes
Features
- Levels: One
- Stories: 1
- Patio & porch: Oversized
- Exterior features: Fence
Lot
- Size: 0.28 Acres
- Dimensions: 14041 sq ft
- Features: City Lot, Irregular Lot
Details
- Parcel number: 48194
- Special conditions: None
Construction
Type & style
- Home type: SingleFamily
- Architectural style: Traditional
- Property subtype: Single Family Residence
Materials
- Brick, Vinyl Siding
- Foundation: Slab
- Roof: Asphalt,Shingle
Condition
- Excellent
- Year built: 1992
Utilities & green energy
- Sewer: Public Sewer
- Water: Public
Community & HOA
Community
- Features: Common Grounds/Area
- Security: Smoke Detector(s)
- Subdivision: Greenleaves Plantation
HOA
- Has HOA: Yes
- HOA fee: $187 quarterly
- HOA name: greenleaves plantation
Location
- Region: Mandeville
Financial & listing details
- Price per square foot: $187/sqft
- Tax assessed value: $272,925
- Annual tax amount: $3,274
- Date on market: 10/3/2026
Estimated market value
$388,400
$369,000 - $408,000
$2,594/mo
Price history
| Date | Event | Price |
|---|---|---|
| 10/3/2026 | Listed for sale | $399,500+38%$187/sqft |
Source:  GSREIN #2579680 Report a problem GSREIN #2579680 Report a problem | ||
| 5/29/2026 | Sold | -- |
Source: GSREIN #2546460 Report a problem | ||
| 5/23/2026 | Contingent | $289,500$135/sqft |
Source: GSREIN #2546460 Report a problem | ||
| 5/18/2026 | Price change | $289,500-8.1%$135/sqft |
Source: GSREIN #2546460 Report a problem | ||
| 4/2/2026 | Listed for sale | $315,000$147/sqft |
Source: GSREIN #2546460 Report a problem | ||
Public tax history
| Year | Property taxes | Tax assessment |
|---|---|---|
| 2025 | $3,274 -3.6% | $27,293 |
| 2024 | $3,395 +351.3% | $27,293 +107.2% |
| 2023 | $752 +0% | $13,175 |
| 2022 | $752 +0.2% | $13,175 |
| 2021 | $751 +0.1% | $13,175 |
| 2020 | $750 -3.6% | $13,175 |
| 2019 | $778 -0.1% | $13,175 |
| 2018 | $779 -57.3% | $13,175 |
| 2017 | $1,826 +130.3% | $13,175 |
| 2016 | $793 | $13,175 |
| 2015 | $793 -2.7% | $13,175 |
| 2014 | $814 +1.1% | $13,175 |
| 2013 | $806 -1.9% | $13,175 |
| 2011 | $821 +0.4% | $13,175 |
| 2010 | $818 | $13,175 |
Find assessor info on the county website
Monthly payment
Est. payment
Payment breakdown
Explore the cost of this home by adjusting the details. Changes won't be saved.Climate risks
Neighborhood: 70448
Nearby schools
Schools provided by the listing agent
- Elementary: STPSB
- Middle: STPSB
- High: STPSB
Source: GSREIN. This data may not be complete. We recommend contacting the local school district to confirm school assignments for this home.
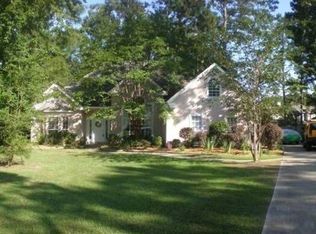
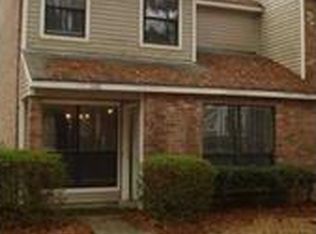
Similar homes
- $389,9004 bd2 ba2.2k sqft710 Waxwing Dr, Mandeville, LA 70448For Sale

 MLS ID #2580031, Laura Province, 1 Percent Lists Gulf South. GSREIN
 - $404,0004 bd2 ba2k sqft65398 Maple St, Mandeville, LA 70448For Sale
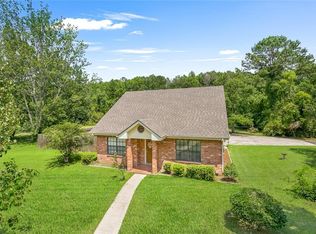 MLS ID #2575270, Theresa Rowe, Green Star Realty, LLC. GSREIN
 - $425,0004 bd2 ba2.2k sqft1318 Livingston St, Mandeville, LA 70448For Sale
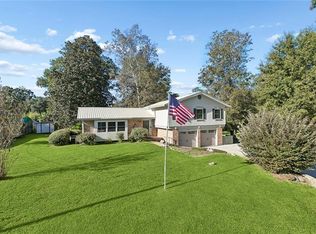 MLS ID #2578902, Ramona Balducci, Watermark Realty, LLC. GSREIN
 - $475,0004 bd3 ba2.4k sqft1403 Jackson St, Mandeville, LA 70448For Sale
 MLS ID #2581070, Rachel Ringen, Crescent Sotheby's International Realty. GSREIN
 - $529,0004 bd3 ba2.7k sqft337 Winchester Cir, Mandeville, LA 70448For SaleMLS ID #2574497, Donna Molina, The Real Estate Company, LLC. GSREIN
- $375,0004 bd4 ba2.1k sqft197-203 Remmy Ct, Mandeville, LA 70448For SaleMLS ID #2552716, Mark Lemus, Coldwell Banker TEC. GSREIN
- $420,0004 bd2 ba3k sqft565 Barbara Pl, Mandeville, LA 70448For SaleMLS ID #2570175, Cheryl Fuselier, United Real Estate Partners. GSREIN
- $309,9003 bd3 ba1.5k sqft700 Glockner Ct, Mandeville, LA 70448For SaleMLS ID #2580731, Melissa Richoux, NOLA Living Realty. GSREIN
- $399,0004 bd4 ba2.6k sqft945 Winona Dr, Mandeville, LA 70471For SaleMLS ID #2568880, JAMES METOYER, Coldwell Banker TEC. GSREIN
- $320,0003 bd2 ba1.8k sqft202 Governors Ct, Mandeville, LA 70448For SaleMLS ID #2561373, Anna Bottolfs, United Real Estate Partners. GSREIN
- $445,0003 bd2 ba2.4k sqft17 Colony Trail Dr, Mandeville, LA 70448For SaleMLS ID #2540794, Maribel Morgan, Compass Slidell. GSREIN
- $359,0004 bd4 ba1.9k sqft149-155 Remmy Ct, Mandeville, LA 70448For SaleMLS ID #2552700, Mark Lemus, Coldwell Banker TEC. GSREIN
- $559,0004 bd3 ba3k sqft205 Branch Ln, Mandeville, LA 70448For SaleMLS ID #2575695, KELLY WAGNER, Realty One Group Immobilia. GSREIN
- $445,0004 bd3 ba2.5k sqft102 Castine Oaks Dr, Mandeville, LA 70448For SaleMLS ID #2567123, Erik Henning, The W Group Real Estate LLC. GSREIN
- $374,9003 bd3 ba2.4k sqft20010 5th Ave, Covington, LA 70433For SaleMLS ID #2576097, Beverly Hobbs Shea, High Road Properties, Inc.. GSREIN
- $415,0005 bd4 ba2.4k sqft24248 Cane Bayou Ln, Lacombe, LA 70445For SaleMLS ID #2576881, Laura Province, 1 Percent Lists Gulf South. GSREIN
- $429,0003 bd2 ba1.9k sqft21414 Mary St, Abita Springs, LA 70420For SaleMLS ID #2580691, Mary Landry, United Real Estate Partners. GSREIN
- $425,0004 bd3 ba2k sqft59578 Lacombe Harbor Rd, Lacombe, LA 70445For SaleMLS ID #2580109, Chaliese Crow, Engel & Volkers Slidell - Mandeville. GSREIN
- $324,9004 bd2 ba1.7k sqft213 Heather Dr, Mandeville, LA 70471For SaleMLS ID #2569528, Clifford Bergeron, Scoggin Properties, Inc.. GSREIN
- $459,8885 bd2 ba3k sqft22298 Longleaf Dr, Covington, LA 70435For SaleMLS ID #2579015, Jillian Smith, Vylla Home. GSREIN
