******OPEN HOUSE CANCELED FOR SUNDAY, OCTOBER 4th from 1-3PM*******Tucked away on a peaceful cul-de-sac in Greenleaves Cornerstone, this beautiful Acadian-style home offers a versatile floor plan. Just off the foyer, the formal dining room offers an inviting spot entertaining, while an additional downstairs flex room is great for a bedroom, home office, study or den.The primary bedroom is also conveniently located on the first floor. The spacious living room features soaring two-story ceilings, a gas-start fireplace, abundant windows, and French doors that fill the room with natural light. The kitchen offers granite countertops and tall cabinetry and opens to a bright breakfast area framed by windows and accented by a vaulted ceiling. Upstairs are two bedrooms with adjoining bathroom, along with an open balcony overlooking the family room. A thoughtfully and fully converted detached garage provides an exceptional private suite for generational living, guests, or a teenager. It features a combined living and sleeping area, kitchenette with sink, refrigerator and microwave, private bathroom, and its own washer and dryer. The covered patio overlooks the parklike backyard and is just steps from the detached suite—creating an ideal setting for morning coffee, evening cocktails, or outdoor entertaining. Numerous improvements include a new roof, water heater, and dishwasher in 2023; upstairs HVAC in 2024; downstairs HVAC in 2019; downstairs new 4-ton compressor in 2026; heater in 2019; and stovetop, range hood, microwave, and oven in 2025. The exterior painted 2021, and the interior was freshly painted in 2026. Greenleaves is located in the heart of Mandeville, convenient to schools, restaurants, shopping, and the Causeway Bridge.
Active
Price cut: $10K (9/30)
$559,000
205 Branch Ln, Mandeville, LA 70448
4beds
3,062sqft
Single Family Residence
Built in 1988
0.29 Acres Lot
$541,400 Zestimate®
$183/sqft
$66/mo HOA
What's special
Versatile floor planFrench doorsTall cabinetryPeaceful cul-de-sacDownstairs flex roomSoaring two-story ceilingsFormal dining room
- 24 days
- 843
- 31
Zillow last checked:
Listing updated:
Listed by:
KELLY WAGNER 504-495-3842,
Realty One Group Immobilia 985-218-8081,
Rafael Muradas 504-606-3125,
Realty One Group Immobilia
Source: GSREIN,MLS#: 2575695
Facts & features
Interior
Bedrooms & bathrooms
- Bedrooms: 4
- Bathrooms: 3
- Full bathrooms: 2
- 1/2 bathrooms: 1
Primary bedroom
- Description: Flooring: Wood
- Level: First
- Dimensions: 13.2 x 14.10
Bedroom
- Description: Flooring: Tile
- Level: First
- Dimensions: 13.3 x 13.1
Bedroom
- Description: Flooring: Wood
- Level: Second
- Dimensions: 13.3 x 12.11
Bedroom
- Description: Flooring: Wood
- Level: Second
- Dimensions: 12.8 x 14.11
Primary bathroom
- Description: Flooring: Tile
- Level: First
Bathroom
- Description: Flooring: Tile
- Level: Second
- Dimensions: 7.6 x 13.6
Breakfast room nook
- Description: Flooring: Tile
- Level: First
- Dimensions: 7.10 x 10.8
Dining room
- Description: Flooring: Wood
- Level: First
- Dimensions: 12.8 x 11.8
Other
- Description: Flooring: Tile
- Level: First
- Dimensions: 20.4 x 25.2
Half bath
- Description: Flooring: Tile
- Level: First
- Dimensions: 5.11 x 3.7
Kitchen
- Description: Flooring: Tile
- Level: First
- Dimensions: 13 x 12.8
Laundry
- Description: Flooring: Tile
- Level: First
- Dimensions: 9.5 x 8.7
Living room
- Description: Flooring: Tile
- Level: First
- Dimensions: 20.8 x 17.11
Heating
- Central, Multiple Heating Units
Cooling
- Central Air, 2 Units
Appliances
- Included: Cooktop, Dishwasher, Disposal, Microwave, Oven
- Laundry: Washer Hookup, Dryer Hookup
Features
- Attic, Ceiling Fan(s), Guest Accommodations, Granite Counters, Vaulted Ceiling(s)
- Has fireplace: Yes
- Fireplace features: Gas
Interior area
- Total structure area: 3,462
- Total interior livable area: 3,062 sqft
Video & virtual tour
Property
Parking
- Total spaces: 3
- Parking features: Driveway, Three or more Spaces
- Has uncovered spaces: Yes
Features
- Levels: Two
- Stories: 2
- Patio & porch: Covered, Other, Porch
- Exterior features: Fence, Porch
- Pool features: None
Lot
- Size: 0.29 Acres
- Dimensions: 64 x 119 x 50 x 91 x 145
- Features: Cul-De-Sac, Outside City Limits
Details
- Additional structures: Apartment, Guest House
- Parcel number: 44557
- Special conditions: None
Construction
Type & style
- Home type: SingleFamily
- Architectural style: Acadian
- Property subtype: Single Family Residence
Materials
- Wood Siding
- Foundation: Slab
- Roof: Shingle
Condition
- Very Good Condition
- Year built: 1988
Utilities & green energy
- Sewer: Public Sewer
- Water: Public
Community & HOA
Community
- Security: Closed Circuit Camera(s), Smoke Detector(s)
- Subdivision: Greenleaves Cornerstone
HOA
- Has HOA: Yes
- HOA fee: $198 quarterly
Location
- Region: Mandeville
Financial & listing details
- Price per square foot: $183/sqft
- Tax assessed value: $388,468
- Annual tax amount: $3,760
- Date on market: 9/10/2026
Estimated market value
$541,400
$514,000 - $568,000
$2,787/mo
Price history
| Date | Event | Price |
|---|---|---|
| 9/30/2026 | Price change | $559,000-1.8%$183/sqft |
Source:  GSREIN #2575695 Report a problem GSREIN #2575695 Report a problem | ||
| 9/10/2026 | Listed for sale | $569,000$186/sqft |
Source: GSREIN #2575695 Report a problem | ||
| 9/3/2026 | Listing removed | $569,000$186/sqft |
Source: GSREIN #2566406 Report a problem | ||
| 8/21/2026 | Price change | $569,000-4.4%$186/sqft |
Source: GSREIN #2566406 Report a problem | ||
| 8/11/2026 | Price change | $595,000-0.7%$194/sqft |
Source: GSREIN #2566406 Report a problem | ||
| 7/29/2026 | Price change | $599,000-2.6%$196/sqft |
Source: GSREIN #2566406 Report a problem | ||
| 7/8/2026 | Listed for sale | $614,900+92.8%$201/sqft |
Source: GSREIN #2566406 Report a problem | ||
| 4/6/2016 | Sold | -- |
Source: GSREIN #2039007 Report a problem | ||
| 3/4/2016 | Listed for sale | $319,000$104/sqft |
Source: Mauti Meredith Scoggin #2039007 Report a problem | ||
Public tax history
| Year | Property taxes | Tax assessment |
|---|---|---|
| 2025 | $3,760 -3.6% | $38,847 |
| 2024 | $3,899 +17.4% | $38,847 +19.3% |
| 2023 | $3,321 | $32,553 |
| 2022 | $3,321 +0.2% | $32,553 |
| 2021 | $3,315 +0.1% | $32,553 |
| 2020 | $3,311 +0.2% | $32,553 +3% |
| 2019 | $3,305 +15.4% | $31,605 +11.5% |
| 2018 | $2,863 -27.1% | $28,353 |
| 2017 | $3,929 +53.9% | $28,353 +10% |
| 2016 | $2,553 | $25,779 +8.5% |
| 2015 | $2,553 +9.4% | $23,768 |
| 2014 | $2,334 +1.1% | $23,768 |
| 2013 | $2,310 -14% | $23,768 -8.8% |
| 2011 | $2,687 +0.4% | $26,064 |
| 2010 | $2,676 | $26,064 |
Find assessor info on the county website
Monthly payment
Est. payment
Payment breakdown
Explore the cost of this home by adjusting the details. Changes won't be saved.Climate risks
Neighborhood: 70448
Nearby schools
Schools provided by the listing agent
- Elementary: www.stpsb.org
- Middle: www.stpsb.org
- High: www.stpsb.org
Source: GSREIN. This data may not be complete. We recommend contacting the local school district to confirm school assignments for this home.

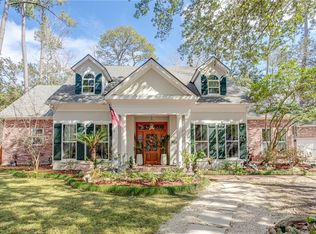

Similar homes
- $560,0006 bd4 ba3.6k sqft227 Cheron Dr, Mandeville, LA 70448For Sale

 MLS ID #2564400, Margot Rainold, McEnery Residential, LLC. GSREIN
 - $475,0004 bd4 ba3.2k sqft525 Laura Dr N, Mandeville, LA 70448For Sale
 MLS ID #2569850, Gregg Tepper, Keller Williams Realty Services. GSREIN
 - $685,0005 bd3 ba3.2k sqft1068 Whitetail Dr, Mandeville, LA 70448For Sale
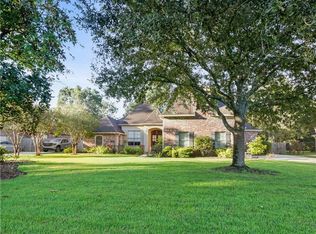 MLS ID #2557047, Robert Santopadre, Compass Mandeville. GSREIN
 - $419,0004 bd3 ba2.5k sqft237 Shaunell Dr, Mandeville, LA 70448For Sale
 MLS ID #2576587, Robert Van Meter, Berkshire Hathaway HomeServices Preferred, REALTOR. GSREIN
 - $418,0004 bd3 ba2.4k sqft526 Barbara Pl, Mandeville, LA 70448For SaleMLS ID #2575556, Cynthia M Raymond, Coldwell Banker TEC. GSREIN
- $535,0004 bd3 ba2.9k sqft713 Kellywood Ct, Covington, LA 70433For SaleMLS ID #2579658, Alicia Lagarde, ALC REALTY. GSREIN
- $585,0004 bd5 ba3.5k sqft511 River Oaks Dr, Covington, LA 70433For SaleMLS ID #2572448, Caiden McNulty, Berkshire Hathaway HomeServices Preferred, REALTOR. GSREIN
- $420,0004 bd2 ba3k sqft565 Barbara Pl, Mandeville, LA 70448For SaleMLS ID #2570175, Cheryl Fuselier, United Real Estate Partners. GSREIN
- $505,0005 bd3 ba3.2k sqft1424 Woodmere Dr, Mandeville, LA 70471For SaleMLS ID #2571163, Meghan Mercadel, Meghan Mercadel, Broker. GSREIN
- $445,0003 bd2 ba2.4k sqft17 Colony Trail Dr, Mandeville, LA 70448For SaleMLS ID #2540794, Maribel Morgan, Compass Slidell. GSREIN
- $399,0004 bd2 ba2.5k sqft697 Cambronne St, Mandeville, LA 70448For SaleMLS ID #2561554, Caiden McNulty, Berkshire Hathaway HomeServices Preferred, REALTOR. GSREIN
- $649,9004 bd4 ba3.4k sqft1229 Bluewater Dr, Mandeville, LA 70471For SaleMLS ID #2569473, Jeannie Stowe, Compass Covington (COMP27). GSREIN
- $535,0004 bd3 ba2.8k sqft52 Walnut Pl, Covington, LA 70433For SaleMLS ID #2577663, Sara Burns, United Real Estate Partners. GSREIN
- $600,0004 bd4 ba3.2k sqft914 Beau Chene Dr, Mandeville, LA 70471For SaleMLS ID #2571851, Joseph Deraney, Keller Williams Realty Services. GSREIN
- $539,9004 bd4 ba3k sqft615 River Oaks Dr, Covington, LA 70433For SaleMLS ID #2559582, Noel Tomingas, Keller Williams Realty Services. GSREIN
- $399,0004 bd3 ba2.6k sqft308 Evergreen Dr, Mandeville, LA 70471For SaleMLS ID #2576431, Niles Bollinger, Kaizen Home Sales and Services, LLC. GSREIN
- $590,0003 bd3 ba2.8k sqft213 Hawthorne Hollow Dr, Madisonville, LA 70447For SaleMLS ID #2561872, Jamie Munaco, Coldwell Banker TEC. GSREIN
- $485,7003 bd3 ba3.4k sqft69170 4th Ave, Covington, LA 70433For SaleMLS ID #2575230, Mireille Landry, Compass Mandeville. GSREIN
- $580,0004 bd3 ba3.1k sqft33 Elizabeth Dr, Covington, LA 70435For SaleMLS ID #2548743, Jennifer Rice, Berkshire Hathaway HomeServices Preferred, REALTOR. GSREIN
