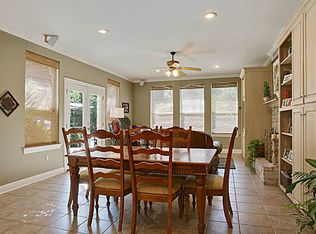
GORGEOUS KITCHEN UPDATES COMING SOON!! Freshly painted cabinets and walls, new cabinet hardware, and a stylish new breakfast-area light fixture. Don’t miss!! Move-in ready!! Located in the highly desirable Lakes of Meadowbrook, 1229 Bluewater Drive offers a 4-bedroom, 4-bath layout, an office, spacious foyer, separate dining room, and cozy laundry room. The freshly painted den features white built-ins, a charming fireplace, and a Bose sound system that fully equips the space. The kitchen offers abundant storage, an inviting brick accent wall with a built-in oven and microwave, and a center island to anchor the room. The breakfast area is framed by a wall of windows overlooking the beautiful backyard. The primary suite off the main floor is truly gorgeous, offering a large bedroom, a tray ceiling, a spa-like retreat bathroom with a crystal chandelier, large tub, walk-in shower, toilet room, and two separate vanities—one thoughtfully designed with a makeup station. Upstairs, you’ll find three comfortably sized bedrooms with new fans, including a full suite with its own walk-in closet. The refreshed facade and roof are just 1 YEAR OLD. The back covered patio overlooks a saltwater in-ground pool equipped with lighting and a waterfall, ready to enjoy those hot Louisiana summers. If you love entertaining, the extended 75-foot driveway offers ample parking for up to eight vehicles, in addition to a two-car garage. UPDATES: all windows replaced in 2022, new A/C units upstairs and downstairs (2022 and 2025, respectively), refreshed stucco in 2024, newly completed driveway in 2023, and more. FULL LIST OF IMPROVEMENTS IN THE ATTACHMENTS. Homes like this one don’t come often. With its many updates, generous layout, and outdoor amenities, this property is ready for its next owner. Contact us today to arrange your private viewing!
Active under contract
Price cut: $19.1K (8/19)
$649,900
1229 Bluewater Dr, Mandeville, LA 70471
4beds
3,487sqft
Single Family Residence
Built in 1994
0.41 Acres Lot
$624,600 Zestimate®
$186/sqft
$73/mo HOA
What's special
Two-car garageWalk-in showerWhite built-insBack covered patioBose sound systemFreshly painted denLarge tub
- 85 days
- 549
- 34
Zillow last checked:
Listing updated:
Listed by:
Jeannie Stowe 770-362-2081,
Compass Covington (LATT27) 985-626-8589
Source: GSREIN,MLS#: 2569473
Facts & features
Interior
Bedrooms & bathrooms
- Bedrooms: 4
- Bathrooms: 4
- Full bathrooms: 4
Primary bedroom
- Description: Flooring: Tile
- Level: First
- Dimensions: 17.6X14.8
Bedroom
- Description: Flooring: Carpet
- Level: Second
- Dimensions: 12.5X15.5
Bedroom
- Description: Flooring: Carpet
- Level: Second
- Dimensions: 13.5X13.1
Bedroom
- Description: Flooring: Carpet
- Level: Second
- Dimensions: 14X15.5
Breakfast room nook
- Description: Flooring: Tile
- Level: First
- Dimensions: 10.5X9.7
Dining room
- Description: Flooring: Plank,Simulated Wood
- Level: First
- Dimensions: 13.2X15
Foyer
- Description: Flooring: Plank,Simulated Wood
- Level: First
- Dimensions: 11.4X10.3
Garage
- Description: Flooring: Other
- Level: First
Kitchen
- Description: Flooring: Tile
- Level: First
- Dimensions: 12.8X12.7
Living room
- Description: Flooring: Tile
- Level: First
- Dimensions: 5.8X6.6
Loft
- Description: Flooring: Carpet
- Level: Second
- Dimensions: 8.1X13.8
Porch
- Description: Flooring: Brick
- Level: First
Study
- Description: Flooring: Plank,Simulated Wood
- Level: First
- Dimensions: 12.1X15
Heating
- Central
Cooling
- Central Air
Appliances
- Included: Microwave, Oven, Range
- Laundry: Washer Hookup, Dryer Hookup
Features
- Attic, Tray Ceiling(s), Ceiling Fan(s), Carbon Monoxide Detector
- Has fireplace: Yes
- Fireplace features: Gas
Interior area
- Total structure area: 4,249
- Total interior livable area: 3,487 sqft
Property
Parking
- Total spaces: 2
- Parking features: Garage, Two Spaces
- Has garage: Yes
Features
- Levels: Two
- Stories: 2
- Patio & porch: Covered
- Exterior features: Fence
- Pool features: In Ground, Salt Water
Lot
- Size: 0.41 Acres
- Dimensions: 105 x 188 x 105 x 165
- Features: Outside City Limits, Rectangular Lot
Details
- Parcel number: 48240
- Special conditions: None
Construction
Type & style
- Home type: SingleFamily
- Architectural style: Traditional
- Property subtype: Single Family Residence
Materials
- Brick, Stucco
- Foundation: Slab
- Roof: Shingle
Condition
- Excellent
- Year built: 1994
Utilities & green energy
- Sewer: Public Sewer
- Water: Public
Community & HOA
Community
- Features: Common Grounds/Area
- Security: Smoke Detector(s)
- Subdivision: Meadowbrook
HOA
- Has HOA: Yes
- Amenities included: Clubhouse
- HOA fee: $73 monthly
- HOA name: Meadowbrook
Location
- Region: Mandeville
Financial & listing details
- Price per square foot: $186/sqft
- Tax assessed value: $402,970
- Annual tax amount: $4,424
- Date on market: 7/27/2026
Estimated market value
$624,600
$593,000 - $656,000
$3,935/mo
Price history
| Date | Event | Price |
|---|---|---|
| 10/12/2026 | Contingent | $649,900$186/sqft |
Source:  GSREIN #2569473 Report a problem GSREIN #2569473 Report a problem | ||
| 8/19/2026 | Price change | $649,900-2.9%$186/sqft |
Source: GSREIN #2569473 Report a problem | ||
| 7/27/2026 | Listed for sale | $669,000$192/sqft |
Source: GSREIN #2569473 Report a problem | ||
| 6/18/2003 | Sold | -- |
Source: Agent Provided Report a problem | ||
Public tax history
| Year | Property taxes | Tax assessment |
|---|---|---|
| 2025 | $4,424 +2.2% | $40,297 |
| 2024 | $4,329 +7.7% | $40,297 +12.1% |
| 2023 | $4,021 +0% | $35,948 |
| 2022 | $4,021 +0.2% | $35,948 |
| 2021 | $4,014 +0.1% | $35,948 |
| 2020 | $4,010 +6.5% | $35,948 +8.5% |
| 2019 | $3,766 -0.1% | $33,147 |
| 2018 | $3,771 -22.1% | $33,147 |
| 2017 | $4,843 +26.4% | $33,147 |
| 2016 | $3,832 | $33,147 +14% |
| 2015 | $3,832 +14.5% | $29,074 |
| 2014 | $3,346 +1% | $29,074 |
| 2013 | $3,313 | $29,074 |
Find assessor info on the county website
Monthly payment
Est. payment
Payment breakdown
Explore the cost of this home by adjusting the details. Changes won't be saved.Climate risks
Neighborhood: 70471

Similar homes
- $500,0004 bd4 ba2.9k sqft324 Rosedown Way, Mandeville, LA 70471For Sale

 MLS ID #2579941, Louis Williams, Keller Williams Realty Services. GSREIN
 - $670,0005 bd4 ba3.6k sqft450 Steeple Pl, Mandeville, LA 70471For Sale
 MLS ID #2562754, Cameron McNulty, Berkshire Hathaway HomeServices Preferred, REALTOR. GSREIN
 - $505,0005 bd3 ba3.2k sqft1424 Woodmere Dr, Mandeville, LA 70471For Sale
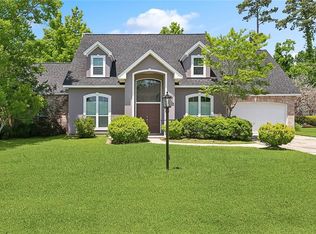 MLS ID #2571163, Meghan Mercadel, Arbor and Bloom Realty Co., LLC. GSREIN
 - $759,5004 bd4 ba3.6k sqft88 Longwood Dr, Mandeville, LA 70471For Sale
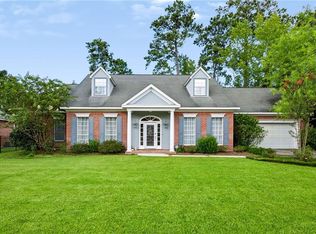 MLS ID #2571738, Bronwyn Land-Planchard, Keller Williams Realty Services. GSREIN
 - $655,0005 bd3 ba3.2k sqft1068 Whitetail Dr, Mandeville, LA 70448For SaleMLS ID #2557047, Robert Santopadre, Compass Mandeville. GSREIN
- $562,5004 bd4 ba3.2k sqft914 Beau Chene Dr, Mandeville, LA 70471For SaleMLS ID #2571851, Joseph Deraney, Keller Williams Realty Services. GSREIN
- $649,0004 bd4 ba3.7k sqft807 Tradition Dr, Covington, LA 70433For SaleMLS ID #2558155, Tiffani Robin, Keller Williams Realty Services. GSREIN
- $750,0004 bd3 ba3.1k sqft123 Fontainbleau Dr, Mandeville, LA 70471For SaleMLS ID #2577903, Darlene Gurievsky, Berkshire Hathaway HomeServices Preferred, REALTOR. GSREIN
- $699,9004 bd4 ba3.1k sqft101 Bayou Perez Dr, Madisonville, LA 70447For SaleMLS ID #2581153, Rana Cabeceiras, Ricci Real Estate. GSREIN
- $585,0004 bd5 ba3.5k sqft511 River Oaks Dr, Covington, LA 70433For SaleMLS ID #2572448, Caiden McNulty, Berkshire Hathaway HomeServices Preferred, REALTOR. GSREIN
- $600,0003 bd3 ba3.1k sqft6009 Walden Pl, Mandeville, LA 70448For SaleMLS ID #2580037, Cindy Fandal, Keller Williams Realty Services. GSREIN
- $529,0004 bd2 ba2.2k sqft67526 Antioch Dr, Mandeville, LA 70471For SaleMLS ID #2570448, Carol Miramon, United Real Estate Partners. GSREIN
- $639,9004 bd4 ba3.3k sqft733 Plantation Dr, Abita Springs, LA 70420For SaleMLS ID #2581853, Sandra Douglas, Premier Edge Real Estate. GSREIN
- $499,5003 bd2 ba2.6k sqft2000 Ponderosa Pl, Mandeville, LA 70448For SaleMLS ID #2579766, Tammy Whitehead, Compass Mandeville. GSREIN
- $615,0005 bd3 ba3.1k sqft22 Wishing Well Ct, Covington, LA 70433For SaleMLS ID #2490211, Khalid Alahmed, United Real Estate Partners. GSREIN
- $435,0004 bd3 ba2.3k sqft1584 Elderberry Loop, Mandeville, LA 70448For SaleMLS ID #2580788, Lesha Freeland, KELLER WILLIAMS REALTY 455-0100. GSREIN
- $597,5004 bd4 ba3.5k sqft1267 Avenue Du Chateau, Covington, LA 70433For SaleMLS ID #2558033, Lesly Sica, Berkshire Hathaway HomeServices Preferred, REALTOR. GSREIN
- $399,0004 bd3 ba2.6k sqft308 Evergreen Dr, Mandeville, LA 70471For SaleMLS ID #2576431, Niles Bollinger, Kaizen Home Sales and Services, LLC. GSREIN
- $599,0005 bd3 ba2.6k sqft1312 Avenue Des Marquis, Covington, LA 70433For SaleMLS ID #2580591, Patrick Daigle, Barden Realty, LLC. GSREIN
