Exceptional luxury home in one of Mandeville's most sought-after neighborhoods, Beau Chêne, on a prime corner lot with breath-taking fairway views! This single story, extensively renovated residence showcases over $200,000 in upgrades including a designer kitchen, dual-sided Dekton fireplace wall, and a sunroom surrounded by Andersen picture windows, creating a home that feels both luxurious and inviting.
At the heart of the home is a completely reimagined designer kitchen featuring custom cabinetry, premium Bosch appliances, stainless steel finishes, an upgraded sink and disposal, and sleek LED recessed lighting. The space flows seamlessly into the living area where a dramatic floor-to-ceiling Dekton granite fireplace creates a stunning focal point. Custom built-ins accommodate up to a 75-inch television, while rich prefinished hardwood flooring adds warmth and continuity throughout the main living spaces.
The primary suite offers custom-built closets with upgraded shelving and hanging systems, while guest bedrooms feature new carpeting and additional storage solutions. Bathrooms have been tastefully updated, and a flexible bedroom or library space includes built-in shelving and expanded closet storage.
Indoor and outdoor living come together beautifully with a sunroom that has been fully integrated into the home’s HVAC system. Surrounded by Andersen Renewal picture windows and a new patio door, this light-filled retreat features refinished Sausalito tile, a fireplace with custom tile surround, and built-in bench seating around the dual-sided fireplace - ideal for relaxing or entertaining year-round.
The exterior has been equally enhanced with professionally maintained landscaping, elegant hardscape additions to the patio, upgraded exterior lighting, a new iron fence, and a refreshed pond that creates a serene backyard setting.
Additional improvements include upgraded lighting and ceiling fans throughout, freshly painted interiors in designer Benjamin Moore colors, a modernized laundry area with added storage, and a functional garage workspace with custom cabinetry. Major systems improvements include updated electrical, HVAC and newer premium garage door.
This exceptional property combines modern upgrades, timeless finishes, and the lifestyle amenities of Beau Chêne’s renowned golf course community - offering a rare opportunity to enjoy move-in ready luxury on the Northshore.
Active
$850,000
123 Fontainbleau Dr, Mandeville, LA 70471
3beds
3,126sqft
:
Get pre-qualified$5,477/mo
Single Family Residence
Built in 1989
-- sqft lot
$-- Zestimate®
$272/sqft
$241/mo HOA
What's special
Additional storage solutionsProfessionally maintained landscapingBreath-taking fairway viewsNewer premium garage doorCustom cabinetryUpgraded exterior lightingStainless steel finishes
- 83 days |
- 325 |
- 9 |
Zillow last checked:
Listing updated:
Listed by:
Heather Watson 985-607-4371,
All Phase Real Estate 985-265-7054
Source: GSREIN,MLS#: 2547387
Facts & features
Interior
Bedrooms & bathrooms
- Bedrooms: 3
- Bathrooms: 3
- Full bathrooms: 3
Primary bedroom
- Description: Flooring: Carpet
- Level: Lower
- Dimensions: 18'5" x 15'4"
Bedroom
- Description: Flooring: Carpet
- Level: Lower
- Dimensions: 12'10" x 11'10"
Bedroom
- Description: Flooring: Carpet
- Level: Lower
- Dimensions: 11'10" x 11'9"
Primary bathroom
- Description: Flooring: Tile
- Level: Lower
- Dimensions: 15'4" x 9'6"
Breakfast room nook
- Description: Flooring: Wood
- Level: Lower
- Dimensions: 10'8" x 10'5"
Dining room
- Description: Flooring: Wood
- Level: Lower
- Dimensions: 13'10" x 11'
Kitchen
- Description: Flooring: Wood
- Level: Lower
- Dimensions: 17'4" x 11'3"
Living room
- Description: Flooring: Wood
- Level: Lower
- Dimensions: 22'10" x 17'11"
Sunroom
- Description: Flooring: Tile
- Level: Lower
- Dimensions: 39'10" x 9'5"
Heating
- Central, Multiple Heating Units
Cooling
- Central Air, 2 Units
Appliances
- Included: Cooktop, Double Oven, Dishwasher, Disposal, Refrigerator
- Laundry: Washer Hookup, Dryer Hookup
Features
- Attic, Ceiling Fan(s), Carbon Monoxide Detector, Jetted Tub, Pull Down Attic Stairs, Stone Counters, Stainless Steel Appliances
- Attic: Pull Down Stairs
- Has fireplace: Yes
- Fireplace features: Gas, Other
Interior area
- Total structure area: 3,511
- Total interior livable area: 3,126 sqft
Property
Parking
- Total spaces: 3
- Parking features: Garage, Off Street, Three or more Spaces, Garage Door Opener
- Has garage: Yes
Features
- Levels: One
- Stories: 1
- Patio & porch: Oversized, Pavers
- Exterior features: Courtyard, Fence
- Pool features: None
- Has spa: Yes
Lot
- Dimensions: 170 x 110 x 150 x 90
- Features: Corner Lot, Outside City Limits, On Golf Course, Pond on Lot
Details
- Parcel number: 0
- Special conditions: None
Construction
Type & style
- Home type: SingleFamily
- Architectural style: Traditional
- Property subtype: Single Family Residence
Materials
- Brick, Stucco
- Foundation: Slab
- Roof: Shingle
Condition
- Excellent
- Year built: 1989
Utilities & green energy
- Sewer: Public Sewer
- Water: Public
Community & HOA
Community
- Subdivision: Beau Chene
HOA
- Has HOA: Yes
- HOA fee: $241 monthly
Location
- Region: Mandeville
Financial & listing details
- Price per square foot: $272/sqft
- Tax assessed value: $430,549
- Annual tax amount: $4,265
- Date on market: 5/2/2026
Estimated market value
Not available
Estimated sales range
Not available
Not available
Price history
| Date | Event | Price |
|---|---|---|
| 5/2/2026 | Listed for sale | $850,000$272/sqft |
Source:  GSREIN #2547387 Report a problem GSREIN #2547387 Report a problem | ||
Public tax history
| Year | Property taxes | Tax assessment |
|---|---|---|
| 2025 | $4,265 -3.6% | $43,055 |
| 2024 | $4,422 +10.4% | $43,055 +14.1% |
| 2023 | $4,006 +0% | $37,720 |
| 2022 | $4,006 +0.2% | $37,720 |
| 2021 | $3,998 +0.1% | $37,720 |
| 2020 | $3,994 +4.4% | $37,720 +6.5% |
| 2019 | $3,826 -0.1% | $35,411 |
| 2018 | $3,832 -21.9% | $35,411 |
| 2017 | $4,907 +25.9% | $35,411 |
| 2016 | $3,898 | $35,411 +5.7% |
| 2015 | $3,898 +4.5% | $33,491 |
| 2014 | $3,729 +1.1% | $33,491 |
| 2013 | $3,690 -10.2% | $33,491 -6.7% |
| 2011 | $4,110 +0.4% | $35,903 |
| 2010 | $4,095 | $35,903 |
Find assessor info on the county website
Monthly payment
Est. payment
Payment breakdown
Explore the cost of this home by adjusting the details. Changes won't be saved.Climate risks
Neighborhood: 70471
Nearby schools
GreatSchools rating
- 9/10Tchefuncte Middle SchoolGrades: 4-6Distance: 1.4 mi
- 10/10Mandeville Junior High SchoolGrades: 7-8Distance: 3 mi
- 9/10Mandeville High SchoolGrades: 9-12Distance: 1.8 mi
Schools provided by the listing agent
- Elementary: stpsb.org
- Middle: stpsb.org
- High: stpsb.org
Source: GSREIN. This data may not be complete. We recommend contacting the local school district to confirm school assignments for this home.
- $721,4005 bd5 ba4k sqft125 Fontainbleau Dr, Mandeville, LA 70471Off Market
- $523,200-- bd-- ba2.7k sqft121 Fontainbleau Dr, Mandeville, LA 70471Off Market
- $902,6004 bd6 ba4.6k sqft127 Fontainbleau Dr, Mandeville, LA 70471Off Market
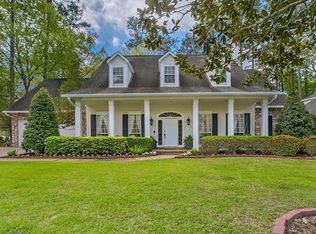
- $556,000-- bd-- ba2.9k sqft126 Fontainbleau Dr, Mandeville, LA 70471Off Market
- $626,900-- bd-- ba3.1k sqft128 Fontainbleau Dr, Mandeville, LA 70471Off Market
- $538,200-- bd3 ba3k sqft124 Fontainbleau Dr, Mandeville, LA 70471Off Market
- $448,100-- bd-- ba2.8k sqft130 Fontainbleau Dr, Mandeville, LA 70471Off Market
- $536,100-- bd-- ba2.6k sqft119 Fontainbleau Dr, Mandeville, LA 70471Off Market
A local agent can set up tours, give advice and negotiate with sellers.
A local lender can help you make sure your offer is ready when you are.
Similar homes
- $874,0004 bd5 ba4.3k sqft237 Evangeline Dr, Mandeville, LA 70471For Sale
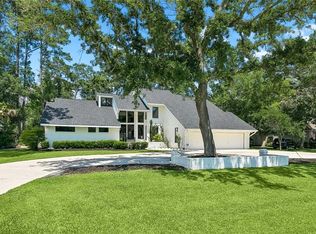
 MLS ID #2559999, Allison Vencil, Compass Mandeville. GSREIN
 - $759,0005 bd4 ba4.1k sqft1 Spanish Moss Ct, Mandeville, LA 70471For Sale
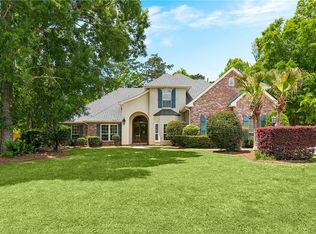 MLS ID #2550392, Caroline Larussa, Coldwell Banker TEC. GSREIN
 - $699,0005 bd4 ba3.6k sqft450 Steeple Pl, Mandeville, LA 70471For Sale
 MLS ID #2562754, Cameron McNulty, Berkshire Hathaway HomeServices Preferred, REALTOR. GSREIN
 - $565,0004 bd3 ba2.6k sqft209 Reiher Rd, Mandeville, LA 70471For Sale
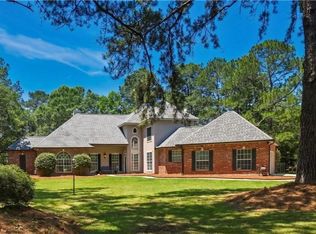 MLS ID #2555340, Vail Manfre, REMAX ALLIANCE. GSREIN
 - $690,0005 bd3 ba3.5k sqft56 Robyn Pl, Mandeville, LA 70471For SaleMLS ID #2550610, Diane Huber, Gulf Meridian Realty . GSREIN
- $485,0004 bd3 ba2.7k sqft105 Westwood Dr, Mandeville, LA 70471For SaleMLS ID #2551091, Yoko Rancatore, ERA Top Agent Realty. GSREIN
- $485,0004 bd3 ba2.5k sqft105 Cerf Pl, Mandeville, LA 70471For SaleMLS ID #2555364, Cody Currier, 1 Percent Lists. GSREIN
- $499,0003 bd3 ba2.8k sqft100 Talisheek Pl, Mandeville, LA 70471For SaleMLS ID #2554304, Janine Raymond, Coldwell Banker TEC. GSREIN
- $535,0004 bd3 ba2.9k sqft48 Audubon Lake Dr, Mandeville, LA 70471For SaleMLS ID #2559228, Misty Lopez, KPG Realty, LLC. GSREIN
- $558,9005 bd3 ba2.9k sqft1239 Clearwater Dr, Mandeville, LA 70471For SaleMLS ID #2562902, Lisa Rapier, Compass Covington (COMP27). GSREIN
- $799,0004 bd4 ba2.9k sqft1015 S Louisiana St, Covington, LA 70433For SaleMLS ID #2565897, Jennifer Rice, Berkshire Hathaway HomeServices Preferred, REALTOR. GSREIN
- $688,0004 bd5 ba3.1k sqft245 Grande Maison Blvd, Mandeville, LA 70471For SaleMLS ID #2562404, Christine Curtis, NOLA Living Realty. GSREIN
- $825,0004 bd3 ba2.6k sqft1711 Claiborne St, Mandeville, LA 70448For SaleMLS ID #2561921, Jennifer Schaff-Mutter, Compass Mandeville. GSREIN
- $824,9004 bd3 ba3.5k sqft721 Hwy 1085 Hy, Madisonville, LA 70447For SaleMLS ID #2567163, Ronald Ranatza, Crescent Sotheby's International Realty. GSREIN
- $610,0005 bd3 ba3.4k sqft925 Winona Dr, Mandeville, LA 70471For SaleMLS ID #2546993, Richard Hebert, Engel & Völkers New Orleans. GSREIN
- $799,0005 bd4 ba3.2k sqft105 W 13th Ave, Covington, LA 70433For SaleMLS ID #2567384, Misty Lopez, KPG Realty, LLC. GSREIN
- $865,0006 bd6 ba4.5k sqft57 Magnolia Ridge Dr, Madisonville, LA 70447For SaleMLS ID #2562242, Julie Autin, Cypress Key Realty LLC. GSREIN
- $649,0004 bd4 ba3.7k sqft807 Tradition Dr, Covington, LA 70433For SaleMLS ID #2558155, Tiffani Bernheisel, Keller Williams Realty Services. GSREIN
- $775,0005 bd4 ba3.4k sqft50 Begonia Dr, Covington, LA 70433For SaleMLS ID #2565297, Stacia Lamulle, 1 Percent Lists Premier. GSREIN
- $1,250,0005 bd4 ba3.9k sqft116 Oleander Ct, Mandeville, LA 70471For SaleMLS ID #2562016, Louis Williams, Keller Williams Realty Services. GSREIN
