**OUTDOOR OASIS – BACKING UP TO GREEN SPACE! *IMPECCABLE CONDITION! 4-bed rm, 4.5-baths (+ 5th bed rm/office/flex rm w/FULL BATH!) BRICK HOME Nestled in desirable Grande Maison Subdv. Highlighted by an open living room adorned with a magnificent wall of windows that frame picturesque views of your serene retreat, offering a relaxing pool (2024) and a stunning outdoor living space.
The kitchen is a dream, featuring an expansive walk-in pantry, a refined beverage and coffee bar, and a large quartz serving-style island great for gatherings. Host meals in the separate dining room, perfect for creating cherished memories. The upstairs flex room, complete with a full bath, provides endless possibilities as a fifth bedroom, home office, or guest suite. New flooring throughout the downstairs bedrooms, plantation shutters, and Roman shades enhance the home’s amenities. The surround sound system, paired with a convenient media closet.
Step outside to your serene retreat, offering a relaxing pool w/upgraded LED lighting over ten colors to choose from, complemented by a tanning ledge with soothing bubble features- Captivating Oasis. The meticulously landscaped yard includes a raised vegetable garden and a flourishing Satsuma tree. Ample entertaining space surrounds a cozy gas fireplace. Backing up to picturesque green space, this home offers a peaceful escape while remaining conveniently close to local amenities. Make your appointment today!
Active
Price cut: $6.9K (7/22)
$688,000
245 Grande Maison Blvd, Mandeville, LA 70471
4beds
3,154sqft
Single Family Residence
Built in 2015
0.26 Acres Lot
$-- Zestimate®
$218/sqft
$54/mo HOA
What's special
Relaxing poolRaised vegetable gardenExpansive walk-in pantryStunning outdoor living spacePlantation shuttersMeticulously landscaped yardRoman shades
- 40 days |
- 784 |
- 49 |
Zillow last checked:
Listing updated:
Listed by:
Christine Curtis 985-966-2917,
NOLA Living Realty 504-301-9757
Source: GSREIN,MLS#: 2562404
Facts & features
Interior
Bedrooms & bathrooms
- Bedrooms: 4
- Bathrooms: 5
- Full bathrooms: 4
- 1/2 bathrooms: 1
Primary bedroom
- Level: First
- Dimensions: 17x15
Bedroom
- Level: First
- Dimensions: 13x12
Bedroom
- Level: First
- Dimensions: 12x12
Bedroom
- Level: First
- Dimensions: 12x11
Bonus room
- Level: Second
- Dimensions: 21x18
Breakfast room nook
- Level: First
- Dimensions: 12x13
Dining room
- Level: First
- Dimensions: 15x 13
Kitchen
- Level: First
- Dimensions: 21x13
Living room
- Level: First
- Dimensions: 22.50 x 20
Heating
- Central
Cooling
- Central Air
Appliances
- Included: Cooktop, Dishwasher, Disposal, Microwave, Range, Wine Cooler, ENERGY STAR Qualified Appliances
- Laundry: Washer Hookup, Dryer Hookup
Features
- Attic, Butler's Pantry, Tray Ceiling(s), Pantry, Pull Down Attic Stairs, Wired for Sound
- Attic: Pull Down Stairs
- Has fireplace: Yes
- Fireplace features: Gas
Interior area
- Total structure area: 3,955
- Total interior livable area: 3,154 sqft
Property
Parking
- Parking features: Attached, Garage, Garage Door Opener
- Has attached garage: Yes
Features
- Levels: One and One Half
- Stories: 1.5
- Patio & porch: Covered, Oversized, Patio
- Exterior features: Fence, Patio
- Pool features: Community, In Ground
Lot
- Size: 0.26 Acres
- Dimensions: 80 x 140
- Features: Outside City Limits, Rectangular Lot
Details
- Parcel number: 55355
- Special conditions: None
Construction
Type & style
- Home type: SingleFamily
- Architectural style: Other
- Property subtype: Single Family Residence
Materials
- Brick, Stucco
- Foundation: Slab
- Roof: Shingle
Condition
- Excellent
- Year built: 2015
Utilities & green energy
- Sewer: Public Sewer
- Water: Public
Green energy
- Energy efficient items: Appliances, Water Heater, Windows
Community & HOA
Community
- Features: Pool
- Security: Smoke Detector(s)
- Subdivision: Grande Maison
HOA
- Has HOA: Yes
- HOA fee: $323 semi-annually
Location
- Region: Mandeville
Financial & listing details
- Price per square foot: $218/sqft
- Tax assessed value: $547,065
- Annual tax amount: $5,663
- Date on market: 6/11/2026
Estimated market value
Not available
Estimated sales range
Not available
Not available
Price history
| Date | Event | Price |
|---|---|---|
| 7/22/2026 | Price change | $688,000-1%$218/sqft |
Source:  GSREIN #2562404 Report a problem GSREIN #2562404 Report a problem | ||
| 7/16/2026 | Price change | $694,900-0.7%$220/sqft |
Source: GSREIN #2562404 Report a problem | ||
| 7/1/2026 | Price change | $699,900-1.4%$222/sqft |
Source: GSREIN #2562404 Report a problem | ||
| 6/12/2026 | Listed for sale | $709,900+42%$225/sqft |
Source: GSREIN #2562404 Report a problem | ||
| 12/15/2017 | Sold | -- |
Source: GSREIN #2130720 Report a problem | ||
| 11/21/2017 | Pending sale | $499,900$158/sqft |
Source: Real Estate Resource Group LLC #2130720 Report a problem | ||
| 11/3/2017 | Listed for sale | $499,900$158/sqft |
Source: Real Estate Resource Group LLC #2130720 Report a problem | ||
| 9/30/2015 | Sold | -- |
Source: GSREIN #2016907 Report a problem | ||
| 12/11/2014 | Sold | -- |
Source: Public Record Report a problem | ||
Public tax history
| Year | Property taxes | Tax assessment |
|---|---|---|
| 2025 | $5,663 +3.7% | $54,707 +6.4% |
| 2024 | $5,462 +10.2% | $51,417 +14.5% |
| 2023 | $4,957 | $44,896 |
| 2022 | $4,957 +0.2% | $44,896 |
| 2021 | $4,947 +0.1% | $44,896 |
| 2020 | $4,942 +11.6% | $44,896 +12.8% |
| 2019 | $4,427 -0.1% | $39,794 |
| 2018 | $4,434 -19.6% | $39,794 |
| 2017 | $5,514 +22.3% | $39,794 |
| 2016 | $4,510 | $39,794 +512.2% |
| 2015 | $4,510 | $6,500 |
Find assessor info on the county website
Monthly payment
Est. payment
Payment breakdown
Explore the cost of this home by adjusting the details. Changes won't be saved.Climate risks
Neighborhood: 70471
Nearby schools
GreatSchools rating
- NAMarigny Elementary SchoolGrades: PK-1Distance: 1.5 mi
- 7/10Fontainebleau Junior High SchoolGrades: 7-8Distance: 0.3 mi
- 8/10Fontainebleau High SchoolGrades: 9-12Distance: 0.3 mi
Schools provided by the listing agent
- Elementary: wwwstpsb.org
Source: GSREIN. This data may not be complete. We recommend contacting the local school district to confirm school assignments for this home.
- $636,7004 bd3 ba2.9k sqft209 Grande Maison Blvd, Mandeville, LA 70471Off Market
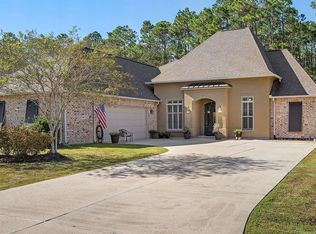
- $639,100-- bd-- ba3k sqft213 Grande Maison Blvd, Mandeville, LA 70471Off Market
- $635,0004 bd3 ba3.2k sqft208 Grande Maison Blvd, Mandeville, LA 70471Off Market
- $612,400-- bd-- ba2.9k sqft212 Grande Maison Blvd, Mandeville, LA 70471Off Market
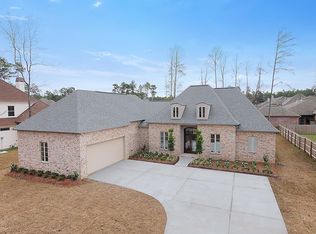
- $599,0004 bd3 ba3.4k sqft205 Grande Maison Blvd, Mandeville, LA 70471For Sale
- $645,500-- bd-- ba2.9k sqft217 Grande Maison Blvd, Mandeville, LA 70471Off Market
- $601,700-- bd-- ba2.9k sqft216 Grande Maison Blvd, Mandeville, LA 70471Off Market
- $580,7004 bd3 ba2.8k sqft201 Grande Maison Blvd, Mandeville, LA 70471Off Market
A local agent can set up tours, give advice and negotiate with sellers.
A local lender can help you make sure your offer is ready when you are.
Similar homes
- $650,0005 bd3 ba2.8k sqft232 Chateau Papillon, Mandeville, LA 70448For Sale
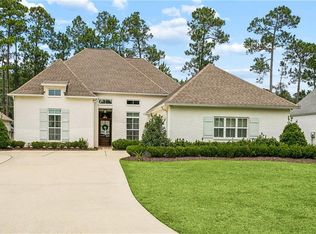
 MLS ID #2564558, Lindsey McDaniel, REMAX ALLIANCE. GSREIN
 - $630,0005 bd4 ba2.9k sqft256 Chateau Papillion, Mandeville, LA 70471For Sale
 MLS ID #2536485, Megan Helwick, Keller Williams Realty Services. GSREIN
 - $730,0005 bd4 ba3.6k sqft450 Steeple Pl, Mandeville, LA 70471For Sale
 MLS ID #2562754, Cameron McNulty, Berkshire Hathaway HomeServices Preferred, REALTOR. GSREIN
 - $690,0005 bd3 ba3.5k sqft56 Robyn Pl, Mandeville, LA 70471For Sale
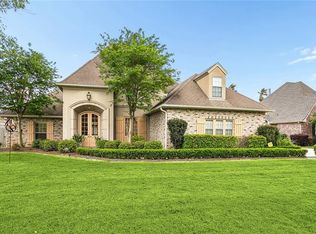 MLS ID #2550610, Diane Huber, Gulf Meridian Realty . GSREIN
 - $565,0004 bd3 ba2.6k sqft209 Reiher Rd, Mandeville, LA 70471For SaleMLS ID #2555340, Vail Manfre, REMAX ALLIANCE. GSREIN
- $699,5005 bd3 ba3.2k sqft1068 Whitetail Dr, Mandeville, LA 70448For SaleMLS ID #2557047, Robert Santopadre, Compass Mandeville. GSREIN
- $759,0005 bd4 ba4.1k sqft1 Spanish Moss Ct, Mandeville, LA 70471For SaleMLS ID #2550392, Caroline Larussa, Coldwell Banker TEC. GSREIN
- $560,0004 bd3 ba3.1k sqft1322 Woodmere Dr, Mandeville, LA 70471For SaleMLS ID #2562646, Paul Lyons, Scoggin Properties, Inc.. GSREIN
- $558,9005 bd3 ba2.9k sqft1239 Clearwater Dr, Mandeville, LA 70471For SaleMLS ID #2562902, Lisa Rapier, Compass Covington (COMP27). GSREIN
- $610,0005 bd3 ba3.4k sqft925 Winona Dr, Mandeville, LA 70471For SaleMLS ID #2546993, Richard Hebert, Engel & Völkers New Orleans. GSREIN
- $485,0004 bd3 ba2.7k sqft105 Westwood Dr, Mandeville, LA 70471For SaleMLS ID #2551091, Yoko Rancatore, ERA Top Agent Realty. GSREIN
- $698,0005 bd4 ba4.3k sqft304 Vine Ct, Mandeville, LA 70448For SaleMLS ID #2561770, Lisa Greenleaf, Compass Covington (COMP27). GSREIN
- $614,9005 bd4 ba3.6k sqft205 Branch Ln, Mandeville, LA 70448For SaleMLS ID #2566406, Lisa Greenleaf, Compass Covington (COMP27). GSREIN
- $379,0004 bd3 ba2.3k sqft1317 Fairfield Dr, Mandeville, LA 70448For SaleMLS ID #2558901, Theresa Eschete, Fleur De Lis Realty Group. GSREIN
- $709,0005 bd4 ba3.4k sqft553 Evergreen Dr, Mandeville, LA 70448For SaleMLS ID #2540980, Kimberly Everett, K2 Realty LLC. GSREIN
- $540,0004 bd3 ba2.6k sqft225 Shaunell Dr, Mandeville, LA 70448For SaleMLS ID #2561718, Kayla Scott, Pelican State Realty. GSREIN
- $432,5004 bd3 ba2.5k sqft24 Minter Dr, Mandeville, LA 70471For SaleMLS ID #2553056, Tricia Daigle, Realty One Group Immobilia. GSREIN
- $635,0004 bd4 ba3.1k sqft329 Dummy Line Rd, Madisonville, LA 70447For SaleMLS ID #2563996, Grant Waters, Kellby Realty, LLC. GSREIN
- $599,0004 bd5 ba3.5k sqft511 River Oaks Dr, Covington, LA 70433For SaleMLS ID #2546907, Caiden McNulty, Berkshire Hathaway HomeServices Preferred, REALTOR. GSREIN
- $659,0005 bd3 ba2.7k sqft109 Bayou Perez Dr, Madisonville, LA 70447For SaleMLS ID #2549685, Jamie Mixon Cure, Keller Williams Realty Services. GSREIN
