Welcome to one of the largest cul-de-sac lots in sought-after Grande Maison; where everyday living feels extraordinary! Offering nearly 3,000 square feet of thoughtfully designed living space, this move-in ready home blends comfort, style, and flexibility for every stage of life. The open-concept layout is centered around a chef-inspired kitchen featuring granite countertops, a farmhouse sink, gas cooktop, oversized island, and abundant prep-space; it's perfect for everyday living and entertaining. The private upstairs bedroom, and the only one upstairs, offers endless possibilities as a media room, home office, gym, guest retreat, or playroom. Energy-efficient UV windows help keep utility costs down while protecting your interiors. Step outside to a spacious backyard with room to play, garden, or create your dream outdoor oasis. Located in Flood Zone C, where flood insurance is not required, this exceptional home also offers access to Grande Maison's community pool, top-rated schools, and a convenient Mandeville location.
Active
Price cut: $8K (7/14)
$630,000
256 Chateau Papillion, Mandeville, LA 70471
5beds
2,978sqft
Farm, Single Family Residence
Built in 2017
-- sqft lot
$621,800 Zestimate®
$212/sqft
$56/mo HOA
What's special
Largest cul-de-sac lotsAbundant prep-spaceGranite countertopsFarmhouse sinkEnergy-efficient uv windowsChef-inspired kitchenOversized island
- 197 days |
- 228 |
- 9 |
Zillow last checked:
Listing updated:
Listed by:
Megan Helwick 504-453-4665,
Keller Williams Realty Services 985-727-7000
Source: GSREIN,MLS#: 2536485
Facts & features
Interior
Bedrooms & bathrooms
- Bedrooms: 5
- Bathrooms: 4
- Full bathrooms: 3
- 1/2 bathrooms: 1
Primary bedroom
- Level: First
- Dimensions: 16.80 x 15.0
Bedroom
- Level: First
- Dimensions: 12.0 x 11.50
Bedroom
- Level: First
- Dimensions: 12.0 x 12.0
Bedroom
- Level: First
- Dimensions: 12.0 x 12.0
Bedroom
- Level: Second
- Dimensions: 15.80 x 13.0
Breakfast room nook
- Level: First
- Dimensions: 12.70 x 10.0
Dining room
- Level: First
- Dimensions: 14.50 x 11.50
Foyer
- Level: First
- Dimensions: 9.50 x 6.30
Kitchen
- Level: First
- Dimensions: 22.0 x 13.0
Laundry
- Level: First
- Dimensions: 9.10 x 8.20
Living room
- Level: First
- Dimensions: 23.0 x 19.0
Heating
- Central, Multiple Heating Units
Cooling
- Central Air, 2 Units
Appliances
- Included: Dishwasher, Disposal, Microwave, Oven, Range
- Laundry: Washer Hookup, Dryer Hookup
Features
- Attic, Ceiling Fan(s), Granite Counters, Pantry, Stainless Steel Appliances
- Has fireplace: Yes
- Fireplace features: Gas, Wood Burning
Interior area
- Total structure area: 4,127
- Total interior livable area: 2,978 sqft
Property
Parking
- Total spaces: 2
- Parking features: Attached, Garage, Two Spaces, Garage Door Opener
- Has attached garage: Yes
Features
- Levels: One and One Half
- Stories: 1.5
- Patio & porch: Covered, Oversized
- Exterior features: Fence
- Pool features: Community
Lot
- Dimensions: 144.97 x 90.0 x 94.30 x 123.75 x 85.86
- Features: Cul-De-Sac, Outside City Limits, Rectangular Lot
Details
- Parcel number: 55380
- Special conditions: None
Construction
Type & style
- Home type: SingleFamily
- Architectural style: Farmhouse
- Property subtype: Farm, Single Family Residence
Materials
- Brick, HardiPlank Type, Stucco
- Foundation: Slab
- Roof: Shingle
Condition
- Excellent
- Year built: 2017
Utilities & green energy
- Sewer: Public Sewer
- Water: Public
Green energy
- Energy efficient items: Windows
Community & HOA
Community
- Features: Pool
- Subdivision: Grande Maison
HOA
- Has HOA: Yes
- Amenities included: Clubhouse
- HOA fee: $333 semi-annually
Location
- Region: Mandeville
Financial & listing details
- Price per square foot: $212/sqft
- Date on market: 1/5/2026
Estimated market value
$621,800
$591,000 - $653,000
$3,526/mo
Price history
| Date | Event | Price |
|---|---|---|
| 7/14/2026 | Price change | $630,000-1.3%$212/sqft |
Source:  GSREIN #2536485 Report a problem GSREIN #2536485 Report a problem | ||
| 6/17/2026 | Price change | $638,000-0.6%$214/sqft |
Source: GSREIN #2536485 Report a problem | ||
| 5/13/2026 | Listed for sale | $642,000-2.4%$216/sqft |
Source: GSREIN #2536485 Report a problem | ||
| 2/9/2026 | Contingent | $658,000$221/sqft |
Source: GSREIN #2536485 Report a problem | ||
| 1/5/2026 | Listed for sale | $658,000$221/sqft |
Source: GSREIN #2536485 Report a problem | ||
| 10/4/2017 | Sold | -- |
Source: GSREIN #2115588 Report a problem | ||
Public tax history
Tax history is unavailable.
Monthly payment
Est. payment
Payment breakdown
Explore the cost of this home by adjusting the details. Changes won't be saved.Climate risks
Neighborhood: 70471
Nearby schools
GreatSchools rating
- NAMarigny Elementary SchoolGrades: PK-1Distance: 1.7 mi
- 7/10Fontainebleau Junior High SchoolGrades: 7-8Distance: 0.6 mi
- 8/10Fontainebleau High SchoolGrades: 9-12Distance: 0.5 mi
- $636,6005 bd4 ba2.9k sqft256 Chateau Papillon, Mandeville, LA 70471Off Market
- $597,500-- bd-- ba2.8k sqft252 Chateau Papillon, Mandeville, LA 70471Off Market
- $600,7005 bd4 ba2.8k sqft613 Chateau Andolet, Mandeville, LA 70471Off Market
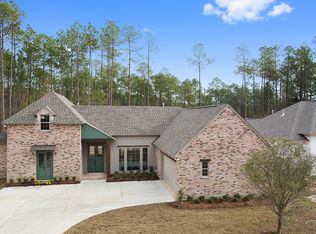
- $578,0005 bd4 ba2.8k sqft613 Chateau Andelot, Mandeville, LA 70471Off Market
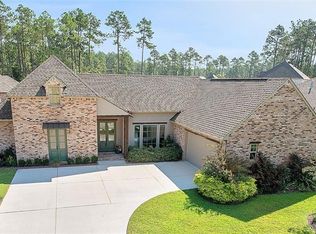
- $661,8005 bd3 ba2.9k sqft609 Chateau Andelot, Mandeville, LA 70471Off Market
- $724,5006 bd4 ba4k sqft609 Chateau Andolet, Mandeville, LA 70471Off Market
- $652,5005 bd4 ba2.8k sqft617 Chateau Andelot, Mandeville, LA 70471Off Market
- $1,000-- bd-- ba-- sqft617 Chateau Andelot, Mandeville, LA 70471Off Market
A local agent can set up tours, give advice and negotiate with sellers.
A local lender can help you make sure your offer is ready when you are.
Similar homes
- $694,9004 bd5 ba3.1k sqft245 Grande Maison Blvd, Mandeville, LA 70471For Sale

 MLS ID #2562404, Christine Curtis, NOLA Living Realty. GSREIN
 - $685,0004 bd4 ba3.2k sqft205 Chateau De Brie, Mandeville, LA 70471For Sale
 MLS ID #2551940, Melissa Richoux, NOLA Living Realty. GSREIN
 - $650,0005 bd3 ba2.8k sqft232 Chateau Papillon, Mandeville, LA 70448For Sale
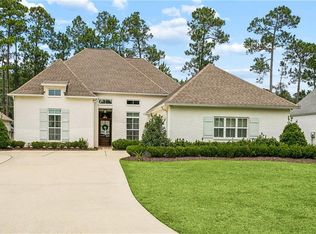 MLS ID #2564558, Lindsey McDaniel, REMAX ALLIANCE. GSREIN
 - $565,0004 bd3 ba2.6k sqft209 Reiher Rd, Mandeville, LA 70471For Sale
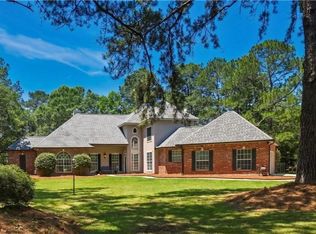 MLS ID #2555340, Vail Manfre, REMAX ALLIANCE. GSREIN
 - $558,9005 bd3 ba2.9k sqft1239 Clearwater Dr, Mandeville, LA 70471For SaleMLS ID #2562902, Lisa Rapier, Compass Covington (COMP27). GSREIN
- $730,0005 bd4 ba3.6k sqft450 Steeple Pl, Mandeville, LA 70471For SaleMLS ID #2562754, Cameron McNulty, Berkshire Hathaway HomeServices Preferred, REALTOR. GSREIN
- $560,0004 bd3 ba3.1k sqft1322 Woodmere Dr, Mandeville, LA 70471For SaleMLS ID #2562646, Paul Lyons, Scoggin Properties, Inc.. GSREIN
- $690,0005 bd3 ba3.5k sqft56 Robyn Pl, Mandeville, LA 70471For SaleMLS ID #2550610, Diane Huber, Gulf Meridian Realty . GSREIN
- $759,0005 bd4 ba4.1k sqft1 Spanish Moss Ct, Mandeville, LA 70471For SaleMLS ID #2550392, Caroline Larussa, Coldwell Banker TEC. GSREIN
- $699,5005 bd3 ba3.2k sqft1068 Whitetail Dr, Mandeville, LA 70448For SaleMLS ID #2557047, Robert Santopadre, Compass Mandeville. GSREIN
- $379,0004 bd3 ba2.3k sqft1317 Fairfield Dr, Mandeville, LA 70448For SaleMLS ID #2558901, Theresa Eschete, Fleur De Lis Realty Group. GSREIN
- $599,0004 bd5 ba3.5k sqft511 River Oaks Dr, Covington, LA 70433For SaleMLS ID #2546907, Caiden McNulty, Berkshire Hathaway HomeServices Preferred, REALTOR. GSREIN
- $640,0005 bd5 ba3.2k sqft420 White Ash Loop, Madisonville, LA 70447For SaleMLS ID #2553097, Jennifer DePhillips, Magnolia Lane Realty. GSREIN
- $432,5004 bd3 ba2.5k sqft24 Minter Dr, Mandeville, LA 70471For SaleMLS ID #2553056, Tricia Daigle, Realty One Group Immobilia. GSREIN
- $550,0004 bd3 ba2.8k sqft512 Kristian Ct, Madisonville, LA 70447For SaleMLS ID #2568000, Michael Stawski, United Real Estate Partners LLC. GSREIN
- $709,0005 bd4 ba3.4k sqft553 Evergreen Dr, Mandeville, LA 70448For SaleMLS ID #2540980, Kimberly Everett, K2 Realty LLC. GSREIN
- $610,0004 bd4 ba3.5k sqft1267 Avenue Du Chateau, Covington, LA 70433For SaleMLS ID #2558033, Lesly Sica, Berkshire Hathaway HomeServices Preferred, REALTOR. GSREIN
- $639,9005 bd3 ba3.5k sqft497 Secluded Grove Loop, Madisonville, LA 70447For SaleMLS ID #2556862, Diane Huber, Gulf Meridian Realty . GSREIN
- $595,0003 bd3 ba2.8k sqft213 Hawthorne Hollow Dr, Madisonville, LA 70447For SaleMLS ID #2561872, Jamie Munaco, Coldwell Banker TEC. GSREIN
- $630,0004 bd4 ba2.9k sqft456 N Corniche Du Lac, Covington, LA 70433For SaleMLS ID #2551339, Drionne Armantrout, United Real Estate Partners LLC. GSREIN
