Nestled in the desirable Meadowbrook subdivision, this beautifully maintained home offers the perfect blend of comfort, space, and convenience in the heart of Mandeville. Ideally located just minutes from the Causeway Bridge and I-12, it provides easy access to shopping, dining, fitness facilities, and neighborhood amenities including a community pool, tennis courts, playground, and a jogging and walking path with convenient access from the backyard.
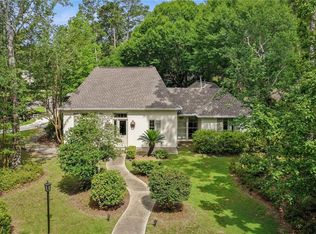
A welcoming exterior with established landscaping and a spacious driveway leads to a light-filled interior featuring soaring cathedral ceilings, an easy-flowing open floor plan, and abundant windows that overlook the backyard. The main living area is centered around a stunning fireplace that can also be enjoyed from the kitchen, creating a warm and inviting gathering space.
The well-appointed kitchen offers appliances, generous counter space, abundant cabinetry, and a large breakfast area designed for everyday living and entertaining. With both formal living and dining areas, along with a separate den that opens to the covered patio, there is plenty of room for hosting guests or relaxing at home.
The flexible floor plan includes five bedrooms and three full baths. The main level features the private primary suite with a soaking tub and separate shower, along with an additional bedroom and full bath. Upstairs offers two additional bedrooms, a full bath, and a dedicated office that can easily serve as a fifth bedroom, playroom, study, or bonus room, making the layout convenient for a variety of living arrangements.
Plantation shutters throughout provide privacy while allowing abundant natural light. Ample closets, generous attic storage, and an attached two-car garage add to the home's functionality. Outside, the covered patio and spacious backyard create the perfect setting for entertaining, grilling, or simply enjoying a quiet morning coffee.
With its thoughtful layout, spacious rooms, updated features, and exceptional location, this move-in-ready home offers Mandeville living at its finest.
Active
Price cut: $11K (7/21)
$558,900
1239 Clearwater Dr, Mandeville, LA 70471
5beds
2,948sqft
:
Get pre-qualified$3,509/mo
Single Family Residence
Built in 1993
0.29 Acres Lot
$542,600 Zestimate®
$190/sqft
$66/mo HOA
What's special
Attached two-car garageEstablished landscapingGenerous attic storageAbundant cabinetryCovered patioSpacious drivewayEasy-flowing open floor plan
- 40 days |
- 424 |
- 16 |
Zillow last checked:
Listing updated:
Listed by:
Lisa Rapier 504-495-8486,
Compass Covington (COMP27) 985-626-8589
Source: GSREIN,MLS#: 2562902
Facts & features
Interior
Bedrooms & bathrooms
- Bedrooms: 5
- Bathrooms: 3
- Full bathrooms: 3
Primary bedroom
- Description: Flooring: Carpet
- Level: First
- Dimensions: 15 x 14.5
Bedroom
- Description: Flooring: Carpet
- Level: First
- Dimensions: 12.9 x 10.9
Bedroom
- Description: Flooring: Carpet
- Level: Second
- Dimensions: 12.9 x 10.9
Bedroom
- Description: Flooring: Carpet
- Level: Second
- Dimensions: 12.6 x 12.1
Breakfast room nook
- Description: Flooring: Tile
- Level: First
- Dimensions: 7.6 x 7.9
Den
- Description: Flooring: Tile
- Level: First
- Dimensions: 11.3 x 21.2
Dining room
- Description: Flooring: Wood
- Level: First
- Dimensions: 11.9 x 12.6
Foyer
- Description: Flooring: Tile
- Level: First
- Dimensions: 6.4 x 8.7
Kitchen
- Description: Flooring: Tile
- Level: First
- Dimensions: 13.4 x 12.6
Laundry
- Description: Flooring: Tile
- Level: First
- Dimensions: 5.1 x 5.6
Living room
- Description: Flooring: Wood
- Level: First
- Dimensions: 18.7 x 17.1
Study
- Description: Flooring: Carpet
- Level: Second
- Dimensions: 15 x 11.1
Heating
- Central, Multiple Heating Units
Cooling
- Central Air, 2 Units
Appliances
- Laundry: Washer Hookup, Dryer Hookup
Features
- Tray Ceiling(s), Ceiling Fan(s), Pantry
- Has fireplace: Yes
- Fireplace features: Gas
Interior area
- Total structure area: 3,557
- Total interior livable area: 2,948 sqft
Property
Parking
- Parking features: Attached, Garage, Off Street
- Has attached garage: Yes
Features
- Levels: Two
- Stories: 2
- Patio & porch: Concrete, Covered
- Exterior features: Fence
- Pool features: Community
Lot
- Size: 0.29 Acres
- Dimensions: 90 x 140
- Features: City Lot, Rectangular Lot
Details
- Parcel number: 47841
- Special conditions: None
Construction
Type & style
- Home type: SingleFamily
- Architectural style: Traditional
- Property subtype: Single Family Residence
Materials
- Brick
- Foundation: Slab
- Roof: Shingle
Condition
- Excellent
- Year built: 1993
Utilities & green energy
- Sewer: Public Sewer
- Water: Public
Community & HOA
Community
- Features: Pool
- Subdivision: Meadowbrook
HOA
- Has HOA: Yes
- HOA fee: $792 annually
Location
- Region: Mandeville
Financial & listing details
- Price per square foot: $190/sqft
- Tax assessed value: $320,800
- Annual tax amount: $3,439
- Date on market: 6/15/2026
Estimated market value
$542,600
$515,000 - $570,000
$3,380/mo
Price history
| Date | Event | Price |
|---|---|---|
| 7/21/2026 | Price change | $558,900-1.9%$190/sqft |
Source:  GSREIN #2562902 Report a problem GSREIN #2562902 Report a problem | ||
| 6/15/2026 | Listed for sale | $569,900$193/sqft |
Source:  MRED as distributed by MLS GRID #12676392 Report a problem MRED as distributed by MLS GRID #12676392 Report a problem | ||
Public tax history
| Year | Property taxes | Tax assessment |
|---|---|---|
| 2025 | $3,439 +4% | $32,080 |
| 2024 | $3,307 -5.7% | $32,080 |
| 2023 | $3,508 | $32,080 |
| 2022 | $3,508 +0.2% | $32,080 |
| 2021 | $3,502 +0.1% | $32,080 |
| 2020 | $3,498 -3.3% | $32,080 |
| 2019 | $3,620 -0.1% | $32,080 |
| 2018 | $3,625 -22.8% | $32,080 |
| 2017 | $4,695 +27.5% | $32,080 |
| 2016 | $3,683 | $32,080 +8.7% |
| 2015 | $3,683 +8% | $29,523 |
| 2014 | $3,410 +1% | $29,523 |
| 2013 | $3,377 -8.5% | $29,523 -5.6% |
| 2011 | $3,691 +0.4% | $31,279 |
| 2010 | $3,678 | $31,279 |
Find assessor info on the county website
Monthly payment
Est. payment
Payment breakdown
Explore the cost of this home by adjusting the details. Changes won't be saved.Climate risks
Neighborhood: 70471
Nearby schools
GreatSchools rating
- 10/10Mandeville Elementary SchoolGrades: PK-3Distance: 1.7 mi
- 7/10Fontainebleau Junior High SchoolGrades: 7-8Distance: 2.4 mi
- 8/10Fontainebleau High SchoolGrades: 9-12Distance: 2.5 mi
- $563,0004 bd4 ba3k sqft1235 Clearwater Dr, Mandeville, LA 70471Off Market

- $551,500-- bd-- ba3.1k sqft1243 Clearwater Dr, Mandeville, LA 70471Off Market
- $448,400-- bd-- ba2.5k sqft1224 Glendale Dr, Mandeville, LA 70471Off Market
- $471,600-- bd-- ba2.6k sqft1228 Glendale Dr, Mandeville, LA 70471Off Market
- $441,5004 bd2 ba2.4k sqft1227 Clearwater Dr, Mandeville, LA 70471Off Market
- $467,000-- bd-- ba2.4k sqft1220 Glendale Dr, Mandeville, LA 70471Off Market
- $399,700-- bd-- ba2.1k sqft1247 Clearwater Dr, Mandeville, LA 70471Off Market
- $429,2004 bd3 ba2.6k sqft1238 Clearwater Dr, Mandeville, LA 70471Off Market
A local agent can set up tours, give advice and negotiate with sellers.
A local lender can help you make sure your offer is ready when you are.
Similar homes
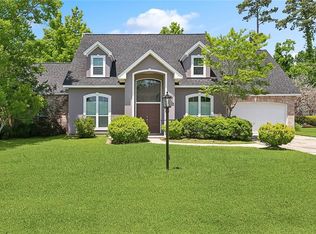
- $535,0004 bd3 ba2.9k sqft48 Audubon Lake Dr, Mandeville, LA 70471For Sale
 MLS ID #2559228, Misty Lopez, KPG Realty, LLC. GSREIN
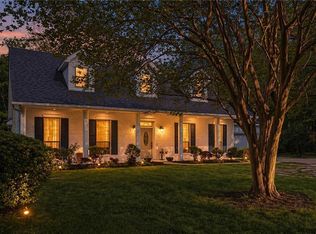
 - $490,0005 bd3 ba3.2k sqft1424 Woodmere Dr, Mandeville, LA 70471For Sale
 MLS ID #2548658, Meghan Mercadel, Meghan Mercadel, Broker. GSREIN
 - $485,0004 bd3 ba2.7k sqft105 Westwood Dr, Mandeville, LA 70471For Sale
 MLS ID #2551091, Yoko Rancatore, ERA Top Agent Realty. GSREIN
 - $540,0004 bd3 ba2.6k sqft225 Shaunell Dr, Mandeville, LA 70448For Sale
 MLS ID #2561718, Kayla Scott, Pelican State Realty. GSREIN
 - $499,0003 bd3 ba2.8k sqft100 Talisheek Pl, Mandeville, LA 70471For SaleMLS ID #2554304, Janine Raymond, Coldwell Banker TEC. GSREIN
- $610,0005 bd3 ba3.4k sqft925 Winona Dr, Mandeville, LA 70471For SaleMLS ID #2546993, Richard Hebert, Engel & Völkers New Orleans. GSREIN
- $759,0005 bd4 ba4.1k sqft1 Spanish Moss Ct, Mandeville, LA 70471For SaleMLS ID #2550392, Caroline Larussa, Coldwell Banker TEC. GSREIN
- $690,0005 bd3 ba3.5k sqft56 Robyn Pl, Mandeville, LA 70471For SaleMLS ID #2550610, Diane Huber, Gulf Meridian Realty . GSREIN
- $548,0004 bd5 ba4k sqft654 Marilyn Dr, Mandeville, LA 70448For SaleMLS ID #2550367, Gregg Tepper, Keller Williams Realty Services. GSREIN
- $614,9005 bd4 ba3.6k sqft205 Branch Ln, Mandeville, LA 70448For SaleMLS ID #2566406, Lisa Greenleaf, Compass Covington (COMP27). GSREIN
- $699,0005 bd4 ba3.6k sqft450 Steeple Pl, Mandeville, LA 70471For SaleMLS ID #2562754, Cameron McNulty, Berkshire Hathaway HomeServices Preferred, REALTOR. GSREIN
- $432,5004 bd3 ba2.5k sqft24 Minter Dr, Mandeville, LA 70471For SaleMLS ID #2553056, Tricia Daigle, Realty One Group Immobilia. GSREIN
- $688,0004 bd5 ba3.1k sqft245 Grande Maison Blvd, Mandeville, LA 70471For SaleMLS ID #2562404, Christine Curtis, NOLA Living Realty. GSREIN
- $549,9995 bd4 ba3.5k sqft71466 Parc Wood Dr E, Covington, LA 70433For SaleMLS ID #2549805, Stacia Lamulle, 1 Percent Lists Premier. GSREIN
- $699,5005 bd3 ba3.2k sqft1068 Whitetail Dr, Mandeville, LA 70448For SaleMLS ID #2557047, Robert Santopadre, Compass Mandeville. GSREIN
- $499,0004 bd4 ba3.1k sqft3605 Joyce Dr, Mandeville, LA 70448For SaleMLS ID #2565007, Shelly Gallardo, United Real Estate Partners. GSREIN
- $546,0004 bd3 ba3k sqft435 Northpark Blvd, Covington, LA 70433For SaleMLS ID #2567186, Jessica Roberts, United Real Estate Partners. GSREIN
- $599,0004 bd5 ba3.5k sqft511 River Oaks Dr, Covington, LA 70433For SaleMLS ID #2546907, Caiden McNulty, Berkshire Hathaway HomeServices Preferred, REALTOR. GSREIN
- $615,0005 bd3 ba3.1k sqft22 Wishing Well Ct, Covington, LA 70433For SaleMLS ID #2490211, Khalid Alahmed, United Real Estate Partners. GSREIN
- $399,0004 bd2 ba2.5k sqft697 Cambronne St, Mandeville, LA 70448For SaleMLS ID #2561554, Caiden McNulty, Berkshire Hathaway HomeServices Preferred, REALTOR. GSREIN
