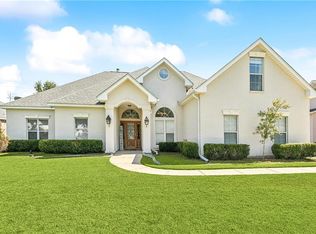
Beautifully maintained brick Acadian-style home featuring 4 bedrooms and 3 full baths, plus a two-car garage. A grand foyer welcomes you into the home, complemented by a formal dining room and an open floor plan with a cozy fireplace—great for entertaining. The spacious living area includes a wet bar and a wall of windows that fill the home with natural light while showcasing views of the lush backyard and dedicated green space.
The primary suite is conveniently located on the first floor and features an ensuite bath with a separate shower and jetted tub. A second bedroom is also located downstairs great for guests, a home office, or multi-generational living. Upstairs offers a comfortable lounging area, two additional bedrooms, and a full bath.
Step outside to enjoy the covered back patio overlooking a fully fenced backyard with a charming fire pit, creating a warm and inviting outdoor space. Additional highlights include a new roof and location in preferred Flood Zone X and community pool:)
Active
Price cut: $30K (8/7)
$455,000
105 Westwood Dr, Mandeville, LA 70471
4beds
2,735sqft
:
Get pre-qualified$2,826/mo
Single Family Residence
Built in 1995
0.64 Acres Lot
$-- Zestimate®
$166/sqft
$82/mo HOA
What's special
Two-car garageOpen floor planFully fenced backyardGrand foyerCharming fire pitCovered back patioBrick acadian-style home
- 133 days |
- 1,279 |
- 84 |
Zillow last checked:
Listing updated:
Listed by:
Yoko Rancatore 985-201-1945,
ERA Top Agent Realty 985-265-7099
Source: GSREIN,MLS#: 2551091
Facts & features
Interior
Bedrooms & bathrooms
- Bedrooms: 4
- Bathrooms: 3
- Full bathrooms: 3
Primary bedroom
- Description: Flooring: Laminate,Simulated Wood
- Level: First
- Dimensions: 17.5x14.0
Bedroom
- Description: Flooring: Laminate,Simulated Wood
- Level: First
- Dimensions: 14x10
Bedroom
- Description: Flooring: Laminate,Simulated Wood
- Level: Second
- Dimensions: 13x 12
Bedroom
- Description: Flooring: Laminate,Simulated Wood
- Level: Second
- Dimensions: 14.5x13
Dining room
- Description: Flooring: Laminate,Simulated Wood
- Level: First
- Dimensions: 12x12.5
Living room
- Description: Flooring: Laminate,Simulated Wood
- Level: First
- Dimensions: 21x19
Heating
- Central, Multiple Heating Units
Cooling
- Central Air, 2 Units
Appliances
- Included: Dishwasher, Ice Maker, Microwave, Oven, Range, Refrigerator
Features
- Wet Bar, Ceiling Fan(s), Carbon Monoxide Detector, Granite Counters, Jetted Tub, Stainless Steel Appliances, Wired for Sound
- Windows: Screens
- Has fireplace: Yes
- Fireplace features: Gas
Interior area
- Total structure area: 3,400
- Total interior livable area: 2,735 sqft
Property
Parking
- Total spaces: 2
- Parking features: Two Spaces
Features
- Levels: Two
- Stories: 2
- Patio & porch: Covered, Wood, Porch
- Exterior features: Fence, Porch
- Pool features: Community
- Has spa: Yes
Lot
- Size: 0.64 Acres
- Dimensions: 102 x 137 x 100 x 137
- Features: Outside City Limits, Rectangular Lot
Details
- Parcel number: 48289
- Special conditions: None
Construction
Type & style
- Home type: SingleFamily
- Architectural style: Acadian
- Property subtype: Single Family Residence
Materials
- Brick, Vinyl Siding
- Foundation: Slab
- Roof: Asphalt,Shingle
Condition
- Excellent
- Year built: 1995
Utilities & green energy
- Sewer: Public Sewer
- Water: Public
Community & HOA
Community
- Features: Pool
- Subdivision: Westwood
HOA
- Has HOA: Yes
- HOA fee: $245 quarterly
- HOA name: Westwood Estates HOA
Location
- Region: Mandeville
Financial & listing details
- Price per square foot: $166/sqft
- Tax assessed value: $355,458
- Annual tax amount: $4,264
- Date on market: 4/2/2026
Estimated market value
Not available
Estimated sales range
Not available
Not available
Price history
| Date | Event | Price |
|---|---|---|
| 8/7/2026 | Price change | $455,000-6.2%$166/sqft |
Source:  GSREIN #2551091 Report a problem GSREIN #2551091 Report a problem | ||
| 5/29/2026 | Price change | $485,000-2%$177/sqft |
Source: GSREIN #2551091 Report a problem | ||
| 5/12/2026 | Price change | $495,000-6.4%$181/sqft |
Source: GSREIN #2551091 Report a problem | ||
| 4/3/2026 | Listed for sale | $529,000+27.5%$193/sqft |
Source: GSREIN #2551091 Report a problem | ||
| 6/29/2023 | Sold | -- |
Source: GSREIN #2392407 Report a problem | ||
| 5/15/2023 | Pending sale | $415,000$152/sqft |
Source: GSREIN #2392407 Report a problem | ||
| 5/15/2023 | Listed for sale | $415,000$152/sqft |
Source: GSREIN #2392407 Report a problem | ||
| 5/12/2023 | Pending sale | $415,000$152/sqft |
Source: GSREIN #2392407 Report a problem | ||
| 5/3/2023 | Listed for sale | $415,000$152/sqft |
Source: GSREIN #2392407 Report a problem | ||
Public tax history
| Year | Property taxes | Tax assessment |
|---|---|---|
| 2025 | $4,264 -3.6% | $35,546 |
| 2024 | $4,421 +82.4% | $35,546 +37.8% |
| 2023 | $2,424 | $25,789 |
| 2022 | $2,424 +0.2% | $25,789 |
| 2021 | $2,420 +0.1% | $25,789 |
| 2020 | $2,417 +0.5% | $25,789 +3% |
| 2019 | $2,404 -0.1% | $25,038 |
| 2018 | $2,408 -30.6% | $25,038 |
| 2017 | $3,470 +41.6% | $25,038 |
| 2016 | $2,449 | $25,038 +8.8% |
| 2015 | $2,449 +10.1% | $23,008 |
| 2014 | $2,225 +1.1% | $23,008 |
| 2013 | $2,202 -17.6% | $23,008 -11.4% |
| 2011 | $2,671 +0.4% | $25,955 |
| 2010 | $2,661 | $25,955 |
Find assessor info on the county website
Monthly payment
Est. payment
Payment breakdown
Explore the cost of this home by adjusting the details. Changes won't be saved.Climate risks
Neighborhood: 70471
Nearby schools
GreatSchools rating
- 10/10Mandeville Elementary SchoolGrades: PK-3Distance: 2.3 mi
- 7/10Fontainebleau Junior High SchoolGrades: 7-8Distance: 2.3 mi
- 8/10Fontainebleau High SchoolGrades: 9-12Distance: 2.3 mi
- $360,400-- bd-- ba2.2k sqft107 Westwood Dr, Mandeville, LA 70471Off Market
- $442,300-- bd-- ba2.9k sqft16 Peace Ct, Mandeville, LA 70471Off Market
- $462,4004 bd3 ba2.7k sqft103 Westwood Dr, Mandeville, LA 70471Off Market
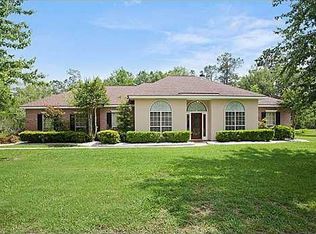
- $401,4004 bd-- ba2.1k sqft109 Westwood Dr, Mandeville, LA 70471Off Market
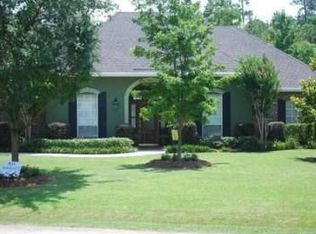
- $394,100-- bd-- ba2.1k sqft104 Westwood Dr, Mandeville, LA 70471Off Market
- $395,600-- bd-- ba2.4k sqft18 Peace Ct, Mandeville, LA 70471Off Market
- $383,000-- bd-- ba2.5k sqft111 Westwood Dr, Mandeville, LA 70471Off Market
- $448,100-- bd-- ba2.7k sqft15 Peace Ct, Mandeville, LA 70471Off Market
A local agent can set up tours, give advice and negotiate with sellers.
Similar homes
- $505,0005 bd3 ba3.2k sqft1424 Woodmere Dr, Mandeville, LA 70471For Sale
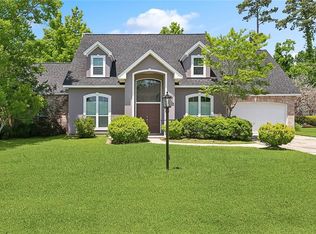
 MLS ID #2571163, Meghan Mercadel, Meghan Mercadel, Broker. GSREIN
 - $475,0004 bd3 ba2.5k sqft105 Cerf Pl, Mandeville, LA 70471For Sale
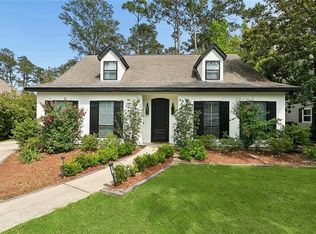 MLS ID #2555364, Cody Currier, 1 Percent Lists. GSREIN
 - $427,5004 bd3 ba2.5k sqft24 Minter Dr, Mandeville, LA 70471For Sale
 MLS ID #2553056, Tricia Daigle, Realty One Group Immobilia. GSREIN
 - $475,0004 bd4 ba3.2k sqft525 Laura Dr N, Mandeville, LA 70448For Sale
 MLS ID #2569850, Gregg Tepper, Keller Williams Realty Services. GSREIN
 - $549,0004 bd2 ba2.2k sqft67526 Antioch Dr, Mandeville, LA 70471For SaleMLS ID #2570448, Carol Miramon, United Real Estate Partners. GSREIN
- $558,9005 bd3 ba2.9k sqft1239 Clearwater Dr, Mandeville, LA 70471For SaleMLS ID #2562902, Lisa Rapier, Compass Covington (COMP27). GSREIN
- $620,0003 bd3 ba3.6k sqft301 Shady Oak Ln, Mandeville, LA 70471For SaleMLS ID #2572047, Deana Bradley, Atlas Real Estate Company, LLC. GSREIN
- $669,0004 bd4 ba3.4k sqft1229 Bluewater Dr, Mandeville, LA 70471For SaleMLS ID #2569473, Jeannie Stowe, Compass Covington (COMP27). GSREIN
- $419,9004 bd3 ba2.3k sqft2057 Ponderosa Pl, Mandeville, LA 70448For SaleMLS ID #2564616, Darlene Gurievsky, Berkshire Hathaway HomeServices Preferred, REALTOR. GSREIN
- $495,0004 bd4 ba3.1k sqft18100 Cusachs Dr, Covington, LA 70433For SaleMLS ID #2569966, Rebecca Davis, Select Living LLC. GSREIN
- $409,9004 bd3 ba2.4k sqft203 Chaucer Ln, Mandeville, LA 70448For SaleMLS ID #2563360, Tammy Whitehead, Compass Mandeville. GSREIN
- $414,9054 bd3 ba2.1k sqft20216 River Parc Dr S, Covington, LA 70433For SaleMLS ID #2557526, Gregg Tepper, Keller Williams Realty Services. GSREIN
- $375,0004 bd2 ba2k sqft150 Frenchmen Dr, Mandeville, LA 70448For SaleMLS ID #2568004, Stacia Lamulle, 1 Percent Lists Premier. GSREIN
- $379,0004 bd3 ba2.3k sqft1317 Fairfield Dr, Mandeville, LA 70448For SaleMLS ID #2558901, Theresa Eschete, Fleur De Lis Realty Group. GSREIN
- $450,0004 bd4 ba2.5k sqft18120 Cusachs Dr, Covington, LA 70433For SaleMLS ID #2558099, Stacia Lamulle, 1 Percent Lists Premier. GSREIN
- $365,0004 bd3 ba1.8k sqft1933 Marlin Dr, Mandeville, LA 70448For SaleMLS ID #2570957, Cody LeBoeuf, 1% Lists Realty Professionals. GSREIN
- $435,0004 bd2 ba2.1k sqft2653 Bluff Ct, Mandeville, LA 70448For SaleMLS ID #2554063, Ashley Womack, 1 Percent Lists. GSREIN
- $385,0003 bd3 ba1.8k sqft1210 Magnolia Aly, Mandeville, LA 70471For SaleMLS ID #2554315, Heather Baas, BAAS Realty. GSREIN
- $419,9004 bd2 ba1.8k sqft2220 Prairie Ct, Mandeville, LA 70448For SaleMLS ID #2569146, Cynthia Benbow, eXp Realty, LLC. GSREIN
- $320,0003 bd2 ba1.6k sqft225 Highland Dr, Mandeville, LA 70471For SaleMLS ID #2566089, Wendy Englande, Century 21 Investment Realty. GSREIN
