Welcome home to this beautifully renovated brick home in the highly sought-after Quail Creek subdivision of Mandeville! Situated on a desirable corner lot with a scenic pond view, this 4-bedroom, 2.5-bath home offers a spacious, open floor plan designed for comfortable living and entertaining. The inviting living room features a cozy fireplace and vaulted ceilings, creating a bright and airy atmosphere. The updated kitchen features quartz countertops, stainless steel appliances, and a convenient pass-through window with breakfast bar overlooking the living area. A formal dining room provides the perfect space for gatherings and can also be used for an office or playroom. The spacious primary suite offers plenty of room to relax. Enjoy the peace of mind and easy maintenance of NO CARPET throughout the home. The large, fully fenced backyard provides a great space for outdoor activities and entertaining. Located in Flood Zone C, flood insurance is not required. Enjoy all the amenities Quail Creek has to offer, including the community pool and clubhouse, all while being conveniently located near shopping, dining, and top-rated Mandeville schools.
Active
$365,000
1933 Marlin Dr, Mandeville, LA 70448
4beds
1,868sqft
Single Family Residence
Built in 1993
0.3 Acres Lot
$354,600 Zestimate®
$195/sqft
$50/mo HOA
What's special
Scenic pond viewLarge fully fenced backyardBeautifully renovated brick homeStainless steel appliancesQuartz countertopsDesirable corner lotUpdated kitchen
- 70 days
- 515
- 47
Zillow last checked:
Listing updated:
Listed by:
Cody LeBoeuf 504-301-7722,
1 Percent Lists 985-807-0001
Source: GSREIN,MLS#: 2570957
Facts & features
Interior
Bedrooms & bathrooms
- Bedrooms: 4
- Bathrooms: 3
- Full bathrooms: 2
- 1/2 bathrooms: 1
Primary bedroom
- Description: Flooring: Plank,Simulated Wood
- Level: Lower
- Dimensions: 14x12.20
Bedroom
- Description: Flooring: Plank,Simulated Wood
- Level: Lower
- Dimensions: 13.90x10.90
Bedroom
- Description: Flooring: Plank,Simulated Wood
- Level: Lower
- Dimensions: 12.70x11.80
Bedroom
- Description: Flooring: Plank,Simulated Wood
- Level: Lower
- Dimensions: 10.30x9.0
Dining room
- Description: Flooring: Plank,Simulated Wood
- Level: Lower
- Dimensions: 11.20x10.90
Kitchen
- Description: Flooring: Plank,Simulated Wood
- Level: Lower
- Dimensions: 20.30x8.40
Living room
- Description: Flooring: Plank,Simulated Wood
- Level: Lower
- Dimensions: 19.90x16
Heating
- Central
Cooling
- Central Air
Appliances
- Included: Dishwasher, Disposal, Microwave, Oven, Range
- Laundry: Washer Hookup, Dryer Hookup
Features
- Ceiling Fan(s), Cathedral Ceiling(s), High Ceilings, Pantry, Stone Counters, Stainless Steel Appliances, Vaulted Ceiling(s)
- Has fireplace: Yes
- Fireplace features: Gas Starter, Wood Burning
Interior area
- Total structure area: 2,368
- Total interior livable area: 1,868 sqft
Property
Parking
- Total spaces: 2
- Parking features: Attached, Garage, Two Spaces, Garage Door Opener
- Has attached garage: Yes
Features
- Levels: One
- Stories: 1
- Exterior features: Fence
- Pool features: Community
Lot
- Size: 0.3 Acres
- Dimensions: 90 x 117
- Features: Corner Lot, City Lot
Details
- Parcel number: 48627
- Special conditions: None
Construction
Type & style
- Home type: SingleFamily
- Architectural style: Traditional
- Property subtype: Single Family Residence
Materials
- Brick, Stucco, Vinyl Siding
- Foundation: Slab
- Roof: Shingle
Condition
- Very Good Condition
- Year built: 1993
Utilities & green energy
- Sewer: Public Sewer
- Water: Public
Community & HOA
Community
- Features: Pool
- Subdivision: Quail Creek
HOA
- Has HOA: Yes
- HOA fee: $50 monthly
Location
- Region: Mandeville
Financial & listing details
- Price per square foot: $195/sqft
- Tax assessed value: $235,298
- Annual tax amount: $2,868
- Date on market: 8/5/2026
Estimated market value
$354,600
$337,000 - $372,000
$2,384/mo
Price history
| Date | Event | Price |
|---|---|---|
| 8/5/2026 | Listed for sale | $365,000+22021.2%$195/sqft |
Source:  GSREIN #2570957 Report a problem GSREIN #2570957 Report a problem | ||
| 4/12/2024 | Listing removed | -- |
Source: GSREIN #2442399 Report a problem | ||
| 4/6/2024 | Listed for rent | $2,600$1/sqft |
Source: GSREIN #2442399 Report a problem | ||
| 3/8/2022 | Sold | -- |
Source: Public Record Report a problem | ||
| 4/4/2014 | Sold | -- |
Source: GSREIN #973208 Report a problem | ||
| 7/28/2012 | Listing removed | $1,650$1/sqft |
Source: Keller Williams - Mandeville #910697 Report a problem | ||
| 5/3/2012 | Listed for sale | $1,650$1/sqft |
Source: Keller Williams - Mandeville #910697 Report a problem | ||
Public tax history
| Year | Property taxes | Tax assessment |
|---|---|---|
| 2025 | $2,868 -3.5% | $23,530 |
| 2024 | $2,972 +4.8% | $23,530 +11.7% |
| 2023 | $2,837 +55.3% | $21,068 |
| 2022 | $1,827 +0.2% | $21,068 |
| 2021 | $1,823 +0.1% | $21,068 |
| 2020 | $1,822 +10.7% | $21,068 +9.1% |
| 2019 | $1,645 -0.1% | $19,316 |
| 2018 | $1,648 -38.4% | $19,316 |
| 2017 | $2,677 -0.8% | $19,316 |
| 2016 | $2,698 | $19,316 +10.6% |
| 2015 | $2,698 +6.1% | $17,459 +44.6% |
| 2014 | $2,543 +285.6% | $12,075 |
| 2013 | $659 -1.9% | $12,075 |
| 2011 | $672 +0.4% | $12,075 |
| 2010 | $669 | $12,075 |
Find assessor info on the county website
Monthly payment
Est. payment
Payment breakdown
Explore the cost of this home by adjusting the details. Changes won't be saved.Climate risks
Neighborhood: 70448


Similar homes
- $368,5004 bd2 ba2k sqft150 Frenchmen Dr, Mandeville, LA 70448For Sale
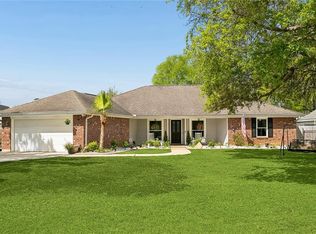
 MLS ID #2568004, Stacia Lamulle, 1 Percent Lists Premier. GSREIN
 - $279,0003 bd2 ba1.5k sqft937 Nancy St, Mandeville, LA 70448For Sale
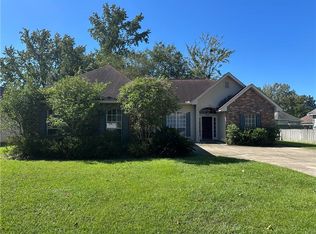 MLS ID #2564126, Allison Pruitt, Homesmart Realty South. GSREIN
 - $259,0004 bd2 ba1.4k sqft1506 Franklin St, Mandeville, LA 70448For Sale
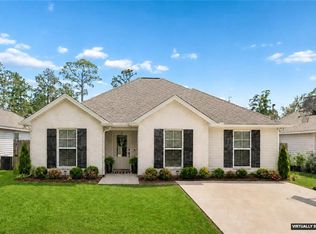 MLS ID #2577632, Theresa Eschete, Fleur De Lis Realty Group. GSREIN
 - $324,9004 bd2 ba1.7k sqft213 Heather Dr, Mandeville, LA 70471For Sale
 MLS ID #2569528, Clifford Bergeron, Scoggin Properties, Inc.. GSREIN
 - $265,0003 bd2 ba1.4k sqft557 Lane St, Mandeville, LA 70448For SaleMLS ID #2575999, Nicole Reese, Scoggin Properties, Inc.. GSREIN
- $415,0005 bd4 ba2.4k sqft24248 Cane Bayou Ln, Lacombe, LA 70445For SaleMLS ID #2576881, Laura Province, 1 Percent Lists Gulf South. GSREIN
- $439,0004 bd3 ba2.7k sqft68423 Nosworthy Dr, Mandeville, LA 70471For SaleMLS ID #2568894, Brian Mahon, HGI Realty, LLC. GSREIN
- $379,0004 bd2 ba2k sqft444 Choctaw Dr, Abita Springs, LA 70420For SaleMLS ID #2567233, Kendra St. Pierre, Compass Slidell. GSREIN
- $307,0003 bd2 ba1.6k sqft225 Highland Dr, Mandeville, LA 70471For SaleMLS ID #2566089, Wendy Englande, Century 21 Investment Realty. GSREIN
- $365,0004 bd3 ba2.2k sqft70 Hyacinth Dr, Covington, LA 70433For SaleMLS ID #2559032, Joseph Deraney, Keller Williams Realty Services. GSREIN
- $384,0004 bd2 ba1.9k sqft605 English Oak Dr, Madisonville, LA 70447For Sale
 MLS ID #2026018424, Timothy Houk, Keller Williams Realty Red Stick Partners. ROAM MLS
 - $329,9004 bd3 ba2.4k sqft412 Water Oak Ln, Mandeville, LA 70471For SaleMLS ID #2552537, Shalena Drury, 1 Percent Lists. GSREIN
- $339,0003 bd2 ba1.6k sqft202 Yvonne Ave, Abita Springs, LA 70420For SaleMLS ID #2566131, James Boltin, Boltin Realty Group, LLC. GSREIN
- $330,0002 bd1 ba970 sqft68346 Bode Ave, Covington, LA 70433For SaleMLS ID #2572316, Samantha R Ekinia, Downtown Realty. GSREIN
- $350,0005 bd3 ba2.2k sqft23423 N Rian Dr, Covington, LA 70435For SaleMLS ID #2559962, Ashley Callahan, 1 Percent Lists Gulf South. GSREIN
- $359,9993 bd2 ba1.7k sqft633 N Brown Thrasher Loop N, Madisonville, LA 70447For SaleMLS ID #2579712, Rachel Pisciotta, Simply Real Estate LLC. GSREIN
- $359,9004 bd2 ba1.7k sqft72657 Robindale Dr, Covington, LA 70435New ConstructionMLS ID #2571769, Beth Jenkins, Select Realty Group, LLC. GSREIN
- $377,5004 bd2 ba2.2k sqft629 Woodburne Loop, Covington, LA 70433For SaleMLS ID #2574667, Kelly Turner, Crescent Sotheby's International Realty. GSREIN
- $330,0003 bd2 ba1.6k sqft69271 3rd Ave, Covington, LA 70433For SaleMLS ID #2569592, Lori Sanborn, 1 Percent Lists. GSREIN
- $389,0004 bd3 ba2.5k sqft542 Oak Alley Dr, Pearl River, LA 70452For SaleMLS ID #2572418, Kali Durnin, Atlas Real Estate Company, LLC. GSREIN
