MANDEVILLE SCHOOLS! Completely updated and move-in ready, this spacious family home offers 4 bedrooms, 3 full baths, and 2,459 sq ft of living space. Fresh paint and new flooring throughout—see MLS attachments for a full list of updates.
The layout features a generously sized formal dining room, plus a versatile flex space that can serve as a breakfast nook, home office, or playroom.
Enjoy added comfort and character with two separate fireplaces—one in the main living area and another in one of the primary bedrooms.
This home includes two primary suites—one with a cozy fireplace and private bath, and the other with a spacious en-suite bath and large closet which is great for multi-generational living or guest privacy.
Situated on a 70 x 125 lot, the property also offers a fenced backyard, storage shed, and a 33x22 enclosed lean-to that can function as a large workshop or RV/boat storage, with space to accommodate up to 4 vehicles. An extended driveway provides additional parking for a boat or extra vehicles.
With thoughtful updates, flexible living spaces, and plenty of room for all your needs, this home is perfectly suited for today’s lifestyle!
Active
Price cut: $20K (9/21)
$329,900
412 Water Oak Ln, Mandeville, LA 70471
4beds
2,459sqft
Single Family Residence
Built in 1979
8,750 Square Feet Lot
$327,000 Zestimate®
$134/sqft
$-- HOA
What's special
- 176 days
- 819
- 56
Zillow last checked:
Listing updated:
Listed by:
Shalena Drury 504-473-6527,
1 Percent Lists 985-807-0001,
Ashley Womack 985-246-9139,
1 Percent Lists
Source: GSREIN,MLS#: 2552537
Facts & features
Interior
Bedrooms & bathrooms
- Bedrooms: 4
- Bathrooms: 3
- Full bathrooms: 3
Primary bedroom
- Description: Flooring: Plank,Simulated Wood
- Level: Lower
- Dimensions: 15.50 X 19.50
Bedroom
- Description: Flooring: Plank,Simulated Wood
- Level: Lower
- Dimensions: 11.50 X 13.50
Bedroom
- Description: Flooring: Plank,Simulated Wood
- Level: Lower
- Dimensions: 8.30 X 11.90
Bedroom
- Description: Flooring: Plank,Simulated Wood
- Level: Lower
- Dimensions: 11.50 X 11.80
Dining room
- Description: Flooring: Plank,Simulated Wood
- Level: Lower
- Dimensions: 20.40 X 20.70
Kitchen
- Description: Flooring: Plank,Simulated Wood
- Level: Lower
- Dimensions: 8.00 X 16.80
Laundry
- Description: Flooring: Tile
- Level: Lower
- Dimensions: 6.00 X 7.70
Living room
- Description: Flooring: Plank,Simulated Wood
- Level: Lower
- Dimensions: 11.00 X 20.00
Office
- Description: Flooring: Plank,Simulated Wood
- Level: Lower
- Dimensions: 11.90 X 8.30
Heating
- Has Heating (Unspecified Type)
Cooling
- 1 Unit
Appliances
- Included: Cooktop, Dishwasher, Microwave, Range
Features
- Ceiling Fan(s), Cathedral Ceiling(s), High Ceilings, Vaulted Ceiling(s)
- Has fireplace: No
- Fireplace features: None
Interior area
- Total structure area: 2,609
- Total interior livable area: 2,459 sqft
Property
Parking
- Parking features: Driveway, Detached, Boat, RV Access/Parking
- Has uncovered spaces: Yes
Features
- Levels: One
- Stories: 1
- Patio & porch: Concrete
- Pool features: None
Lot
- Size: 8,750 Square Feet
- Dimensions: 70 x 125
- Features: Outside City Limits, Oversized Lot
Details
- Additional structures: Shed(s), Workshop
- Parcel number: 38
- Special conditions: None
Construction
Type & style
- Home type: SingleFamily
- Architectural style: Ranch
- Property subtype: Single Family Residence
Materials
- Brick, HardiPlank Type
- Foundation: Slab
- Roof: Shingle
Condition
- Very Good Condition
- Year built: 1979
Utilities & green energy
- Sewer: Public Sewer
- Water: Public
Community & HOA
Community
- Subdivision: Woodridge
HOA
- Has HOA: No
Location
- Region: Mandeville
Financial & listing details
- Price per square foot: $134/sqft
- Tax assessed value: $221,098
- Annual tax amount: $1,753
- Date on market: 4/18/2026
Estimated market value
$327,000
$311,000 - $343,000
$2,708/mo
Price history
| Date | Event | Price |
|---|---|---|
| 9/21/2026 | Price change | $329,900-5.7%$134/sqft |
Source:  GSREIN #2552537 Report a problem GSREIN #2552537 Report a problem | ||
| 8/12/2026 | Listed for sale | $349,900$142/sqft |
Source: GSREIN #2552537 Report a problem | ||
| 8/5/2026 | Pending sale | $349,900$142/sqft |
Source: RAA #NO2552537 Report a problem | ||
| 8/4/2026 | Contingent | $349,900$142/sqft |
Source: GSREIN #2552537 Report a problem | ||
| 6/29/2026 | Price change | $349,900-2.8%$142/sqft |
Source: GSREIN #2552537 Report a problem | ||
| 5/25/2026 | Price change | $359,900-4%$146/sqft |
Source: GSREIN #2552537 Report a problem | ||
| 4/18/2026 | Listed for sale | $374,900+55.9%$152/sqft |
Source: GSREIN #2552537 Report a problem | ||
| 9/12/2012 | Listing removed | $240,500$98/sqft |
Source: Latter & Blum, INC/REALTORS ERA #902025 Report a problem | ||
| 2/11/2012 | Listed for sale | $240,500$98/sqft |
Source: Latter & Blum, INC/REALTORS ERA #902025 Report a problem | ||
| 8/2/2010 | Sold | -- |
Source: Public Record Report a problem | ||
Public tax history
| Year | Property taxes | Tax assessment |
|---|---|---|
| 2025 | $1,753 -3.6% | $22,110 |
| 2024 | $1,817 +18% | $22,110 +15.6% |
| 2023 | $1,540 | $19,121 |
| 2022 | $1,540 +0.2% | $19,121 |
| 2021 | $1,537 +0.1% | $19,121 |
| 2020 | $1,536 +1.3% | $19,121 +3% |
| 2019 | $1,517 -0.1% | $18,564 |
| 2018 | $1,519 -41% | $18,564 |
| 2017 | $2,572 +66.5% | $18,564 |
| 2016 | $1,545 | $18,564 +9.5% |
| 2015 | $1,545 +13.9% | $16,957 |
| 2014 | $1,357 +1.1% | $16,957 |
| 2013 | $1,343 | $16,957 |
Find assessor info on the county website
Monthly payment
Est. payment
Payment breakdown
Explore the cost of this home by adjusting the details. Changes won't be saved.Climate risks
Neighborhood: 70471
Nearby schools
Schools provided by the listing agent
- Elementary: Ponchartrain
- Middle: Tchefuncta
- High: Mandeville
Source: GSREIN. This data may not be complete. We recommend contacting the local school district to confirm school assignments for this home.

Similar homes
- $315,0004 bd2 ba2.1k sqft516 Woodridge Blvd, Mandeville, LA 70471For Sale

 MLS ID #2580406, Tammy Whitehead, Compass Mandeville. GSREIN
 - $399,0004 bd3 ba2.6k sqft308 Evergreen Dr, Mandeville, LA 70471For Sale
 MLS ID #2576431, Niles Bollinger, Kaizen Home Sales and Services, LLC. GSREIN
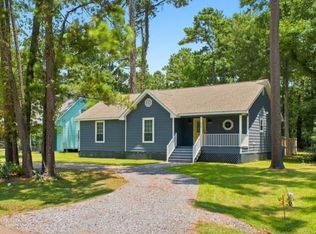
 - $275,0003 bd2 ba1.7k sqft725 Willow Oak Ln, Mandeville, LA 70471For Sale
 MLS ID #2569928, Vail Manfre, REMAX ALLIANCE. GSREIN
 - $324,9004 bd2 ba1.7k sqft213 Heather Dr, Mandeville, LA 70471For Sale
 MLS ID #2569528, Clifford Bergeron, Scoggin Properties, Inc.. GSREIN
 - $359,9003 bd3 ba2.3k sqft517 Barbara Pl, Mandeville, LA 70448For SaleMLS ID #2579315, Judy Walker, KELLER WILLIAMS REALTY 455-0100. GSREIN
- $234,9002 bd2 ba1.2k sqft141 Audubon Dr, Mandeville, LA 70471For SaleMLS ID #2569471, Marlise Borelly, Fleur De Lis Realty Group. GSREIN
- $307,0003 bd2 ba1.6k sqft225 Highland Dr, Mandeville, LA 70471For SaleMLS ID #2566089, Wendy Englande, Century 21 Investment Realty. GSREIN
- $365,0004 bd3 ba2.2k sqft70 Hyacinth Dr, Covington, LA 70433For SaleMLS ID #2559032, Joseph Deraney, Keller Williams Realty Services. GSREIN
- $439,0004 bd3 ba2.7k sqft68423 Nosworthy Dr, Mandeville, LA 70471For SaleMLS ID #2568894, Brian Mahon, HGI Realty, LLC. GSREIN
- $365,0004 bd3 ba1.8k sqft1933 Marlin Dr, Mandeville, LA 70448For SaleMLS ID #2570957, Cody LeBoeuf, 1 Percent Lists. GSREIN
- $399,0004 bd2 ba2.5k sqft697 Cambronne St, Mandeville, LA 70448For SaleMLS ID #2561554, Caiden McNulty, Berkshire Hathaway HomeServices Preferred, REALTOR. GSREIN
- $344,9003 bd2 ba1.6k sqft22038 Giselle Dr, Mandeville, LA 70471For SaleMLS ID #2577354, Sean McCord, United Real Estate Partners. GSREIN
- $369,0004 bd2 ba2k sqft150 Frenchmen Dr, Mandeville, LA 70448For SaleMLS ID #2568004, Stacia Lamulle, 1 Percent Lists Premier. GSREIN
- $418,0004 bd3 ba2.4k sqft526 Barbara Pl, Mandeville, LA 70448For SaleMLS ID #2575556, Cynthia M Raymond, Coldwell Banker TEC. GSREIN
- $299,0004 bd2 ba1.4k sqft2549 Villere St, Mandeville, LA 70448For SaleMLS ID #2502071, Puddy Robinson, Crescent Sotheby's International Realty. GSREIN
- $404,0004 bd2 ba2k sqft65398 Maple St, Mandeville, LA 70448For SaleMLS ID #2575270, Theresa Rowe, Green Star Realty, LLC. GSREIN
- $337,0003 bd3 ba1.9k sqft101 Belington Ave, Madisonville, LA 70447For SaleMLS ID #2575506, Gregg Tepper, Keller Williams Realty Services. GSREIN
- $275,0004 bd2 ba1.6k sqft2116 Webster St, Mandeville, LA 70448For SaleMLS ID #2576430, Albert Long, United Real Estate Partners. GSREIN
- $325,0003 bd2 ba1.5k sqft422 W 26th Ave, Covington, LA 70433For SaleMLS ID #2575666, Becky Ray Giroir, REVE, REALTORS. GSREIN
- $339,0003 bd2 ba1.6k sqft202 Yvonne Ave, Abita Springs, LA 70420For SaleMLS ID #2566131, James Boltin, Boltin Realty Group, LLC. GSREIN
