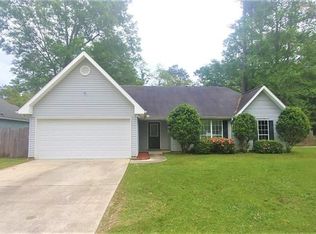
Great location! Located in the secluded subdivision of Lazy Creek, just North of I-12 off of Hwy 59.
This home is move in ready. The home offers an open floor plan including the kitchen, breakfast room and living room.
Step out of your backdoor into a 23 X 7 screened sunroom allowing year round enjoyment.
The home has 4 bedrooms and 2 full baths.
Front and rear yards are beautifully landscaped. The fenced rear yard also has a workshop.
Active
Price cut: $5K (9/14)
$324,900
213 Heather Dr, Mandeville, LA 70471
4beds
1,785sqft
Single Family Residence
Built in 1999
0.35 Acres Lot
$318,200 Zestimate®
$182/sqft
$11/mo HOA
What's special
- 73 days
- 379
- 39
Zillow last checked:
Listing updated:
Listed by:
Clifford Bergeron 504-439-2543,
Scoggin Properties, Inc. 985-867-8670
Source: GSREIN,MLS#: 2569528
Facts & features
Interior
Bedrooms & bathrooms
- Bedrooms: 4
- Bathrooms: 2
- Full bathrooms: 2
Primary bedroom
- Description: Flooring: Wood
- Level: Lower
- Dimensions: 14 X 15.3
Bedroom
- Description: Flooring: Wood
- Level: Lower
- Dimensions: 11 X 11.3
Bedroom
- Description: Flooring: Carpet
- Level: Lower
- Dimensions: 13.4 X 11.3
Bedroom
- Description: Flooring: Wood
- Level: Lower
- Dimensions: 19.6 X 11
Primary bathroom
- Description: Flooring: Tile
- Level: Lower
- Dimensions: 10.2 X 15.3
Bathroom
- Description: Flooring: Tile
- Level: Lower
- Dimensions: 7.7 X 4.9
Breakfast room nook
- Description: Flooring: Tile
- Level: Lower
- Dimensions: 11.7 X 10.6
Dining room
- Description: Flooring: Wood
- Level: Lower
- Dimensions: 12.3 X 10.9
Foyer
- Description: Flooring: Wood
- Level: Lower
- Dimensions: 7.7 X 5.5
Garage
- Description: Flooring: Other
- Level: Lower
- Dimensions: 18.9 X 15.4
Kitchen
- Description: Flooring: Tile
- Level: Lower
- Dimensions: 11.2 X 9.5
Laundry
- Description: Flooring: Tile
- Level: Lower
- Dimensions: 9.6 X 5.1
Living room
- Description: Flooring: Wood
- Level: Lower
- Dimensions: 22 X 15.3
Sunroom
- Description: Flooring: Tile
- Level: Lower
- Dimensions: 7.7 X 23.4
Workshop
- Description: Flooring: Other
- Level: Lower
- Dimensions: 15.4 X 11.4
Heating
- Gas
Cooling
- Central Air, 1 Unit
Appliances
- Included: Dishwasher, Disposal, Microwave, Oven, Range, Refrigerator
Features
- Ceiling Fan(s), Granite Counters
- Windows: Screens
- Has fireplace: Yes
- Fireplace features: Gas
Interior area
- Total structure area: 1,895
- Total interior livable area: 1,785 sqft
Property
Parking
- Total spaces: 1
- Parking features: Garage, One Space, Garage Door Opener
- Has garage: Yes
Features
- Levels: One
- Stories: 1
- Patio & porch: Brick, Porch, Screened
- Exterior features: Enclosed Porch, Fence
- Pool features: None
Lot
- Size: 0.35 Acres
- Dimensions: 65 x 64 x 48 x 136
- Features: Irregular Lot, Outside City Limits
Details
- Additional structures: Workshop
- Parcel number: 51353
- Special conditions: None
Construction
Type & style
- Home type: SingleFamily
- Architectural style: Traditional
- Property subtype: Single Family Residence
Materials
- Brick, Vinyl Siding
- Foundation: Slab
- Roof: Shingle
Condition
- Excellent
- Year built: 1999
Utilities & green energy
- Sewer: Public Sewer
- Water: Public
Green energy
- Energy efficient items: HVAC, Insulation, Water Heater
Community & HOA
Community
- Security: Smoke Detector(s)
- Subdivision: Lazy Creek
HOA
- Has HOA: Yes
- HOA fee: $130 annually
Location
- Region: Mandeville
Financial & listing details
- Price per square foot: $182/sqft
- Tax assessed value: $204,853
- Annual tax amount: $2,457
- Date on market: 7/30/2026
Estimated market value
$318,200
$302,000 - $334,000
$2,256/mo
Price history
| Date | Event | Price |
|---|---|---|
| 9/14/2026 | Price change | $324,900-1.5%$182/sqft |
Source:  GSREIN #2569528 Report a problem GSREIN #2569528 Report a problem | ||
| 7/30/2026 | Listed for sale | $329,900$185/sqft |
Source: GSREIN #2569528 Report a problem | ||
Public tax history
| Year | Property taxes | Tax assessment |
|---|---|---|
| 2025 | $2,457 +195.4% | $20,485 +44.4% |
| 2024 | $832 -6.2% | $14,189 |
| 2023 | $887 +0% | $14,189 |
| 2022 | $887 +0.2% | $14,189 |
| 2021 | $885 +0.1% | $14,189 |
| 2020 | $884 -3.6% | $14,189 |
| 2019 | $917 -0.1% | $14,189 |
| 2018 | $918 -53.3% | $14,189 |
| 2017 | $1,966 +110.5% | $14,189 |
| 2016 | $934 | $14,189 |
| 2015 | $934 -2.7% | $14,189 |
| 2014 | $960 +1.1% | $14,189 |
| 2013 | $950 -2.2% | $14,189 -0.1% |
| 2011 | $971 +0.4% | $14,207 |
| 2010 | $967 | $14,207 |
Find assessor info on the county website
Monthly payment
Est. payment
Payment breakdown
Explore the cost of this home by adjusting the details. Changes won't be saved.Climate risks
Neighborhood: 70471
Similar homes
- $307,0003 bd2 ba1.6k sqft225 Highland Dr, Mandeville, LA 70471For Sale

 MLS ID #2566089, Wendy Englande, Century 21 Investment Realty. GSREIN
 - $300,0004 bd3 ba2.1k sqft20308 Henry Clay Ave, Covington, LA 70433For Sale
 MLS ID #2579987, Regen Klein, LPT Realty, LLC.. GSREIN
 - $330,0003 bd2 ba1.6k sqft69271 3rd Ave, Covington, LA 70433For Sale
 MLS ID #2569592, Lori Sanborn, 1 Percent Lists. GSREIN
 - $320,0003 bd2 ba1.8k sqft202 Governors Ct, Mandeville, LA 70448For Sale
 MLS ID #2561373, Anna Bottolfs, United Real Estate Partners. GSREIN
 - $329,9004 bd3 ba2.4k sqft412 Water Oak Ln, Mandeville, LA 70471For SaleMLS ID #2552537, Shalena Drury, 1 Percent Lists. GSREIN
- $330,0002 bd1 ba970 sqft68346 Bode Ave, Covington, LA 70433For SaleMLS ID #2572316, Samantha R Ekinia, Downtown Realty. GSREIN
- $365,0004 bd3 ba1.8k sqft1933 Marlin Dr, Mandeville, LA 70448For SaleMLS ID #2570957, Cody LeBoeuf, 1 Percent Lists. GSREIN
- $399,0004 bd3 ba2.6k sqft308 Evergreen Dr, Mandeville, LA 70471For SaleMLS ID #2576431, Niles Bollinger, Kaizen Home Sales and Services, LLC. GSREIN
- $289,0003 bd2 ba1.5k sqft528 Homewood Dr, Covington, LA 70433For SaleMLS ID #2573996, Louis Williams, Keller Williams Realty Services. GSREIN
- $374,9003 bd3 ba2.4k sqft20010 5th Ave, Covington, LA 70433For SaleMLS ID #2576097, Beverly Hobbs Shea, High Road Properties, Inc.. GSREIN
- $379,0004 bd2 ba2k sqft444 Choctaw Dr, Abita Springs, LA 70420For SaleMLS ID #2567233, Kendra St. Pierre, Compass Slidell. GSREIN
- $225,0003 bd2 ba1.3k sqft70220 7th St, Covington, LA 70433For SaleMLS ID #2580922, Felicity Kahn, Berkshire Hathaway HomeServices Preferred, REALTOR. GSREIN
- $404,0004 bd2 ba2k sqft65398 Maple St, Mandeville, LA 70448For SaleMLS ID #2575270, Theresa Rowe, Green Star Realty, LLC. GSREIN
- $315,0003 bd2 ba1.7k sqft408 Gainesway Dr, Madisonville, LA 70447For SaleMLS ID #2572266, Tangie Stephens, KELLER WILLIAMS REALTY 455-0100. GSREIN
- $254,9003 bd2 ba1.4k sqft2140 2nd St, Mandeville, LA 70471For SaleMLS ID #2575337, Nicole Reese, Scoggin Properties, Inc.. GSREIN
- $339,9003 bd2 ba2k sqft403 Avenue Palais Royal, Covington, LA 70433For SaleMLS ID #2568353, Gary Schoen, United Real Estate Partners. GSREIN
- $337,0003 bd3 ba1.9k sqft101 Belington Ave, Madisonville, LA 70447For SaleMLS ID #2575506, Gregg Tepper, Keller Williams Realty Services. GSREIN
- $319,9003 bd2 ba1.6k sqft621 Piney Ridge Cir, Madisonville, LA 70447For SaleMLS ID #2576747, Felicia Burns, Simply Real Estate LLC. GSREIN
- $279,0003 bd2 ba1.5k sqft937 Nancy St, Mandeville, LA 70448For SaleMLS ID #2564126, Allison Pruitt, Homesmart Realty South. GSREIN
- $289,0004 bd2 ba1.8k sqft42 Helen Dr, Madisonville, LA 70447For SaleMLS ID #2569896, Shelly Vallee, All Around Realty, LLC. GSREIN
