Spacious and inviting, this 4-bedroom, 3-bath home with a dedicated office sits on a double parcel, with most of the property fenced and surrounded by mature trees. Inside, you’ll find brand-new vinyl plank flooring throughout the living room, kitchen, and bedrooms, with hard-surface flooring everywhere except the stairs. The kitchen offers plenty of functionality with stainless steel appliances and a double oven, while the living area features a cozy fireplace. A brand-new roof adds peace of mind and may help with insurance costs. Outside, the oversized covered patio provides plenty of space for relaxing, entertaining, or enjoying the expansive property. Conveniently located near the many shops, restaurants, services, and businesses along Highway 190, this home offers a great combination of space, accessibility, and everyday convenience. With four bedrooms, a separate office, three full baths, a double parcel, mature trees, and generous indoor and outdoor living spaces, there’s plenty to appreciate! Additional adjoining .45 acres owned by a family member may be available as a separate purchase.
Pending
$300,000
20308 Henry Clay Ave, Covington, LA 70433
4beds
2,154sqft
Single Family Residence
Built in 1998
0.63 Acres Lot
$291,700 Zestimate®
$139/sqft
$-- HOA
What's special
- 20 days
- 28
- 0
Zillow last checked:
Listing updated:
Listed by:
Regen G Klein,
LPT Realty, LLC. 877-366-2213
Source: ROAM MLS,MLS#: 2579987
Facts & features
Interior
Bedrooms & bathrooms
- Bedrooms: 4
- Bathrooms: 3
- Full bathrooms: 3
Bedroom
- Level: First
- Area: 179.4 Square Feet
- Dimensions: 13.8x13
Bedroom
- Level: First
- Area: 114 Square Feet
- Dimensions: 11.4x10
Bedroom
- Level: Second
- Area: 193.6 Square Feet
- Dimensions: 17.6x11
Bedroom
- Level: Second
- Area: 152.9 Square Feet
- Dimensions: 13.9x11
Dining room
- Level: First
- Area: 145.18 Square Feet
- Dimensions: 12.2x11.9
Kitchen
- Level: First
- Area: 101.7 Square Feet
- Dimensions: 11.3x9
Laundry
- Level: First
- Area: 60 Square Feet
- Dimensions: 8x7.5
Living room
- Level: First
- Area: 270.2 Square Feet
- Dimensions: 19.3x14
Office
- Level: First
- Area: 115.2 Square Feet
- Dimensions: 12x9.6
Heating
- Central, Multiple Units
Cooling
- Central Air, Ceiling Fan(s), Multi Units
Appliances
- Included: Double Oven, Dishwasher, Microwave, Refrigerator, Stainless Steel Appliance(s), Cooktop
- Laundry: Electric Dryer Hookup, Washer Hookup
Features
- Has fireplace: Yes
- Fireplace features: Wood Burning, Gas Starter
Interior area
- Total structure area: 2,905
- Total interior livable area: 2,154 sqft
Video & virtual tour
Property
Parking
- Total spaces: 3
- Parking features: Driveway
- Has uncovered spaces: Yes
Features
- Levels: Two
- Stories: 2
- Fencing: Other,Wood,Wire
Lot
- Size: 0.63 Acres
- Dimensions: 110 x 249
- Features: Rear Yard Vehicle Access
Details
- Additional structures: Shed(s)
- Parcel number: 29038
Construction
Type & style
- Home type: SingleFamily
- Architectural style: Acadian
- Property subtype: Single Family Residence
Materials
- Other
- Foundation: Slab
- Roof: Shingle
Condition
- Year built: 1998
Utilities & green energy
- Sewer: Septic Tank
- Water: Well
- Utilities for property: Natural Gas Available
Community & HOA
Community
- Subdivision: Tammany Hills
HOA
- Has HOA: No
Location
- Region: Covington
Financial & listing details
- Price per square foot: $139/sqft
- Tax assessed value: $247,101
- Annual tax amount: $3,002
- Date on market: 10/2/2026
Estimated market value
$291,700
$277,000 - $306,000
$2,404/mo
Price history
| Date | Event | Price |
|---|---|---|
| 10/26/2026 | Pending sale | $300,000$139/sqft |
Source:  ROAM MLS #2579987 Report a problem | ||
| 10/2/2026 | Listed for sale | $300,000$139/sqft |
Source:  GSREIN #2579987 Report a problem | ||
| 11/13/2019 | Sold | -- |
Source: Public Record Report a problem | ||
Public tax history
| Year | Property taxes | Tax assessment |
|---|---|---|
| 2025 | $3,002 -3.5% | $24,710 |
| 2024 | $3,111 +22.4% | $24,710 +31% |
| 2023 | $2,542 +0.6% | $18,860 |
| 2022 | $2,528 +0.2% | $18,860 |
| 2021 | $2,523 +0.1% | $18,860 |
| 2020 | $2,520 +1655.3% | $18,860 +120.9% |
| 2019 | $144 -0.9% | $8,536 |
| 2018 | $145 -87.1% | $8,536 |
| 2017 | $1,120 +664.7% | $8,536 |
| 2016 | $146 | $8,536 |
| 2015 | $146 -2% | $8,536 |
| 2014 | $149 +0.9% | $8,536 |
| 2013 | $148 +5.6% | $8,536 |
| 2011 | $140 +0.6% | $8,536 |
| 2010 | $140 | $8,536 |
Find assessor info on the county website
Monthly payment
Est. payment
Payment breakdown
Explore the cost of this home by adjusting the details. Changes won't be saved.Climate risks
Neighborhood: 70433
Nearby schools
Schools provided by the listing agent
- Elementary: STPSB.org
- Middle: STPSB.org, STPSB.org
- High: STPSB.org
Source: ROAM MLS. This data may not be complete. We recommend contacting the local school district to confirm school assignments for this home.
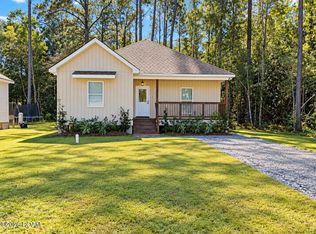

Similar homes
- $224,0003 bd2 ba1.2k sqft70312 1st St, Covington, LA 70433For Sale
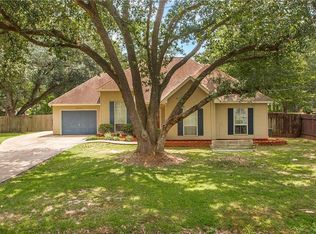
 MLS ID #2571238, Morgan Bergeron, Monument Real Estate, LLC. ROAM MLS
- $329,0004 bd4 ba3.1k sqft116 Bayberry Dr, Covington, LA 70433For Sale
 MLS ID #2570737, Neal J Terrebonne, United Real Estate Partners. ROAM MLS
- $319,0003 bd2 ba1.6k sqft69271 3rd Ave, Covington, LA 70433For Sale
 MLS ID #2569592, Lori L Sanborn, 1 Percent Lists. ROAM MLS
- $374,9003 bd3 ba2.4k sqft20010 5th Ave, Covington, LA 70433For Sale
 MLS ID #2576097, Beverly Hobbs Shea, High Road Properties, Inc.. ROAM MLS
- $219,0003 bd2 ba1.3k sqft70367 4th St, Covington, LA 70433For SaleMLS ID #2582179, Marcus C Clavier, Clavier Realty Group LLC. ROAM MLS
- $275,0003 bd3 ba2.8k sqft73114 Military Rd, Covington, LA 70435For SaleMLS ID #2549503, Jennifer D Hayes, REACH Real Estate Solutions. ROAM MLS
- $324,9004 bd2 ba1.7k sqft213 Heather Dr, Mandeville, LA 70471For SaleMLS ID #2569528, Clifford Bergeron, Scoggin Properties, Inc.. ROAM MLS
- $220,0003 bd2 ba1.1k sqft70419 F St, Covington, LA 70433For SaleMLS ID #2565647, Kenneth P Golden, 1 Percent Lists. ROAM MLS
- $225,0003 bd2 ba1.3k sqft70220 7th St, Covington, LA 70433For SaleMLS ID #2580922, Felicity W Kahn, Berkshire Hathaway HS - Mandeville. ROAM MLS
- $340,0005 bd3 ba2.8k sqft18090 Derbes Dr, Covington, LA 70433For SaleMLS ID #2582986, Blake E Borgstede, The W Group Real Estate LLC. ROAM MLS
- $209,0003 bd2 ba1.3k sqft70296 F St, Covington, LA 70433For SaleMLS ID #2579630, Albert Louis Long, United Real Estate Partners. ROAM MLS
- $339,9003 bd2 ba2k sqft403 Avenue Palais Royal, Covington, LA 70433For SaleMLS ID #2568353, Gary Schoen, United Real Estate Partners. ROAM MLS
- $289,0004 bd3 ba2.3k sqft161 Penn Mill Lakes Blvd, Covington, LA 70435For SaleMLS ID #2569696, Robert Oddo, Realty One Group Immobilia. ROAM MLS
- $210,0003 bd2 ba1.3k sqft70306 K St, Covington, LA 70433For SaleMLS ID #2562889, Natalie Monteleone, Keller Williams Realty Service. ROAM MLS
- $369,5004 bd2 ba2k sqft444 Choctaw Dr, Abita Springs, LA 70420For SaleMLS ID #2567233, Kendra St. Pierre, Compass Slidell. ROAM MLS
- $205,0003 bd2 ba1.1k sqft70404 L St, Covington, LA 70433For SaleMLS ID #2581431, Shalena Drury, 1 Percent Lists. ROAM MLS
- $377,5004 bd2 ba2.2k sqft629 Woodburne Loop, Covington, LA 70433For SaleMLS ID #2574667, Kelly Elizabeth Turner, Crescent Sotheby's International Realty. ROAM MLS
- $375,0004 bd2 ba2.3k sqft613 Del Sol Pass, Covington, LA 70433For SaleMLS ID #2575645, Connor M Mulvany, Realty One Group Immobilia. ROAM MLS
- $215,0003 bd2 ba1.2k sqft70052 9th St, Covington, LA 70433For SaleMLS ID #2570855, Ada V Bruhl, Realty One Group Immobilia. ROAM MLS
- $329,9004 bd3 ba2k sqft1404 Highway 22 W, Madisonville, LA 70447For SaleMLS ID #2582583, Sara Gianelloni, Keller Williams Realty Service. ROAM MLS
