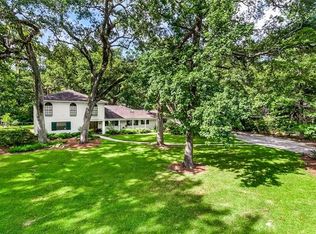
Succession property- Occupied by family member- Bring your vision and toolbelt to this spacious diamond in the rough, nestled on a large tree shaded lot in one of the area's establishment communities. This large 4 bedroom 3 1/2 bath home offers an incredible canvas for investors, contractors, or buyers looking for their next project. Property has settlement cracks in drywall and brick. This home will need lots of TLC to bring it to it's new beginning. The home offers 4 bedrooms, 3 1/2 baths with a large dining room or den for holiday gatherings and a comfortable living room. You'll be all smiles in the delightful sunroom with soaring ceilings that overlooks the large tree shaded lot. There's more, additionally there is an office off the primary bedroom and an outside air-conditioned workshop/craft room. Lastly a separate shed for garden tools and mower. Great opportunity for your vision. Don't miss the private courtyard off the primary suite that is awaiting your creativity. Create your dream home or amass equity for an investor's keen sense of style. Great opportunity.
Active
$329,000
116 Bayberry Dr, Covington, LA 70433
4beds
3,153sqft
Single Family Residence
Built in 1963
0.5 Acres Lot
$304,900 Zestimate®
$104/sqft
$22/mo HOA
What's special
Large tree shaded lot
- 66 days
- 722
- 86
Zillow last checked:
Listing updated:
Listed by:
Neal Terrebonne 985-966-2723,
United Real Estate Partners 985-256-5500,
Lucille Terrebonne 985-966-2724,
United Real Estate Partners
Source: GSREIN,MLS#: 2570737
Facts & features
Interior
Bedrooms & bathrooms
- Bedrooms: 4
- Bathrooms: 4
- Full bathrooms: 3
- 1/2 bathrooms: 1
Primary bedroom
- Description: Flooring: Laminate,Simulated Wood
- Level: First
- Dimensions: 20.0x15.7
Bedroom
- Description: Flooring: Tile
- Level: Second
- Dimensions: 26.0x13.0
Bedroom
- Description: Flooring: Wood
- Level: Second
- Dimensions: 11.6x10.3
Bedroom
- Description: Flooring: Wood
- Level: Second
- Dimensions: 13.6x12.3
Primary bathroom
- Description: Flooring: Tile
- Level: First
- Dimensions: 16.0x10.4
Den
- Description: Flooring: Wood
- Level: First
- Dimensions: 15.0x16.0
Kitchen
- Description: Flooring: Tile
- Level: First
- Dimensions: 13.0x10.0
Living room
- Description: Flooring: Wood
- Level: First
- Dimensions: 16.9x15.0
Office
- Description: Flooring: Laminate,Simulated Wood
- Level: First
- Dimensions: 16.0x9.0
Sunroom
- Description: Flooring: Tile
- Level: First
- Dimensions: 28.3x16.1
Workshop
- Description: Flooring: Other
- Level: First
- Dimensions: 20x12x9x16
Heating
- Central, Multiple Heating Units
Cooling
- Central Air, 2 Units
Appliances
- Included: Dishwasher, Disposal, Oven, Range
Features
- Ceiling Fan(s), Cathedral Ceiling(s), High Ceilings, Jetted Tub, Vaulted Ceiling(s)
- Has fireplace: Yes
- Fireplace features: Gas
Interior area
- Total structure area: 3,280
- Total interior livable area: 3,153 sqft
Video & virtual tour
Property
Parking
- Parking features: Driveway
- Has uncovered spaces: Yes
Features
- Levels: Two
- Stories: 2
- Patio & porch: Concrete
- Exterior features: Courtyard, Fence
- Pool features: Community
- Has spa: Yes
- Waterfront features: Water Access
Lot
- Size: 0.5 Acres
- Dimensions: 104 x 140 x 107 x 68 x 228
- Features: Outside City Limits, Oversized Lot
Details
- Additional structures: Other
- Parcel number: 35781
- Special conditions: None
Construction
Type & style
- Home type: SingleFamily
- Architectural style: Traditional
- Property subtype: Single Family Residence
Materials
- Brick Veneer, Shingle Siding, Shake Siding
- Foundation: Slab
- Roof: Asphalt,Shingle
Condition
- Average Condition
- Year built: 1963
Utilities & green energy
- Sewer: Public Sewer
- Water: Public
Community & HOA
Community
- Features: Pool, Water Access
- Subdivision: Riverwood
HOA
- Has HOA: Yes
- Amenities included: Clubhouse
- HOA fee: $260 annually
- HOA name: Riverwood
Location
- Region: Covington
Financial & listing details
- Price per square foot: $104/sqft
- Tax assessed value: $177,000
- Annual tax amount: $1,224
- Date on market: 8/3/2026
Estimated market value
$304,900
$290,000 - $320,000
$4,325/mo
Price history
| Date | Event | Price |
|---|---|---|
| 8/4/2026 | Listed for sale | $329,000$104/sqft |
Source:  GSREIN #2570737 Report a problem GSREIN #2570737 Report a problem | ||
Public tax history
| Year | Property taxes | Tax assessment |
|---|---|---|
| 2025 | $1,224 -3.6% | $17,700 |
| 2024 | $1,269 -6.2% | $17,700 |
| 2023 | $1,352 | $17,700 |
| 2022 | $1,352 +0.2% | $17,700 |
| 2021 | $1,349 +0.1% | $17,700 |
| 2020 | $1,348 -3.6% | $17,700 |
| 2019 | $1,398 -0.1% | $17,700 |
| 2018 | $1,400 -42.9% | $17,700 |
| 2017 | $2,453 +72.2% | $17,700 |
| 2016 | $1,425 | $17,700 |
| 2015 | $1,425 -2.7% | $17,700 |
| 2014 | $1,464 +1.1% | $17,700 |
| 2013 | $1,448 +4.9% | $17,700 |
| 2011 | $1,381 -6.1% | $17,700 |
| 2010 | $1,471 | $17,700 |
Find assessor info on the county website
Monthly payment
Est. payment
Payment breakdown
Explore the cost of this home by adjusting the details. Changes won't be saved.Climate risks
Neighborhood: 70433

Similar homes
- $300,0004 bd3 ba2.1k sqft20308 Henry Clay Ave, Covington, LA 70433For Sale

 MLS ID #2579987, Regen Klein, LPT Realty, LLC.. GSREIN
 - $315,0004 bd2 ba2.1k sqft516 Woodridge Blvd, Mandeville, LA 70471For Sale
 MLS ID #2580406, Tammy Whitehead, Compass Mandeville. GSREIN
 - $374,9003 bd3 ba2.4k sqft20010 5th Ave, Covington, LA 70433For Sale
 MLS ID #2576097, Beverly Hobbs Shea, High Road Properties, Inc.. GSREIN
 - $325,0002 bd2 ba2.2k sqft19408 Front St, Covington, LA 70433For Sale
 MLS ID #2560181, Laura Province, 1 Percent Lists Gulf South. GSREIN
 - $275,0003 bd2 ba1.8k sqft18318 Cusachs Dr, Covington, LA 70433For SaleMLS ID #2560624, Rebecca Davis, Select Living LLC. GSREIN
- $299,9003 bd2 ba1.6k sqft424 E Magee St, Covington, LA 70433For SaleMLS ID #2576149, Brenda Newfield, Newfield Realty Group Inc.. GSREIN
- $359,0003 bd2 ba1.6k sqft319 W 6th Ave, Covington, LA 70433For SaleMLS ID #2568820, Janie Ellis, Compass Covington (LATT27). GSREIN
- $329,9004 bd3 ba2.4k sqft412 Water Oak Ln, Mandeville, LA 70471For SaleMLS ID #2552537, Shalena Drury, 1 Percent Lists. GSREIN
- $359,9003 bd3 ba2.3k sqft517 Barbara Pl, Mandeville, LA 70448For SaleMLS ID #2579315, Judy Walker, KELLER WILLIAMS REALTY 455-0100. GSREIN
- $289,0003 bd2 ba1.5k sqft528 Homewood Dr, Covington, LA 70433For SaleMLS ID #2573996, Louis Williams, Keller Williams Realty Services. GSREIN
- $375,0004 bd2 ba2.3k sqft613 Del Sol Pass, Covington, LA 70433For SaleMLS ID #2575645, Connor Mulvany, Realty One Group Immobilia. GSREIN
- $324,9004 bd2 ba1.7k sqft213 Heather Dr, Mandeville, LA 70471For SaleMLS ID #2569528, Clifford Bergeron, Scoggin Properties, Inc.. GSREIN
- $350,0002 bd2 ba1.7k sqft1107 W 25th Ave, Covington, LA 70433For SaleMLS ID #2574544, Diana Stanley, Keller Williams Realty Services. GSREIN
- $485,7003 bd3 ba3.4k sqft69170 4th Ave, Covington, LA 70433For SaleMLS ID #2575230, Mireille Landry, Compass Mandeville. GSREIN
- $349,0004 bd3 ba2.4k sqft76334 Robinson Rd, Folsom, LA 70437For SaleMLS ID #2560083, Letitia Fussell, Coldwell Banker Key Realty. GSREIN
- $399,0004 bd3 ba2.8k sqft157 Kimberly Dr, Mandeville, LA 70448For SaleMLS ID #2578777, Renee' Trahan, K2 Realty LLC. GSREIN
- $435,0003 bd3 ba2.4k sqft1024 S Filmore St, Covington, LA 70433For SaleMLS ID #2576538, Katherine Modeen, McEnery Residential, LLC. GSREIN
- $399,0004 bd3 ba2.6k sqft308 Evergreen Dr, Mandeville, LA 70471For SaleMLS ID #2576431, Niles Bollinger, Kaizen Home Sales and Services, LLC. GSREIN
- $329,0004 bd2 ba2.3k sqft41325 Crown Drive Ext, Ponchatoula, LA 70454For SaleMLS ID #2568606, Tuesday Edwards, Crescent Sotheby's International Realty. GSREIN
- $275,0003 bd3 ba2.8k sqft73114 Military Rd, Covington, LA 70435For SaleMLS ID #2549503, Jennifer Hayes, REACH Real Estate Solutions. GSREIN
