Corner lot in Versailles subdivision. Central Hwy 190 location puts this property right at the center of everything. One mile away from I-12 makes every commute a breeze. New wood laminate flooring in bedrooms and Living Area. New HVAC Unit installed. This home is move in ready and priced very well. LSU AG Maps Show Flood Zone X.
For sale
Price cut: $10K (10/23)
$339,900
403 Avenue Palais Royal, Covington, LA 70433
3beds
2,045sqft
Single Family Residence
Built in 1997
-- sqft lot
$330,700 Zestimate®
$166/sqft
$35/mo HOA
What's special
Corner lotNew hvac unit installed
- 13 days
- 145
- 17
Zillow last checked:
Listing updated:
Listed by:
Gary Schoen,
United Real Estate Partners 985-256-5500
Source: ROAM MLS,MLS#: 2568353
Facts & features
Interior
Bedrooms & bathrooms
- Bedrooms: 3
- Bathrooms: 2
- Full bathrooms: 2
Primary bedroom
- Description: Lower Level, Flooring: Laminate Wood
- Area: 357.08 Square Feet
- Dimensions: 22.60 X 15.80
Bedroom
- Description: Lower Level, Flooring: Laminate Wood
- Area: 153.75 Square Feet
- Dimensions: 12.3 X 12.5
Bedroom
- Description: Lower Level, Flooring: Laminate Wood
- Area: 150 Square Feet
- Dimensions: 12 X 12.5
Primary bathroom
- Description: Lower Level, Flooring: Tile
- Area: 104.55 Square Feet
- Dimensions: 12.30 X 8.50
Breakfast
- Description: Lower Level, Flooring: Laminate Wood
- Area: 139.13 Square Feet
- Dimensions: 10.5 X 13.25
Dining room
- Description: Lower Level, Flooring: Laminate Wood
- Area: 158.75 Square Feet
- Dimensions: 12.70 X 12.50
Foyer
- Description: Lower Level, Flooring: Laminate Wood
- Area: 47.13 Square Feet
- Dimensions: 6.5 X 7.25
Kitchen
- Description: Lower Level, Flooring: Tile
- Area: 202.5 Square Feet
- Dimensions: 15 X 13.5
Laundry
- Description: Lower Level, Flooring: Tile
- Area: 120.15 Square Feet
- Dimensions: 8.9 X 13.5
Living room
- Description: Lower Level, Flooring: Laminate Wood
- Area: 300.15 Square Feet
- Dimensions: 17.4 X 17.25
Heating
- Central, Other
Cooling
- Central Air, Ceiling Fan(s), Other
Appliances
- Included: Microwave, Refrigerator, Oven
Features
- Flooring: Laminate, Tile, Wood
- Has fireplace: Yes
- Fireplace features: Wood Burning
Interior area
- Total structure area: 2,572
- Total interior livable area: 2,045 sqft
Video & virtual tour
Property
Parking
- Total spaces: 2
Features
- Levels: One
- Stories: 1
- Fencing: Wood
Lot
- Dimensions: 96 x 141 x 95 x 145
- Features: Corner Lot, Rear Yard Vehicle Access
Details
- Parcel number: 28862
Construction
Type & style
- Home type: SingleFamily
- Architectural style: French Provincial
- Property subtype: Single Family Residence
Materials
- Brick, Stucco
- Foundation: Slab
- Roof: Shingle
Condition
- Year built: 1997
- Major remodel year: 1997
Utilities & green energy
- Sewer: Public Sewer
- Water: Public
- Utilities for property: Natural Gas Not Available
Community & HOA
Community
- Subdivision: Versailles
HOA
- Has HOA: Yes
- HOA fee: $420 annually
- HOA name: Versailles
Location
- Region: Covington
Financial & listing details
- Price per square foot: $166/sqft
- Tax assessed value: $247,764
- Annual tax amount: $2,947
- Date on market: 7/18/2026
Estimated market value
$330,700
$314,000 - $347,000
$2,304/mo
Price history
| Date | Event | Price |
|---|---|---|
| 10/23/2026 | Price change | $339,900-2.9%$166/sqft |
Source:  ROAM MLS #2568353 Report a problem | ||
| 7/18/2026 | Listed for sale | $349,900$171/sqft |
Source:  GSREIN #2568353 Report a problem | ||
| 9/16/1999 | Sold | -- |
Source: ROAM MLS #373678 Report a problem | ||
Public tax history
| Year | Property taxes | Tax assessment |
|---|---|---|
| 2025 | $2,947 -3.6% | $24,776 |
| 2024 | $3,057 +7.8% | $24,776 +11.9% |
| 2023 | $2,836 +0% | $22,145 |
| 2022 | $2,836 +0.2% | $22,145 |
| 2021 | $2,831 +59.4% | $22,145 +3.4% |
| 2020 | $1,776 -3.5% | $21,414 |
| 2019 | $1,840 -0.9% | $21,414 |
| 2018 | $1,857 -34.7% | $21,414 |
| 2017 | $2,845 +51.4% | $21,414 |
| 2016 | $1,879 | $21,414 |
| 2015 | $1,879 -2% | $21,414 |
| 2014 | $1,917 +1% | $21,414 |
| 2013 | $1,899 +0.8% | $21,414 |
| 2011 | $1,884 +0.6% | $21,414 |
| 2010 | $1,874 | $21,414 |
Find assessor info on the county website
Monthly payment
Est. payment
Payment breakdown
Explore the cost of this home by adjusting the details. Changes won't be saved.Climate risks
Neighborhood: 70433
- $417,800-- bd-- ba2.3k sqft604 Avenue Louis Quatroze, Covington, LA 70433Off Market
- $395,9004 bd2 ba2.4k sqft407 Avenue Palais Royal, Covington, LA 70433Off Market
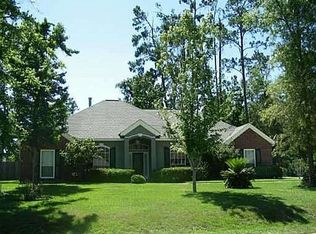
- $14,500-- bd-- ba-- sqft604 Avenue Louis Quatroze, Covington, LA 70433Off Market
- $5,000-- bd-- ba-- sqft604 Avenue Louis Quatroze, Covington, LA 70433Off Market
Similar homes
- $374,9003 bd3 ba2.4k sqft20010 5th Ave, Covington, LA 70433For Sale

 MLS ID #2576097, Beverly Hobbs Shea, High Road Properties, Inc.. ROAM MLS
- $330,0003 bd2 ba1.6k sqft69271 3rd Ave, Covington, LA 70433For Sale
 MLS ID #2569592, Lori L Sanborn, 1 Percent Lists. ROAM MLS
- $350,0005 bd3 ba2.8k sqft18090 Derbes Dr, Covington, LA 70433For Sale
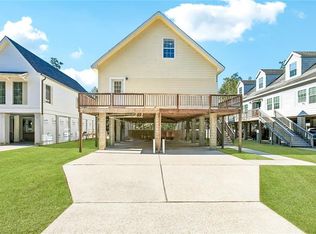 MLS ID #2582986, Blake E Borgstede, The W Group Real Estate LLC. ROAM MLS
- $350,0003 bd2 ba1.7k sqft477 Tiger Ave, Covington, LA 70433For Sale
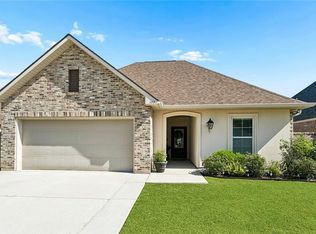 MLS ID #2574652, Ashley R Womack, 1 Percent Lists. ROAM MLS
- $289,0003 bd2 ba1.5k sqft528 Homewood Dr, Covington, LA 70433For SaleMLS ID #2573996, Louis Williams, Keller Williams Realty Service. ROAM MLS
- $375,0004 bd2 ba2.3k sqft613 Del Sol Pass, Covington, LA 70433For SaleMLS ID #2575645, Connor M Mulvany, Realty One Group Immobilia. ROAM MLS
- $377,5004 bd2 ba2.2k sqft629 Woodburne Loop, Covington, LA 70433For SaleMLS ID #2574667, Kelly Elizabeth Turner, Crescent Sotheby's International Realty. ROAM MLS
- $324,9004 bd2 ba1.7k sqft213 Heather Dr, Mandeville, LA 70471For SaleMLS ID #2569528, Clifford Bergeron, Scoggin Properties, Inc.. ROAM MLS
- $379,0003 bd2 ba1.5k sqft73121 Pruden Rd, Covington, LA 70435For SaleMLS ID #2527543, Victor M Lizarraga, 1 Percent Lists Premier. ROAM MLS
- $269,9003 bd2 ba1.4k sqft70080 5th St, Covington, LA 70433For SaleMLS ID #2571802, James G Clayton, 1 Percent Lists. ROAM MLS
- $450,0003 bd2 ba2.7k sqft804 E 2nd Ave, Covington, LA 70433For SaleMLS ID #2552185, Jennifer S. Rice, Berkshire Hathaway HS - Mandeville. ROAM MLS
- $350,0005 bd3 ba2.2k sqft23423 N Rian Dr, Covington, LA 70435For SaleMLS ID #2559962, Ashley Callahan, 1 Percent Lists Gulf South. ROAM MLS
- $275,0003 bd3 ba2.8k sqft73114 Military Rd, Covington, LA 70435For SaleMLS ID #2549503, Jennifer D Hayes, REACH Real Estate Solutions. ROAM MLS
- $425,0004 bd3 ba1.8k sqft412 W 13th Ave, Covington, LA 70433For SaleMLS ID #2580120, Christine Farrell Clark, United Real Estate Partners. ROAM MLS
- $315,0003 bd2 ba1.7k sqft408 Gainesway Dr, Madisonville, LA 70447For SaleMLS ID #2572266, Tangie P Stephens, KELLER WILLIAMS REALTY 4550100. ROAM MLS
- $369,5004 bd2 ba2k sqft444 Choctaw Dr, Abita Springs, LA 70420For SaleMLS ID #2567233, Kendra St. Pierre, Compass Slidell. ROAM MLS
- $225,0003 bd2 ba1.3k sqft70220 7th St, Covington, LA 70433For SaleMLS ID #2580922, Felicity W Kahn, Berkshire Hathaway HS - Mandeville. ROAM MLS
- $349,0003 bd2 ba2.2k sqft209 Beebalm Cir, Covington, LA 70435For SaleMLS ID #2573753, Carol R Miramon, United Real Estate Partners. ROAM MLS
- $375,0003 bd2 ba2.4k sqft413 Venus Dr, Mandeville, LA 70471For SaleMLS ID #2582581, Kelly Elizabeth Turner, Crescent Sotheby's International Realty. ROAM MLS
- $218,5003 bd2 ba1.1k sqft70511 5th St, Covington, LA 70433For SaleMLS ID #2572012, Rachel N Webber, Galiano Realty. ROAM MLS
