Precious like new home with an open floor plan and beautiful upgrades throughout! This thoughtfully designed home offers a bright, spacious layout with a seamless flow between the living, dining, and kitchen areas—perfect for everyday living and entertaining.The kitchen and baths feature 3cm full-slab quartz countertops, complemented by wood-plank tile flooring throughout, and upgraded lighting including recessed and pendant lights. The kitchen also boasts stainless steel appliances, gas range and double sink, adding both style and functionality. The spacious primary suite offers a relaxing retreat with a double-sink vanity, garden tub, and separate shower. An abundance of windows fill the home with natural light. Covered patio and low profile fencing to preserve your peaceful view. Convenient Covington location with easy I 12 and Hwy 190 access. A Must SEE!! ASK ABOUT THE HOMESTART GRANT!! 100% FINANCING, $8,000 GRANT, NO MORTGAGE INSURANCE TO QUALIFIED BUYERS!
For sale
Price cut: $4K (10/6)
$350,000
477 Tiger Ave, Covington, LA 70433
3beds
1,735sqft
Single Family Residence
Built in 2018
5,700 Square Feet Lot
$342,400 Zestimate®
$202/sqft
$67/mo HOA
What's special
Open floor planSeparate showerCovered patioGarden tubStainless steel appliancesGas rangeWood-plank tile flooring throughout
- 26 days
- 146
- 9
Zillow last checked:
Listing updated:
Listed by:
Ashley R Womack,
1 Percent Lists 985-807-0001,
Shalena Drury,
1 Percent Lists
Source: ROAM MLS,MLS#: 2574652
Facts & features
Interior
Bedrooms & bathrooms
- Bedrooms: 3
- Bathrooms: 2
- Full bathrooms: 2
Primary bedroom
- Description: Lower Level
- Area: 210 Square Feet
- Dimensions: 15.00 X 14.00
Bedroom
- Description: Lower Level
- Area: 116 Square Feet
- Dimensions: 11.60 X 10.00
Bedroom
- Description: Lower Level
- Area: 116 Square Feet
- Dimensions: 11.60 X 10.00
Kitchen
- Description: Lower Level
- Area: 160.6 Square Feet
- Dimensions: 11.00 X 14.60
Living room
- Description: Lower Level
- Area: 286.16 Square Feet
- Dimensions: 14.60 X 19.60
Heating
- Central, Other
Cooling
- Central Air, Other
Appliances
- Included: Range
Features
- Has fireplace: No
Interior area
- Total structure area: 2,338
- Total interior livable area: 1,735 sqft
Video & virtual tour
Property
Parking
- Total spaces: 2
- Parking features: Garage
- Has garage: Yes
Features
- Levels: One
- Stories: 1
- Fencing: Other,Partial
- Waterfront features: Creek
Lot
- Size: 5,700 Square Feet
- Dimensions: 95 x 60
- Features: Zero Lot Line
Details
- Parcel number: 34338
Construction
Type & style
- Home type: SingleFamily
- Architectural style: Traditional
- Property subtype: Single Family Residence
Materials
- Brick, Stucco
- Foundation: Slab
- Roof: Shingle
Condition
- Year built: 2018
- Major remodel year: 2018
Utilities & green energy
- Sewer: Other
- Water: Public
- Utilities for property: Cable Available, Natural Gas Available
Community & HOA
Community
- Subdivision: Audubon Trail
HOA
- Has HOA: Yes
- HOA fee: $200 quarterly
Location
- Region: Covington
Financial & listing details
- Price per square foot: $202/sqft
- Tax assessed value: $280,331
- Annual tax amount: $2,443
- Date on market: 8/30/2026
Estimated market value
$342,400
$325,000 - $360,000
$2,200/mo
Price history
| Date | Event | Price |
|---|---|---|
| 10/6/2026 | Price change | $350,000-1.1%$202/sqft |
Source:  GSREIN #2574652 Report a problem | ||
| 9/15/2026 | Price change | $354,000-3%$204/sqft |
Source: GSREIN #2574652 Report a problem | ||
| 8/30/2026 | Listed for sale | $365,000$210/sqft |
Source: GSREIN #2574652 Report a problem | ||
| 8/12/2021 | Sold | -- |
Source: Public Record Report a problem | ||
| 7/30/2018 | Sold | -- |
Source:  ROAM MLS #2161353 Report a problem | ||
Public tax history
| Year | Property taxes | Tax assessment |
|---|---|---|
| 2025 | $2,443 -3.6% | $28,033 |
| 2024 | $2,533 +30.9% | $28,033 +25.7% |
| 2023 | $1,936 | $22,295 |
| 2022 | $1,936 -33.5% | $22,295 |
| 2021 | $2,912 +0.1% | $22,295 |
| 2020 | $2,908 -10.3% | $22,295 -7% |
| 2019 | $3,240 +691.9% | $23,978 +699.3% |
| 2018 | $409 +47.7% | $3,000 +50% |
| 2017 | $277 | $2,000 |
Find assessor info on the county website
Monthly payment
Est. payment
Payment breakdown
Explore the cost of this home by adjusting the details. Changes won't be saved.Climate risks
Neighborhood: 70433


Similar homes
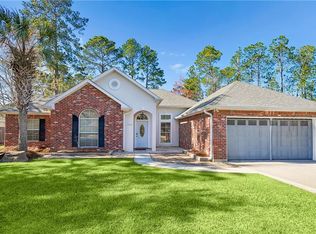
- $390,0003 bd2 ba1.8k sqft19364 9th Ave, Covington, LA 70433For Sale

 MLS ID #2581216, Carol Upton-Sieverding, Compass Mandeville. ROAM MLS
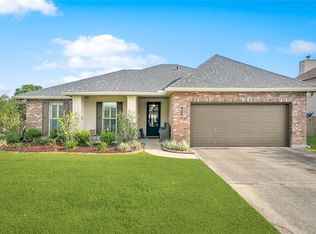
- $289,0003 bd2 ba1.5k sqft528 Homewood Dr, Covington, LA 70433For Sale
 MLS ID #2573996, Louis Williams, Keller Williams Realty Service. ROAM MLS
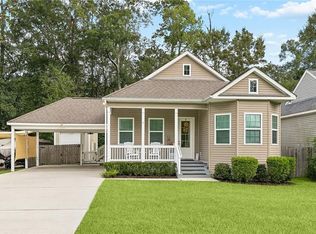
- $375,0004 bd2 ba2.3k sqft613 Del Sol Pass, Covington, LA 70433For Sale
 MLS ID #2575645, Connor M Mulvany, Realty One Group Immobilia. ROAM MLS
- $415,0004 bd3 ba1.8k sqft412 W 13th Ave, Covington, LA 70433For Sale
 MLS ID #2580120, Christine Farrell Clark, United Real Estate Partners. ROAM MLS
- $349,9004 bd2 ba1.7k sqft72657 Robindale Dr, Covington, LA 70435For SaleMLS ID #2571769, Beth M Jenkins, 1 Percent Lists. ROAM MLS
- $379,0003 bd2 ba1.5k sqft73121 Pruden Rd, Covington, LA 70435For SaleMLS ID #2527543, Victor M Lizarraga, 1 Percent Lists Premier. ROAM MLS
- $369,0003 bd3 ba1.8k sqft71160 Caroline St, Abita Springs, LA 70420For SaleMLS ID #2555618, Keith Rye, RE/MAX Shoreline. ROAM MLS
- $389,5003 bd2 ba1.8k sqft72412 Homestead St, Covington, LA 70435For SaleMLS ID #2571305, Sharon K Bostwick, Coldwell Banker TEC. ROAM MLS
- $338,9003 bd2 ba1.6k sqft22038 Giselle Dr, Mandeville, LA 70471For SaleMLS ID #2577354, Sean B McCord, United Real Estate Partners. ROAM MLS
- $439,5004 bd3 ba2.4k sqft67525 Emerald Dove Dr, Covington, LA 70433For SaleMLS ID #2579709, Gwen C Dorris, Compass Covington (COMP27). ROAM MLS
- $255,0003 bd2 ba1.4k sqft70413 D St, Covington, LA 70433For SaleMLS ID #2572048, Deana S Bradley, Atlas Real Estate Company, LLC. ROAM MLS
- $209,0003 bd2 ba1.3k sqft70296 F St, Covington, LA 70433For SaleMLS ID #2579630, Albert Louis Long, United Real Estate Partners. ROAM MLS
- $369,5004 bd2 ba2k sqft444 Choctaw Dr, Abita Springs, LA 70420For SaleMLS ID #2567233, Kendra St. Pierre, Compass Slidell. ROAM MLS
- $392,0004 bd3 ba1.8k sqft72425 Homestead St, Covington, LA 70435For SaleMLS ID #2578601, Sean M Mercer, Mercer Realty Group. ROAM MLS
- $349,0003 bd2 ba2.2k sqft209 Beebalm Cir, Covington, LA 70435For SaleMLS ID #2573753, Carol R Miramon, United Real Estate Partners. ROAM MLS
- $349,9003 bd2 ba1.9k sqft285 Lourdes Ln, Covington, LA 70435For SaleMLS ID #2577623, Breanna N Adams, NOLA Living Realty. ROAM MLS
- $299,9003 bd2 ba1.7k sqft1717 Orchard Dr, Covington, LA 70435For SaleMLS ID #2569705, Tammy M Whitehead, Compass Mandeville. ROAM MLS
- $319,9004 bd2 ba2.1k sqft23768 Goose Point Dr, Ponchatoula, LA 70454For SaleMLS ID #200VQX, Kennetha Johnson, Keller Williams Realty Service. ROAM MLS
- $299,9003 bd2 ba1.6k sqft225 Highland Dr, Mandeville, LA 70471For SaleMLS ID #2566089, Wendy P Englande, Century 21 Investment Realty. ROAM MLS
- $350,0004 bd3 ba1.8k sqft1933 Marlin Dr, Mandeville, LA 70448For SaleMLS ID #2570957, Cody LeBoeuf, 1 Percent Lists. ROAM MLS
