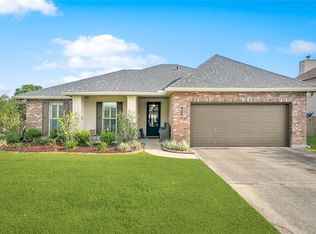
Welcome to this beautifully maintained One Story, 4-bedroom, 2½-bath home offering an inviting open floor plan and an abundance of natural light. Walls of windows create a bright, airy feel throughout the living spaces, while beautiful flooring and no carpet add to the home’s appeal. The flexible layout provides ample space for comfortable living and entertaining! Enjoy a 2-car carport plus a single-car garage for convenient covered parking and storage. Sizable fenced rear yard , with public water and sewerage. Newer HVAC and only 8 years young! Ideally located just 2 blocks from St. Paul’s, with shopping, restaurants, schools, and everyday conveniences nearby. A wonderful opportunity in a highly convenient location and FLOOD ZONE C! Agents see remarks below.
For sale
$425,000
412 W 13th Ave, Covington, LA 70433
4beds
1,802sqft
Single Family Residence
Built in 2018
9,182 Square Feet Lot
$415,500 Zestimate®
$236/sqft
$-- HOA
What's special
Beautifully maintained one storyInviting open floor planSizable fenced rear yardAbundance of natural lightBeautiful flooring
- 11 days
- 161
- 13
Zillow last checked:
Listing updated:
Listed by:
Christine Farrell Clark,
United Real Estate Partners 985-256-5500
Source: ROAM MLS,MLS#: 2580120
Facts & features
Interior
Bedrooms & bathrooms
- Bedrooms: 4
- Bathrooms: 3
- Full bathrooms: 2
- 1/2 bathrooms: 1
Primary bedroom
- Description: Lower Level, Ceiling Ht: 10, Flooring: Laminate Wood
- Area: 210 Square Feet
- Dimensions: 14.00x15.00
Bedroom
- Description: Lower Level, Ceiling Ht: 10, Flooring: Laminate Wood
- Area: 144 Square Feet
- Dimensions: 12.00x12.00
Bedroom
- Description: Lower Level, Ceiling Ht: 10, Flooring: Laminate Wood
- Area: 132 Square Feet
- Dimensions: 11.00x12.00
Bedroom
- Description: Lower Level, Ceiling Ht: 10, Flooring: Laminate Wood
- Area: 144 Square Feet
- Dimensions: 12.00x12.00
Den
- Description: Lower Level, Ceiling Ht: 10, Flooring: Laminate Wood
- Area: 160 Square Feet
- Dimensions: 16.00x10.00
Kitchen
- Description: Lower Level, Ceiling Ht: 10, Flooring: Laminate Wood
- Area: 168 Square Feet
- Dimensions: 14.00x12.00
Laundry
- Description: Lower Level, Ceiling Ht: 10, Flooring: Linoleum-Natural
- Area: 56 Square Feet
- Dimensions: 8.00x7.00
Heating
- Central, Other
Cooling
- Central Air, Other
Appliances
- Included: Microwave, Refrigerator, Range, Oven
- Laundry: Electric Dryer Hookup, Washer Hookup
Features
- Pantry
- Flooring: Laminate, Linoleum, Wood
- Has fireplace: No
Interior area
- Total structure area: 2,603
- Total interior livable area: 1,802 sqft
Video & virtual tour
Property
Parking
- Parking features: Detached Garage
- Has garage: Yes
- Has carport: Yes
Features
- Levels: One
- Stories: 1
- Fencing: Other,Wood
Lot
- Size: 9,182 Square Feet
- Dimensions: 60 x 140
- Features: Other, Rear Yard Vehicle Access
Details
- Parcel number: 23553
Construction
Type & style
- Home type: SingleFamily
- Architectural style: Acadian
- Property subtype: Single Family Residence
Materials
- Vinyl Siding
- Foundation: Raised
- Roof: Shingle
Condition
- Year built: 2018
- Major remodel year: 2018
Details
- Builder name: C. M. Combs Homes, LLC
Utilities & green energy
- Sewer: Public Sewer
- Water: Public
- Utilities for property: Natural Gas Not Available
Community & HOA
HOA
- Has HOA: No
- HOA name: na
Location
- Region: Covington
Financial & listing details
- Price per square foot: $236/sqft
- Tax assessed value: $284,397
- Annual tax amount: $2,350
- Date on market: 10/7/2026
Estimated market value
$415,500
$395,000 - $436,000
$2,420/mo
Price history
| Date | Event | Price |
|---|---|---|
| 10/7/2026 | Listed for sale | $425,000$236/sqft |
Source:  GSREIN #2580120 Report a problem | ||
| 2/26/2019 | Sold | -- |
Source:  ROAM MLS #2155711 Report a problem | ||
Public tax history
| Year | Property taxes | Tax assessment |
|---|---|---|
| 2025 | $2,350 -3.8% | $28,440 |
| 2024 | $2,443 +12% | $28,440 +15.4% |
| 2023 | $2,180 0% | $24,653 |
| 2022 | $2,180 +29.5% | $24,653 |
| 2021 | $1,684 -0.3% | $24,653 |
| 2020 | $1,690 +23.4% | $24,653 +18.1% |
| 2019 | $1,369 | $20,867 |
Find assessor info on the county website
Monthly payment
Est. payment
Payment breakdown
Explore the cost of this home by adjusting the details. Changes won't be saved.Climate risks
Neighborhood: 70433
Nearby schools
Schools provided by the listing agent
- Elementary: www.stpsb.org
Source: ROAM MLS. This data may not be complete. We recommend contacting the local school district to confirm school assignments for this home.

Similar homes
- $375,0004 bd2 ba2.3k sqft613 Del Sol Pass, Covington, LA 70433For Sale
 MLS ID #2575645, Connor M Mulvany, Realty One Group Immobilia. ROAM MLS
- $390,0003 bd2 ba1.8k sqft19364 9th Ave, Covington, LA 70433For Sale
 MLS ID #2581216, Carol Upton-Sieverding, Compass Mandeville. ROAM MLS
- $519,0004 bd3 ba2.4k sqft773 Rue Bourdeaux, Covington, LA 70433For Sale
 MLS ID #2571100, Julie Boyce Autin, Cypress Key Realty LLC. ROAM MLS
- $392,0004 bd3 ba1.8k sqft72425 Homestead St, Covington, LA 70435For Sale
 MLS ID #2578601, Sean M Mercer, Mercer Realty Group. ROAM MLS
- $379,0003 bd2 ba1.5k sqft73121 Pruden Rd, Covington, LA 70435For SaleMLS ID #2527543, Victor M Lizarraga, 1 Percent Lists Premier. ROAM MLS
- $415,0004 bd3 ba2.2k sqft363 Saw Grass Loop, Covington, LA 70435For SaleMLS ID #2570476, Susie B Malloy, Homesmart Realty South - Covington. ROAM MLS
- $396,0004 bd3 ba2.3k sqft1621 Orchard Dr, Covington, LA 70435For SaleMLS ID #2577098, Felix E Forjet, Thrive Real Estate LLC. ROAM MLS
- $350,0003 bd2 ba1.7k sqft477 Tiger Ave, Covington, LA 70433For SaleMLS ID #2574652, Ashley R Womack, 1 Percent Lists. ROAM MLS
- $429,0003 bd2 ba1.9k sqft21414 Mary St, Abita Springs, LA 70420For SaleMLS ID #2580691, Mary S Landry, United Real Estate Partners. ROAM MLS
- $389,5003 bd2 ba1.8k sqft72412 Homestead St, Covington, LA 70435For SaleMLS ID #2571305, Sharon K Bostwick, Coldwell Banker TEC. ROAM MLS
- $425,0003 bd2 ba1.6k sqft72656 Robindale Dr, Covington, LA 70435For SaleMLS ID #2576308, Jamie Mixon Cure, Keller Williams Realty Serv.. ROAM MLS
- $328,0003 bd2 ba1.7k sqft253 Woodcrest Dr, Covington, LA 70433For SaleMLS ID #2572405, Melinda D Dahmer, Compass Covington (COMP27). ROAM MLS
- $289,0003 bd2 ba1.5k sqft528 Homewood Dr, Covington, LA 70433For SaleMLS ID #2573996, Louis Williams, Keller Williams Realty Serv.. ROAM MLS
- $369,5004 bd2 ba2k sqft444 Choctaw Dr, Abita Springs, LA 70420For SaleMLS ID #2567233, Kendra St. Pierre, Compass Slidell. ROAM MLS
- $369,0003 bd3 ba1.8k sqft71160 Caroline St, Abita Springs, LA 70420For SaleMLS ID #2555618, Keith Rye, RE/MAX Shoreline. ROAM MLS
- $430,0004 bd2 ba2.6k sqft145 Wood Thrush Dr, Madisonville, LA 70447For SaleMLS ID #2582610, Amanda B Stevens, Berkshire Hathaway HS - Mandeville. ROAM MLS
- $399,0004 bd3 ba2.4k sqft526 Barbara Pl, Mandeville, LA 70448For SaleMLS ID #2575556, Cindi Raymond, Coldwell Banker TEC. ROAM MLS
- $460,0004 bd3 ba2.6k sqft612 English Oak Dr, Madisonville, LA 70447For SaleMLS ID #2566977, Rob Davis, The W Group Real Estate LLC. ROAM MLS
- $399,9004 bd3 ba2.2k sqft1517 Audubon Pkwy, Madisonville, LA 70447For SaleMLS ID #2557594, Allison R Palmer, Palmetto Realty LLC. ROAM MLS
- $439,5004 bd2 ba2.1k sqft2037 White Dove Dr, Madisonville, LA 70447For SaleMLS ID #2573792, Anna Bottolfs, United Real Estate Partners. ROAM MLS
