Welcome home to this SHOW STOPPER- three year young home built by BMI Construction. 4 true bedrooms plus an office & 2 baths with double vanities in both. Located in the desirable Guste Island, convenient to shopping, dining & more. Enjoy beautiful Quartz countertops in the kitchen & baths. The open concept kitchen with island allows you to prepare dinner while still being connected to family & friends. A walk in pantry & mudroom area provides great storage & organization at your fingertips. Enjoy the covered patio & fenced yard; perfect for the kids & fur babies. A must see is the gorgeous master bath with separate vanities, providing a spa like experience. The master walk-in closet...AMAZING! During your private tour, make sure to check out the stylish lighting fixtures throughout. Last, but not least, you are set up for summer pool fun in the large community pool & the smokeless fire pit & Adirondack Chairs can be yours for the upcoming S'mores Season. Flood Zone X.
(Smokeless fire pit & Adirondack Chairs, as well as the washer & dryer are negotiable.)
Active
$455,000
2037 White Dove Dr, Madisonville, LA 70447
4beds
2,106sqft
Single Family Residence
Built in 2022
8,712 Square Feet Lot
$451,400 Zestimate®
$216/sqft
$60/mo HOA
What's special
Stylish lighting fixtures throughoutMaster walk-in closet
- 9 days
- 292
- 12
Likely to sell faster than
Zillow last checked:
Listing updated:
Listed by:
Anna Bottolfs 985-974-3250,
United Real Estate Partners 985-256-5500
Source: GSREIN,MLS#: 2573792
Facts & features
Interior
Bedrooms & bathrooms
- Bedrooms: 4
- Bathrooms: 2
- Full bathrooms: 2
Primary bedroom
- Description: Flooring: Wood
- Level: Lower
- Dimensions: 15.9x14.3
Bedroom
- Description: Flooring: Carpet
- Level: Lower
- Dimensions: 11.6x10.9
Bedroom
- Description: Flooring: Carpet
- Level: Lower
- Dimensions: 10.9x10.8
Bedroom
- Description: Flooring: Carpet
- Level: Lower
- Dimensions: 10.9x11.9
Breakfast room nook
- Description: Flooring: Wood
- Level: Lower
- Dimensions: 7x11.3
Foyer
- Description: Flooring: Wood
- Level: Lower
- Dimensions: 5.9x5.7
Garage
- Level: Lower
- Dimensions: 22.6x23.1
Kitchen
- Description: Flooring: Wood
- Level: Lower
- Dimensions: 8.6x15.6
Laundry
- Level: Lower
- Dimensions: 7.2x7.6
Living room
- Description: Flooring: Wood
- Level: Lower
- Dimensions: 17.5x15
Mud room
- Level: Lower
- Dimensions: 7.6x5.8
Office
- Description: Flooring: Wood
- Level: Lower
- Dimensions: 5.6x8.5
Porch
- Level: Lower
- Dimensions: 8.4x7.4
Porch
- Level: Lower
- Dimensions: 14.9x9.7
Heating
- Gas
Cooling
- Central Air, 1 Unit
Appliances
- Included: Dishwasher, Microwave, Oven, Range, Refrigerator
- Laundry: Washer Hookup, Dryer Hookup
Features
- Attic, Tray Ceiling(s), Ceiling Fan(s), Pantry, Pull Down Attic Stairs, Stainless Steel Appliances
- Attic: Pull Down Stairs
- Has fireplace: Yes
- Fireplace features: Gas
Interior area
- Total structure area: 2,842
- Total interior livable area: 2,106 sqft
Video & virtual tour
Property
Parking
- Total spaces: 2
- Parking features: Attached, Garage, Two Spaces, Garage Door Opener
- Has attached garage: Yes
Features
- Levels: One
- Stories: 1
- Patio & porch: Concrete, Covered
- Exterior features: Fence
- Pool features: Community
Lot
- Size: 8,712 Square Feet
- Dimensions: 71 x 122 x 73 x 122
- Features: Outside City Limits, Rectangular Lot
Details
- Parcel number: 139485
- Special conditions: None
Construction
Type & style
- Home type: SingleFamily
- Architectural style: Traditional
- Property subtype: Single Family Residence
Materials
- Brick, HardiPlank Type, Vinyl Siding
- Foundation: Slab
- Roof: Shingle
Condition
- Excellent
- Year built: 2022
Utilities & green energy
- Sewer: Public Sewer
- Water: Public
Green energy
- Energy efficient items: Windows
Community & HOA
Community
- Features: Common Grounds/Area, Pool
- Security: Smoke Detector(s)
- Subdivision: Guste Island
HOA
- Has HOA: Yes
- Amenities included: Clubhouse
- HOA fee: $180 quarterly
Location
- Region: Madisonville
Financial & listing details
- Price per square foot: $216/sqft
- Date on market: 8/23/2026
Estimated market value
$451,400
$429,000 - $474,000
$3,052/mo
Price history
| Date | Event | Price |
|---|---|---|
| 8/23/2026 | Listed for sale | $455,000+8.3%$216/sqft |
Source:  GSREIN #2573792 Report a problem GSREIN #2573792 Report a problem | ||
| 5/26/2023 | Sold | -- |
Source: GSREIN #2376437 Report a problem | ||
| 5/9/2023 | Pending sale | $420,000$199/sqft |
Source: GSREIN #2376437 Report a problem | ||
| 1/6/2023 | Listed for sale | $420,000$199/sqft |
Source: GSREIN #2376437 Report a problem | ||
Public tax history
Tax history is unavailable.
Monthly payment
Est. payment
Payment breakdown
Explore the cost of this home by adjusting the details. Changes won't be saved.Climate risks
Neighborhood: 70447
Nearby schools
Schools provided by the listing agent
- Elementary: STPSB
- Middle: STPSB
- High: STPSB
Source: GSREIN. This data may not be complete. We recommend contacting the local school district to confirm school assignments for this home.
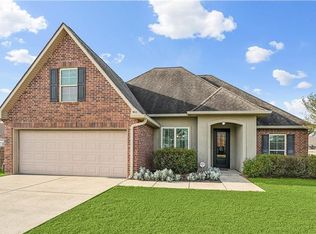
- $--3 bd2 ba1.9k sqft504 Falling Leaf Ln, Madisonville, LA 70447Sold
- $266,147-- bd-- ba-- sqft337 Highway 21, Madisonville, LA 70447Off Market
- $424,200-- bd-- ba2.5k sqft465 Autumn Creek Dr, Madisonville, LA 70447Off Market
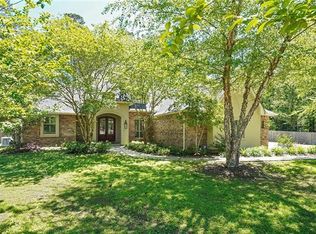
- $610,8004 bd4 ba3.2k sqft224 Rue Mon Jardin St, Madisonville, LA 70447Off Market
Similar homes
- $420,0004 bd2 ba2.1k sqft1249 Fox Sparrow Loop, Madisonville, LA 70447For Sale

 MLS ID #2560951, Darlene Gurievsky, Berkshire Hathaway HomeServices Preferred, REALTOR. GSREIN
 - $499,0004 bd3 ba2.4k sqft4073 Oak Bend Ln, Madisonville, LA 70447For Sale
 MLS ID #2496521, Sharon Latino, Keller Williams Realty Services. GSREIN
 - $399,9004 bd3 ba2.2k sqft512 English Oak Dr, Madisonville, LA 70447For Sale
 MLS ID #2571133, Rob Davis, The W Group Real Estate LLC. GSREIN
 - $435,0004 bd3 ba2.6k sqft183 Raiford Oaks Blvd, Madisonville, LA 70447For Sale
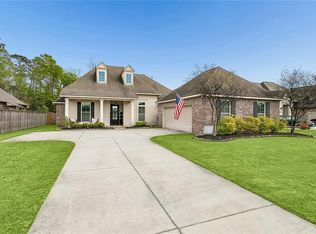 MLS ID #2549696, Michelle Fadely, Engel & Volkers Slidell - Mandeville. GSREIN
 - $535,0004 bd3 ba2.5k sqft1248 Sweet Clover Way, Madisonville, LA 70447For SaleMLS ID #2551721, John Romano, Compass Mandeville. GSREIN
- $409,9004 bd2 ba2.6k sqft222 Red Fox Run Blvd, Madisonville, LA 70447For SaleMLS ID #2566293, Sharon Latino, Keller Williams Realty Services. GSREIN
- $379,9003 bd2 ba1.8k sqft3012 Rock Dove Dr, Madisonville, LA 70447For SaleMLS ID #2571244, Michael Ortner, RE/MAX Shoreline. GSREIN
- $379,0004 bd3 ba2.5k sqft500 Drake Elm Ct, Madisonville, LA 70447For SaleMLS ID #2561493, Trinity Keller, NOLA Living Realty. GSREIN
- $515,0004 bd3 ba2.3k sqft604 Blue Heron Ln, Madisonville, LA 70447For SaleMLS ID #2563172, Carol Upton-Sieverding, Compass Mandeville. GSREIN
- $575,0004 bd3 ba2.7k sqft1264 Sweet Clover Way, Madisonville, LA 70447For SaleMLS ID #2565303, Deborah Relle, Select Living LLC. GSREIN
- $609,9004 bd3 ba2.7k sqft720 Elise Ln, Madisonville, LA 70447For SaleMLS ID #2541219, Ada Bruhl, Realty One Group Immobilia. GSREIN
- $515,0004 bd3 ba2.4k sqft1712 Audubon Pkwy, Madisonville, LA 70447For SaleMLS ID #2566665, Stacia Lamulle, 1 Percent Lists Premier. GSREIN
- $587,0003 bd3 ba2.8k sqft213 Hawthorne Hollow Dr, Madisonville, LA 70447For SaleMLS ID #2561872, Jamie Munaco, Coldwell Banker TEC. GSREIN
- $339,9004 bd2 ba1.8k sqft760 Jackson Ct, Madisonville, LA 70447For SaleMLS ID #2561530, Donna Naquin, Compass Mandeville. GSREIN
- $509,0005 bd3 ba2.6k sqft644 English Oak Dr, Madisonville, LA 70447For SaleMLS ID #2560683, Doneva Halphen, Homesmart Realty South. GSREIN
- $399,9004 bd3 ba2.2k sqft1517 Audubon Pkwy, Madisonville, LA 70447For SaleMLS ID #2557594, Allison Palmer, Palmetto Realty LLC. GSREIN
- $519,0005 bd3 ba2.4k sqft7104 Green Heron Dr, Madisonville, LA 70447For SaleMLS ID #2570982, Lynnette Boudet, Compass Mandeville. GSREIN
- $584,9004 bd3 ba2.4k sqft1660 Sweet Pea Ct, Madisonville, LA 70447New ConstructionMLS ID #2557504, Beth Jenkins, Select Realty Group, LLC. GSREIN
- $420,0004 bd3 ba2.2k sqft363 Saw Grass Loop, Covington, LA 70435For SaleMLS ID #2570476, Susie Malloy, Homesmart Realty South. GSREIN
- $445,0004 bd3 ba2.4k sqft213 Saw Grass Loop, Covington, LA 70435For SaleMLS ID #2556730, Kristen Simpson, Homesmart Realty South. GSREIN
