Spacious and well-maintained home on an oversized corner lot with a roof replaced in 2025! Open-concept living area with high ceilings, real wood floors, and abundant natural light. Kitchen features granite countertops, upgraded cabinetry, new stainless steel appliances, and updated lighting. Separate formal dining area just off the entrance. Large primary suite offers dual walk-in closets and an en-suite bath with a jacuzzi tub. Two additional bedrooms and a full bath are located downstairs. Oversized 4th bedroom upstairs includes a private bath, dual walk-in closets, and walk-in attic access, making it ideal for a guest suite, game room, office, or media room. Enjoy the covered patio with a gas line for outdoor cooking overlooking the expansive backyard. With a convenient floor plan, generous room sizes, and plenty of indoor and outdoor space for entertaining, this home has a lot to offer. Schedule your showing today!
Active
Price cut: $10K (6/30)
$379,000
500 Drake Elm Ct, Madisonville, LA 70447
4beds
2,501sqft
:
Get pre-qualified$2,404/mo
Single Family Residence
Built in 2006
0.26 Acres Lot
$374,100 Zestimate®
$152/sqft
$45/mo HOA
What's special
Walk-in attic accessUpgraded cabinetryExpansive backyardNew stainless steel appliancesGranite countertopsOversized corner lotUpdated lighting
- 52 days |
- 420 |
- 26 |
Zillow last checked:
Listing updated:
Listed by:
Trinity Keller 504-606-0818,
NOLA Living Realty 504-301-9757,
Caitlyn Reisgen 504-577-0001,
NOLA Living Realty
Source: GSREIN,MLS#: 2561493
Facts & features
Interior
Bedrooms & bathrooms
- Bedrooms: 4
- Bathrooms: 3
- Full bathrooms: 3
Primary bedroom
- Description: Flooring: Carpet
- Level: First
- Dimensions: 19'1"x14'1"
Bedroom
- Description: Flooring: Carpet
- Level: First
- Dimensions: 14'7"x11'1"
Bedroom
- Description: Flooring: Carpet
- Level: First
- Dimensions: 12'5x12'1"
Bedroom
- Description: Flooring: Carpet
- Level: Second
- Dimensions: 14'9x21'5"
Primary bathroom
- Description: Flooring: Tile
- Level: First
- Dimensions: 11'10"x16'1"
Breakfast room nook
- Description: Flooring: Tile
- Level: First
- Dimensions: 15'11"x15'7"
Dining room
- Description: Flooring: Plank,Simulated Wood
- Level: First
Foyer
- Description: Flooring: Plank,Simulated Wood
- Level: First
- Dimensions: 7'3"x4'1"
Laundry
- Description: Flooring: Tile
- Level: First
- Dimensions: 7'9"x6'5"
Living room
- Description: Flooring: Plank,Simulated Wood
- Level: First
- Dimensions: 17'4"x20'1"
Living room
- Description: Flooring: Tile
- Level: First
- Dimensions: 12'2"x10'11"
Heating
- Central
Cooling
- Central Air
Appliances
- Included: Microwave, Oven, Range, Refrigerator
- Laundry: Washer Hookup, Dryer Hookup
Features
- Tray Ceiling(s), Ceiling Fan(s), Granite Counters, Pantry, Stainless Steel Appliances
- Has fireplace: Yes
- Fireplace features: Gas
Interior area
- Total structure area: 3,332
- Total interior livable area: 2,501 sqft
Property
Parking
- Total spaces: 2
- Parking features: Attached, Garage, Two Spaces
- Has attached garage: Yes
Features
- Levels: Two
- Stories: 2
- Patio & porch: Concrete, Other
- Exterior features: Fence
- Pool features: Community
Lot
- Size: 0.26 Acres
- Dimensions: 75 x 112.57 x 120 x 102.33
- Features: City Lot, Irregular Lot, Oversized Lot
Details
- Additional structures: Shed(s)
- Parcel number: 10604
- Special conditions: None
Construction
Type & style
- Home type: SingleFamily
- Architectural style: Acadian
- Property subtype: Single Family Residence
Materials
- Brick, Stucco, Vinyl Siding
- Foundation: Slab
- Roof: Shingle
Condition
- Excellent
- Year built: 2006
Utilities & green energy
- Sewer: Public Sewer
- Water: Public
Green energy
- Energy efficient items: Windows
Community & HOA
Community
- Features: Pool
- Security: Security System, Closed Circuit Camera(s)
- Subdivision: Timberlane Sub
HOA
- Has HOA: Yes
- HOA fee: $270 semi-annually
Location
- Region: Madisonville
Financial & listing details
- Price per square foot: $152/sqft
- Tax assessed value: $312,477
- Annual tax amount: $2,771
- Date on market: 6/4/2026
Estimated market value
$374,100
$355,000 - $393,000
$2,802/mo
Price history
| Date | Event | Price |
|---|---|---|
| 6/30/2026 | Price change | $379,000-2.6%$152/sqft |
Source:  GSREIN #2561493 Report a problem GSREIN #2561493 Report a problem | ||
| 6/5/2026 | Listed for sale | $389,000+3.7%$156/sqft |
Source: GSREIN #2561493 Report a problem | ||
| 7/5/2024 | Listing removed | -- |
Source: GSREIN #2450731 Report a problem | ||
| 6/18/2024 | Listed for sale | $375,000$150/sqft |
Source: GSREIN #2450731 Report a problem | ||
| 6/16/2024 | Contingent | $375,000$150/sqft |
Source: GSREIN #2450731 Report a problem | ||
| 6/7/2024 | Price change | $375,000-6.3%$150/sqft |
Source: GSREIN #2450731 Report a problem | ||
| 5/31/2024 | Listed for sale | $400,000+27%$160/sqft |
Source: GSREIN #2450731 Report a problem | ||
| 12/15/2023 | Sold | -- |
Source: Public Record Report a problem | ||
| 6/29/2020 | Sold | -- |
Source: GSREIN #2245302 Report a problem | ||
| 6/19/2020 | Listing removed | $2,500$1/sqft |
Source: KELLER WILLIAMS REALTY SERVICES #2247806 Report a problem | ||
| 4/2/2020 | Listed for rent | $2,500$1/sqft |
Source: KELLER WILLIAMS REALTY SERVICES #2247806 Report a problem | ||
| 3/13/2020 | Listed for sale | $315,000+5.4%$126/sqft |
Source: KELLER WILLIAMS REALTY SERVICES #2245302 Report a problem | ||
| 6/4/2017 | Listing removed | $299,000$120/sqft |
Source: Owner Report a problem | ||
| 5/21/2017 | Listed for sale | $299,000$120/sqft |
Source: Owner Report a problem | ||
| 5/18/2017 | Sold | -- |
Source: GSREIN #2094693 Report a problem | ||
| 2/22/2017 | Price change | $299,000+3.1%$120/sqft |
Source: Owner Report a problem | ||
| 1/31/2017 | Price change | $290,000-3%$116/sqft |
Source: Keller Williams - Mandeville #2083515 Report a problem | ||
| 12/14/2016 | Price change | $299,000-3.5%$120/sqft |
Source: Keller Williams - Mandeville #2083515 Report a problem | ||
| 12/1/2016 | Listed for sale | $310,000$124/sqft |
Source: Keller Williams - Mandeville #2083515 Report a problem | ||
Public tax history
| Year | Property taxes | Tax assessment |
|---|---|---|
| 2025 | $2,771 -2.4% | $31,248 |
| 2024 | $2,840 +21.1% | $31,248 +22.1% |
| 2023 | $2,345 | $25,587 |
| 2022 | $2,345 +0.2% | $25,587 |
| 2021 | $2,340 -0.3% | $25,587 |
| 2020 | $2,346 -1.1% | $25,587 +1.4% |
| 2019 | $2,372 -0.1% | $25,236 |
| 2018 | $2,375 -30.2% | $25,236 |
| 2017 | $3,404 +41.7% | $25,236 |
| 2016 | $2,403 | $25,236 -0.6% |
| 2015 | $2,403 -3.1% | $25,394 |
| 2014 | $2,480 +1.1% | $25,394 |
| 2013 | $2,453 -12.8% | $25,394 -8.7% |
| 2011 | $2,814 +0.3% | $27,815 |
| 2010 | $2,807 | $27,815 |
Find assessor info on the county website
Monthly payment
Est. payment
Payment breakdown
Explore the cost of this home by adjusting the details. Changes won't be saved.Climate risks
Neighborhood: 70447
Nearby schools
GreatSchools rating
- 8/10Joseph B. Lancaster Elementary SchoolGrades: 3-6Distance: 1.7 mi
- 7/10Madisonville Junior High SchoolGrades: 7-8Distance: 4.2 mi
- 9/10Mandeville High SchoolGrades: 9-12Distance: 8.2 mi
- $--3 bd3 ba2.2k sqft504 Drake Elm Ct, Madisonville, LA 70447Sold

- $373,300-- bd-- ba2k sqft401 Greentree Ln, Madisonville, LA 70447Off Market
- $383,0003 bd2 ba2.4k sqft7057 Ring Neck Drive, Madisonville, LA 70447Off Market
- $339,4004 bd2 ba2k sqft405 Greentree Ln, Madisonville, LA 70447Off Market
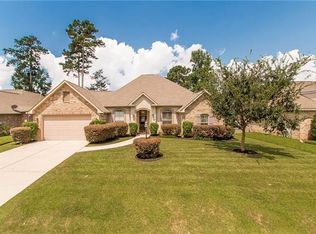
- $380,4004 bd2 ba1.9k sqft7032 Ring Neck, Madisonville, LA 70447Off Market
- $289,3003 bd2 ba1.7k sqft1057 Fox Sparrow Loop, Madisonville, LA 70447Off Market
- $398,0004 bd3 ba2.1k sqft7048 Ring Neck Drive, Madisonville, LA 70447Off Market
- $368,500-- bd-- ba2.1k sqft508 Drake Elm Ct, Madisonville, LA 70447Off Market
A local agent can set up tours, give advice and negotiate with sellers.
A local lender can help you make sure your offer is ready when you are.
Similar homes
- $375,0004 bd2 ba2.3k sqft165 Wood Thrush Dr, Madisonville, LA 70447For Sale

 MLS ID #2566079, KELLI GOINGS, Goings Group Real Estate Services, Inc.. GSREIN
 - $355,0004 bd2 ba1.9k sqft204 Timberwood Dr, Madisonville, LA 70447For Sale
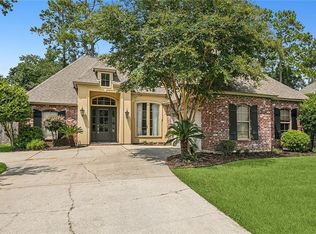 MLS ID #2541769, Tom Bookhardt, United Real Estate Partners LLC. GSREIN
 - $406,0003 bd3 ba2.2k sqft332 Autumn Creek Dr, Madisonville, LA 70447For Sale
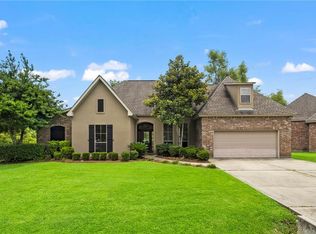 MLS ID #2553605, Meg Smith, The Southern Collection, LLC. GSREIN
 - $365,0003 bd2 ba1.7k sqft633 Brown Thrasher Loop N, Madisonville, LA 70447For Sale
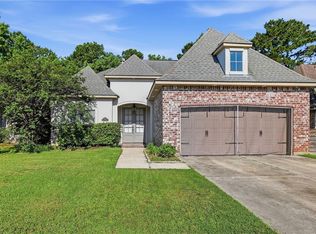 MLS ID #2558146, Rachel Pisciotta, Simply Real Estate LLC. GSREIN
 - $425,0004 bd2 ba2.6k sqft222 Red Fox Run Blvd, Madisonville, LA 70447For SaleMLS ID #2566293, Sharon Latino, Keller Williams Realty Services. GSREIN
- $444,9004 bd3 ba2.6k sqft183 Raiford Oaks Blvd, Madisonville, LA 70447For SaleMLS ID #2549696, Michelle Fadely, Engel & Volkers Slidell - Mandeville. GSREIN
- $400,0004 bd3 ba2.2k sqft1517 Audubon Pkwy, Madisonville, LA 70447For SaleMLS ID #2557594, Allison Palmer, Palmetto Realty LLC. GSREIN
- $365,0004 bd2 ba2k sqft3025 Lost Lake Ln, Madisonville, LA 70447For SaleMLS ID #2564833, Courtney LeBlanc, REVE, REALTORS. GSREIN
- $340,0003 bd3 ba1.9k sqft1024 Deer Park Dr, Madisonville, LA 70447For SaleMLS ID #2567418, Cody LeBoeuf, 1% Lists Realty Professionals. GSREIN
- $330,0003 bd2 ba1.7k sqft409 Gainesway Dr, Madisonville, LA 70447For SaleMLS ID #2564545, Bronwyn Land-Planchard, Keller Williams Realty Services. GSREIN
- $329,0004 bd3 ba2k sqft28359 Rose Oak St, Ponchatoula, LA 70454For SaleMLS ID #2557454, Elizabeth Westervelt, Berkshire Hathaway HomeServices Preferred, REALTOR. GSREIN
- $325,0003 bd2 ba1.7k sqft408 Gainesway Dr, Madisonville, LA 70447For SaleMLS ID #2548010, Tangie Stephens, KELLER WILLIAMS REALTY 455-0100. GSREIN
- $325,0003 bd2 ba1.8k sqft709 Jackson Ct, Madisonville, LA 70447For SaleBHHS broker feed
- $379,0004 bd3 ba2.3k sqft1317 Fairfield Dr, Mandeville, LA 70448For SaleMLS ID #2558901, Theresa Eschete, Fleur De Lis Realty Group. GSREIN
- $509,0005 bd3 ba2.6k sqft644 English Oak Dr, Madisonville, LA 70447For SaleMLS ID #2560683, Dee Halphen, Homesmart Realty South. GSREIN
- $559,0004 bd3 ba2.8k sqft348 Sandy Brook Cir, Madisonville, LA 70447For SaleMLS ID #2540017, Bridgette Raimer, Coldwell Banker TEC. GSREIN
- $274,5004 bd2 ba1.9k sqft40170 Maison Lafitte Blvd, Ponchatoula, LA 70454For SaleMLS ID #2568480, Martha Stout, Engel & Völkers New Orleans. GSREIN
- $394,9004 bd3 ba2.8k sqft346 Del Sol E, Covington, LA 70433For SaleMLS ID #2515317, Michelle Autin, Century 21 J. Carter & Company. GSREIN
- $499,0003 bd3 ba2.4k sqft216 Bellingrath Pl, Madisonville, LA 70447For SaleMLS ID #2549631, Deborah Alexander, Keller Williams Realty Services. GSREIN
- $325,0004 bd3 ba2.7k sqft16819 Highland Heights Dr, Covington, LA 70435For SaleMLS ID #2560133, Sharon Latino, Keller Williams Realty Services. GSREIN
