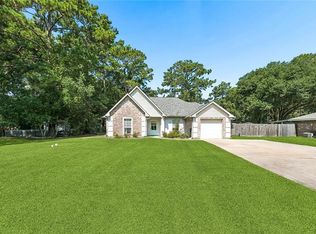
NOW AVAILABLE IN MADISON FARMS! NEW AC! NEW FORTIFIED ROOF! Whole home surge protector! Beautifully maintained 3BR/2BA home offering an inviting floor plan designed for comfortable living and easy entertaining. Well-designed kitchen provides efficient cabinet and counter space and flows into the adjacent breakfast/informal dining area. Spacious living area is complete with fireplace, while a versatile flex room offers space for a formal dining room, home office, or second sitting area. The private primary suite features a tray ceiling, dual vanities, a soaking tub, separate shower, and walk-in closet. Two additional bedrooms provide space for family or guests. Enjoy the large, fully fenced backyard with plenty of room to relax, play, or garden, plus an oversized 12' x 16' storage shed for extra storage. Rear yard access for easy boat storage! Madison Farms offers outstanding neighborhood amenities including two community pools, a playground, and green space. Recently replaced: Stucco, back door, garage door motor and whisper quiet system. New primary bath counter top and faucets. Carpets replaced within last 4 years. Recently painted: home interior (all walls, all trim, and interior doors, primary bath cabinets), garage door, front door, shutters, column, and gutters. Must see!
Active
$330,000
409 Gainesway Dr, Madisonville, LA 70447
3beds
1,703sqft
Single Family Residence
Built in 2003
0.29 Acres Lot
$322,200 Zestimate®
$194/sqft
$53/mo HOA
What's special
- 59 days |
- 263 |
- 13 |
Zillow last checked:
Listing updated:
Listed by:
Bronwyn Land-Planchard 504-717-6757,
Keller Williams Realty Services 985-727-7000
Source: GSREIN,MLS#: 2564545
Facts & features
Interior
Bedrooms & bathrooms
- Bedrooms: 3
- Bathrooms: 2
- Full bathrooms: 2
Primary bedroom
- Level: Lower
- Dimensions: 13.4' x 16'
Bedroom
- Level: Lower
- Dimensions: 11.6' x 12'
Bedroom
- Level: Lower
- Dimensions: 14' x 12'
Dining room
- Level: Lower
- Dimensions: 10.9' x 10.9'
Kitchen
- Level: Lower
- Dimensions: 23' x 11'
Living room
- Level: Lower
- Dimensions: 18' x 17'
Heating
- Central
Cooling
- Central Air, 1 Unit
Features
- Has fireplace: Yes
- Fireplace features: Other, Wood Burning
Interior area
- Total structure area: 2,207
- Total interior livable area: 1,703 sqft
Property
Parking
- Total spaces: 2
- Parking features: Attached, Two Spaces
- Has attached garage: Yes
Features
- Levels: One
- Stories: 1
Lot
- Size: 0.29 Acres
- Dimensions: 90' x 140'
- Features: City Lot, Rectangular Lot
Details
- Additional structures: Shed(s)
- Parcel number: 8724
- Special conditions: None
Construction
Type & style
- Home type: SingleFamily
- Architectural style: Traditional
- Property subtype: Single Family Residence
Materials
- Brick, Stucco, Vinyl Siding
- Foundation: Slab
- Roof: Shingle
Condition
- Excellent
- Year built: 2003
Utilities & green energy
- Sewer: Public Sewer
- Water: Public
Community & HOA
Community
- Subdivision: Madison Farms
HOA
- Has HOA: Yes
- HOA fee: $640 annually
Location
- Region: Madisonville
Financial & listing details
- Price per square foot: $194/sqft
- Tax assessed value: $244,280
- Annual tax amount: $1,975
- Date on market: 6/24/2026
Estimated market value
$322,200
$306,000 - $338,000
$2,167/mo
Price history
| Date | Event | Price |
|---|---|---|
| 8/17/2026 | Listing removed | $2,300$1/sqft |
Source: GSREIN #2545274 Report a problem | ||
| 6/29/2026 | Listed for sale | $330,000$194/sqft |
Source:  GSREIN #2564545 Report a problem GSREIN #2564545 Report a problem | ||
| 3/2/2026 | Listed for rent | $2,300$1/sqft |
Source: GSREIN #2545274 Report a problem | ||
| 3/19/2025 | Listing removed | $2,300$1/sqft |
Source: GSREIN #2491737 Report a problem | ||
| 3/17/2025 | Listed for rent | $2,300$1/sqft |
Source: GSREIN #2491737 Report a problem | ||
| 3/17/2025 | Listing removed | $2,300$1/sqft |
Source: GSREIN #2491256 Report a problem | ||
| 3/13/2025 | Listed for rent | $2,300$1/sqft |
Source: GSREIN #2491256 Report a problem | ||
| 4/2/2004 | Sold | -- |
Source: Agent Provided Report a problem | ||
Public tax history
| Year | Property taxes | Tax assessment |
|---|---|---|
| 2025 | $1,975 -2.4% | $24,428 |
| 2024 | $2,024 +9.2% | $24,428 +12.1% |
| 2023 | $1,853 | $21,796 |
| 2022 | $1,853 +0.2% | $21,796 |
| 2021 | $1,850 -0.3% | $21,796 |
| 2020 | $1,854 +7% | $21,796 +6.5% |
| 2019 | $1,734 -0.1% | $20,462 |
| 2018 | $1,736 -37.1% | $20,462 |
| 2017 | $2,760 +57.2% | $20,462 |
| 2016 | $1,756 | $20,462 -3.3% |
| 2015 | $1,756 -7.2% | $21,157 |
| 2014 | $1,893 +1.1% | $21,157 |
| 2013 | $1,872 +7.5% | $21,157 +5.4% |
| 2011 | $1,741 +40.9% | $20,070 +22.1% |
| 2010 | $1,235 | $16,441 |
Find assessor info on the county website
Monthly payment
Est. payment
Payment breakdown
Explore the cost of this home by adjusting the details. Changes won't be saved.Climate risks
Neighborhood: 70447
Nearby schools
GreatSchools rating
- NAMadisonville Elementary SchoolGrades: PK-2Distance: 1.5 mi
- 7/10Madisonville Junior High SchoolGrades: 7-8Distance: 3.1 mi
- 9/10Mandeville High SchoolGrades: 9-12Distance: 6.8 mi
Schools provided by the listing agent
- Elementary: www.stpsb.org
- Middle: www.stpsb.org
- High: www.stpsb.org
Source: GSREIN. This data may not be complete. We recommend contacting the local school district to confirm school assignments for this home.
- $298,500-- bd-- ba1.6k sqft411 Gainesway Dr, Madisonville, LA 70447Off Market
- $326,3003 bd2 ba1.9k sqft407 Gainesway Dr, Madisonville, LA 70447Off Market
- $--3 bd2 ba1.7k sqft219 Calumet Dr, Madisonville, LA 70447Sold
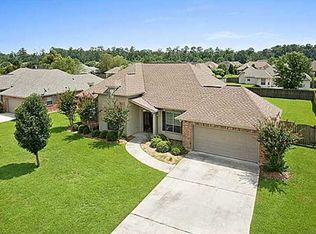
- $306,2003 bd2 ba1.7k sqft221 Calumet Dr, Madisonville, LA 70447Off Market
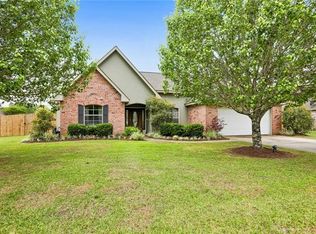
- $--3 bd2 ba1.7k sqft217 Calumet Dr, Madisonville, LA 70447Sold
- $282,100-- bd-- ba1.5k sqft413 Gainesway Dr, Madisonville, LA 70447Off Market
- $--3 bd2 ba1.6k sqft405 Gainesway Dr, Madisonville, LA 70447Sold
- $324,9003 bd2 ba1.7k sqft408 Gainesway Dr, Madisonville, LA 70447For Sale
A local agent can set up tours, give advice and negotiate with sellers.
Similar homes
- $324,9003 bd2 ba1.7k sqft408 Gainesway Dr, Madisonville, LA 70447For Sale
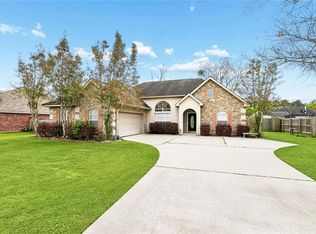
 MLS ID #2572266, Tangie Stephens, KELLER WILLIAMS REALTY 455-0100. GSREIN
 - $315,0003 bd2 ba1.9k sqft397 Brown Thrasher Loop S, Madisonville, LA 70447For Sale
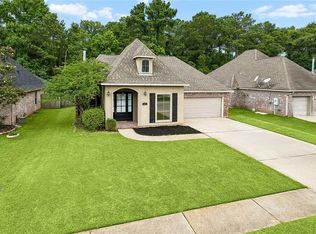 MLS ID #2561797, Alexis Foster, 10/12 Properties, LLC. GSREIN
 - $309,9003 bd2 ba1.9k sqft70088 Hirson Ct, Madisonville, LA 70447For Sale
 MLS ID #2574113, Stephanie Henne, Crescent Sotheby's International Realty. GSREIN
 - $299,0004 bd2 ba1.8k sqft42 Helen Dr, Madisonville, LA 70447For Sale
 MLS ID #2569896, Shelly Vallee, All Around Realty, LLC. GSREIN
 - $334,0003 bd3 ba1.9k sqft1024 Deer Park Dr, Madisonville, LA 70447For SaleMLS ID #2567418, Cody LeBoeuf, 1% Lists Realty Professionals. GSREIN
- $325,0004 bd2 ba1.9k sqft204 Timberwood Dr, Madisonville, LA 70447For SaleMLS ID #2541769, Thomas Bookhardt, United Real Estate Partners LLC. GSREIN
- $365,0003 bd2 ba1.7k sqft633 Brown Thrasher Loop N, Madisonville, LA 70447For SaleMLS ID #2558146, Rachel Pisciotta, Simply Real Estate LLC. GSREIN
- $224,5003 bd2 ba1.1k sqft136 Vista St, Madisonville, LA 70447For SaleMLS ID #2567080, Jennifer Robertson, Thrive Real Estate LLC. GSREIN
- $365,0004 bd2 ba2k sqft525 Serenity Ln, Madisonville, LA 70447For SaleMLS ID #2559938, Glori LaCombe, Realty One Group Immobilia. GSREIN
- $375,0004 bd2 ba2.3k sqft165 Wood Thrush Dr, Madisonville, LA 70447For SaleMLS ID #2566079, KELLI GOINGS, Goings Group Real Estate Services, Inc.. GSREIN
- $222,0003 bd2 ba1.2k sqft133 Scott St, Madisonville, LA 70447For SaleMLS ID #2561217, Holly Croteau, The W Group Real Estate LLC. GSREIN
- $282,5003 bd2 ba1.6k sqft632 Brown Thrasher Loop N, Madisonville, LA 70447For SaleMLS ID #2545531, Mindy Delaney, NextHome Real Estate Professionals. GSREIN
- $399,9004 bd3 ba2.2k sqft512 English Oak Dr, Madisonville, LA 70447For SaleMLS ID #2571133, Rob Davis, The W Group Real Estate LLC. GSREIN
- $399,9993 bd3 ba2.2k sqft332 Autumn Creek Dr, Madisonville, LA 70447For SaleMLS ID #2553605, Margaret Smith, The Southern Collection, LLC. GSREIN
- $349,0003 bd2 ba2.2k sqft209 Beebalm Cir, Covington, LA 70435For SaleMLS ID #2573753, Carol Miramon, United Real Estate Partners. GSREIN
- $379,0004 bd3 ba2.5k sqft500 Drake Elm Ct, Madisonville, LA 70447For SaleMLS ID #2561493, Trinity Keller, NOLA Living Realty. GSREIN
- $289,9003 bd2 ba1.8k sqft71255 Shady Lake Dr, Covington, LA 70433For SaleMLS ID #2570846, Rafael Muradas, Realty One Group Immobilia. GSREIN
- $325,0004 bd3 ba2k sqft28359 Rose Oak St, Ponchatoula, LA 70454For SaleMLS ID #2557454, Elizabeth Westervelt, Berkshire Hathaway HomeServices Preferred, REALTOR. GSREIN
- $330,0003 bd2 ba1.6k sqft69271 3rd Ave, Covington, LA 70433For SaleMLS ID #2569592, Lori Sanborn, 1 Percent Lists. GSREIN
- $329,9004 bd2 ba1.7k sqft213 Heather Dr, Mandeville, LA 70471For SaleMLS ID #2569528, Clifford Bergeron, Scoggin Properties, Inc.. GSREIN
