Welcome to this 3bed/2bath home that is located in the desirable Madisonville area! Home has been well maintained and thoughtfully updated with many major improvements. All new ceiling fans, lights, bathroom vanities and fixtures throughout. Nice big stainless kitchen sink! Freshly painted interior. Extra wide driveway with plenty of parking. Fully fenced backyard, great outdoor space for entertaining or just relaxing! Roof & water heater replaced 2022, HVAC replaced 2025, windows replaced 2020.
Active
$225,000
136 Vista St, Madisonville, LA 70447
3beds
1,160sqft
Single Family Residence
Built in 2001
5,662 Square Feet Lot
$222,900 Zestimate®
$194/sqft
$-- HOA
What's special
Fully fenced backyardFreshly painted interior
- 35 days |
- 430 |
- 33 |
Zillow last checked:
Listing updated:
Listed by:
Jennifer Robertson 985-969-2965,
Thrive Real Estate LLC 504-332-5004
Source: GSREIN,MLS#: 2567080
Facts & features
Interior
Bedrooms & bathrooms
- Bedrooms: 3
- Bathrooms: 2
- Full bathrooms: 2
Primary bedroom
- Description: Flooring: Laminate,Simulated Wood
- Level: Lower
- Dimensions: 14X14
Bedroom
- Description: Flooring: Laminate,Simulated Wood
- Level: Lower
- Dimensions: 9.5X10
Bedroom
- Description: Flooring: Laminate,Simulated Wood
- Level: Lower
- Dimensions: 11X11
Dining room
- Description: Flooring: Tile
- Level: Lower
- Dimensions: 10.4X11.7
Kitchen
- Description: Flooring: Tile
- Level: Lower
- Dimensions: 9.8X9.8
Living room
- Description: Flooring: Laminate,Simulated Wood
- Level: Lower
- Dimensions: 15X15
Heating
- Central
Cooling
- Central Air, 1 Unit
Appliances
- Included: Dishwasher, Microwave, Oven, Range
- Laundry: Washer Hookup, Dryer Hookup
Features
- Tray Ceiling(s), Ceiling Fan(s), Vaulted Ceiling(s)
- Has fireplace: No
- Fireplace features: None
Interior area
- Total structure area: 1,670
- Total interior livable area: 1,160 sqft
Property
Parking
- Total spaces: 3
- Parking features: Driveway, Three or more Spaces
- Has uncovered spaces: Yes
Features
- Levels: One
- Stories: 1
- Patio & porch: Concrete, Covered
- Exterior features: Fence
- Pool features: None
Lot
- Size: 5,662 Square Feet
- Dimensions: 50 x 120
- Features: City Lot, Rectangular Lot
Details
- Additional structures: Shed(s)
- Parcel number: 6451
- Special conditions: None
Construction
Type & style
- Home type: SingleFamily
- Architectural style: Traditional
- Property subtype: Single Family Residence
Materials
- Vinyl Siding
- Foundation: Slab
- Roof: Shingle
Condition
- Very Good Condition
- Year built: 2001
Utilities & green energy
- Sewer: Septic Tank
- Water: Well
Community & HOA
Community
- Subdivision: Three River Heights
HOA
- Has HOA: No
Location
- Region: Madisonville
Financial & listing details
- Price per square foot: $194/sqft
- Tax assessed value: $135,456
- Annual tax amount: $414
- Date on market: 7/10/2026
Estimated market value
$222,900
$212,000 - $234,000
$1,695/mo
Price history
| Date | Event | Price |
|---|---|---|
| 7/30/2026 | Listed for sale | $225,000$194/sqft |
Source:  GSREIN #2567080 Report a problem GSREIN #2567080 Report a problem | ||
| 7/15/2026 | Contingent | $225,000$194/sqft |
Source: GSREIN #2567080 Report a problem | ||
| 7/10/2026 | Listed for sale | $225,000+73.2%$194/sqft |
Source: GSREIN #2567080 Report a problem | ||
| 1/29/2018 | Listing removed | $129,900$112/sqft |
Source: RE/MAX First #2135543 Report a problem | ||
| 1/27/2018 | Listed for sale | $129,900$112/sqft |
Source: RE/MAX First #2135543 Report a problem | ||
| 1/27/2018 | Pending sale | $129,900$112/sqft |
Source: RE/MAX First #2135543 Report a problem | ||
| 1/26/2018 | Sold | -- |
Source:  ROAM MLS #2017019175 Report a problem ROAM MLS #2017019175 Report a problem | ||
| 12/21/2017 | Listed for sale | $129,900$112/sqft |
Source: RE/MAX First #2135543 Report a problem | ||
| 12/21/2017 | Pending sale | $129,900$112/sqft |
Source: RE/MAX First #2135543 Report a problem | ||
| 12/18/2017 | Listed for sale | $129,900+6.5%$112/sqft |
Source: RE/MAX First #2135543 Report a problem | ||
| 8/14/2011 | Listing removed | $122,000$105/sqft |
Source: Latter & Blum #867029 Report a problem | ||
| 6/22/2011 | Price change | $122,000-3.9%$105/sqft |
Source: Latter & Blum #867029 Report a problem | ||
| 3/26/2011 | Price change | $127,000-2.3%$109/sqft |
Source: Vflyer #847531 Report a problem | ||
| 1/24/2011 | Listed for sale | $130,000$112/sqft |
Source: Visual Tour #847531 Report a problem | ||
| 1/5/2006 | Sold | -- |
Source: Agent Provided Report a problem | ||
| 10/8/2004 | Sold | -- |
Source: Agent Provided Report a problem | ||
Public tax history
| Year | Property taxes | Tax assessment |
|---|---|---|
| 2025 | $414 -42.8% | $13,546 |
| 2024 | $723 +64% | $13,546 +24.3% |
| 2023 | $441 | $10,900 |
| 2022 | $441 +0.2% | $10,900 |
| 2021 | $440 -0.3% | $10,900 |
| 2020 | $441 +36.3% | $10,900 +9.9% |
| 2019 | $324 -0.1% | $9,919 |
| 2018 | $324 -75.8% | $9,919 |
| 2017 | $1,338 +308.3% | $9,919 |
| 2016 | $328 | $9,919 -14% |
| 2015 | $328 -41.4% | $11,535 |
| 2014 | $559 +1.1% | $11,535 |
| 2013 | $553 +58.7% | $11,535 +15.2% |
| 2011 | $348 +0.3% | $10,016 |
| 2010 | $348 | $10,016 |
Find assessor info on the county website
Monthly payment
Est. payment
Payment breakdown
Explore the cost of this home by adjusting the details. Changes won't be saved.Climate risks
Neighborhood: 70447
Nearby schools
GreatSchools rating
- 8/10Joseph B. Lancaster Elementary SchoolGrades: 3-6Distance: 1.6 mi
- 7/10Madisonville Junior High SchoolGrades: 7-8Distance: 3.2 mi
- 9/10Mandeville High SchoolGrades: 9-12Distance: 7 mi
- $202,300-- bd-- ba1.2k sqft138 Vista St, Madisonville, LA 70447Off Market
- $186,200-- bd-- ba1.1k sqft134 Vista St, Madisonville, LA 70447Off Market
- $187,8003 bd2 ba1.1k sqft140 Vista St, Madisonville, LA 70447Off Market

- $208,000-- bd-- ba1.2k sqft137 Scott St, Madisonville, LA 70447Off Market
- $217,800-- bd-- ba1.3k sqft135 Scott St, Madisonville, LA 70447Off Market
- $184,2003 bd2 ba1k sqft141 Scott St, Madisonville, LA 70447Off Market
- $153,200-- bd-- ba1k sqft145 Scott St, Madisonville, LA 70447Off Market
- $192,900-- bd-- ba1.1k sqft132 Vista St, Madisonville, LA 70447Off Market
A local agent can set up tours, give advice and negotiate with sellers.
A local lender can help you make sure your offer is ready when you are.
Similar homes
- $222,0003 bd2 ba1.2k sqft133 Scott St, Madisonville, LA 70447For Sale
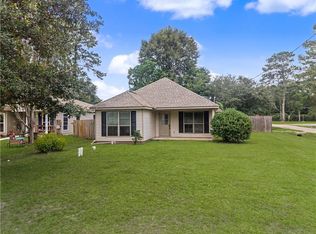
 MLS ID #2561217, Holly Croteau, The W Group Real Estate LLC. GSREIN
 - $324,9003 bd2 ba1.7k sqft408 Gainesway Dr, Madisonville, LA 70447For Sale
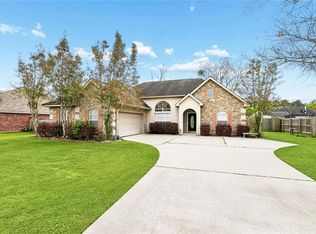 MLS ID #2572266, Tangie Stephens, KELLER WILLIAMS REALTY 455-0100. GSREIN
 - $330,0003 bd2 ba1.7k sqft409 Gainesway Dr, Madisonville, LA 70447For Sale
 MLS ID #2564545, Bronwyn Land-Planchard, Keller Williams Realty Services. GSREIN
 - $214,9003 bd2 ba1.2k sqft71259 Shady Lake Dr, Covington, LA 70433For Sale
 MLS ID #2571523, Cody LeBoeuf, 1% Lists Realty Professionals. GSREIN
 - $260,0003 bd2 ba1.4k sqft59 Alice St, Madisonville, LA 70447For SaleMLS ID #2565065, Katie Toups, Blue Heron Realty. GSREIN
- $275,0003 bd2 ba1.7k sqft209 Stonebridge Cv, Madisonville, LA 70447For SaleMLS ID #2556972, Jennifer Smith, Coldwell Banker TEC. GSREIN
- $225,0003 bd2 ba1.1k sqft70419 F St, Covington, LA 70433For SaleMLS ID #2565647, Kenneth Golden, 1 Percent Lists. GSREIN
- $242,0003 bd2 ba1.6k sqft71061 Lake Placid Dr, Covington, LA 70433For SaleMLS ID #2556073, Katie Foster, United Real Estate Partners LLC. GSREIN
- $249,0003 bd2 ba1.5k sqft17156 Million Dollar Rd, Covington, LA 70435For SaleMLS ID #2572019, Rosie Rumore, Gulf Meridian Realty . GSREIN
- $220,0003 bd2 ba1.1k sqft18274 Cusachs Dr, Covington, LA 70433For SaleMLS ID #2560430, Rebecca Davis, Select Living LLC. GSREIN
- $285,0003 bd2 ba1.5k sqft67 Alice St, Madisonville, LA 70447For SaleMLS ID #2555777, Bridgette Raimer, Coldwell Banker TEC. GSREIN
- $259,9003 bd2 ba1.5k sqft12463 Gayle Rd, Covington, LA 70433For SaleMLS ID #2562412, Stephanie Woodside, Keller Williams Realty New Orleans. GSREIN
- $217,0003 bd2 ba1.3k sqft70306 K St, Covington, LA 70433For SaleMLS ID #2562889, Natalie Monteleone, Keller Williams Realty Services. GSREIN
- $246,0003 bd2 ba1.4k sqft70274 L St, Covington, LA 70433For SaleMLS ID #2562431, Erin Walton, Compass Covington (COMP27). GSREIN
- $235,0003 bd2 ba1.4k sqft41731 Shallow Bend Dr, Ponchatoula, LA 70454For SaleMLS ID #2561148, Earl Yates, United Real Estate Partners. GSREIN
- $255,5004 bd2 ba1.5k sqft765 Ridgewood Dr, Mandeville, LA 70471For SaleMLS ID #2571653, Lito Dominguez, Compass Westbank. GSREIN
- $240,0003 bd2 ba1.3k sqft70200 10th St, Covington, LA 70433For SaleMLS ID #2569907, Lesli Fumar, United Real Estate Partners. GSREIN
- $242,9003 bd2 ba1.2k sqft70208 9th St, Covington, LA 70433For SaleMLS ID #2570473, Edgardo Zeron, Realty One Group Immobilia. GSREIN
- $247,5003 bd2 ba1.3k sqft70220 7th St, Covington, LA 70433For SaleMLS ID #2564881, Felicity Kahn, Berkshire Hathaway HomeServices Preferred, REALTOR. GSREIN
- $220,0003 bd2 ba1.2k sqft1622 Penrose St, Mandeville, LA 70448For SaleMLS ID #2560919, Meg Williams, Compass Mandeville. GSREIN
