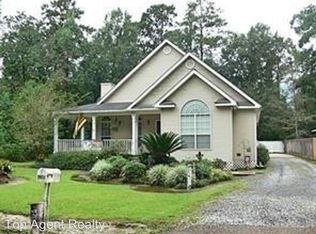
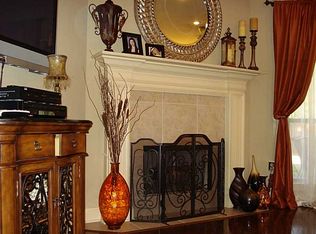
This well-maintained Acadian-style home offers a warm, inviting feel from the moment you step inside. The open floor plan provides a seamless flow between the living, dining, and kitchen areas, highlighted by a wood-burning fireplace and cathedral ceilings that bring in natural light and a sense of spaciousness. The primary bedroom also features a cathedral ceiling that enhances the room’s airy, open atmosphere, along with a large walk-in closet for generous storage. The kitchen includes dark cabinetry, stainless steel appliances, and a bright window over the sink. Additional features include a detached shed with electricity. The fully fenced backyard offers practical outdoor living with a charming, rustic touch. A wooden deck sits beneath a sturdy metal-roofed cover supported by solid posts, creating a shaded, functional space for everyday use. This property combines comfort, character, and convenience, located just minutes from local amenities. Sellers are willing to give a reasonable flooring and painting allowance.
Active
Price cut: $3K (7/29)
$242,000
71061 Lake Placid Dr, Covington, LA 70433
3beds
1,650sqft
:
Get pre-qualified$1,523/mo
Single Family Residence
Built in 2000
10,018 Square Feet Lot
$238,200 Zestimate®
$147/sqft
$-- HOA
What's special
Open floor planFully fenced backyardDetached shed with electricityStainless steel appliancesDark cabinetryLarge walk-in closetWood-burning fireplace
- 93 days |
- 683 |
- 38 |
Zillow last checked:
Listing updated:
Listed by:
Katie Foster 985-348-1104,
United Real Estate Partners LLC 504-305-4930
Source: GSREIN,MLS#: 2556073
Facts & features
Interior
Bedrooms & bathrooms
- Bedrooms: 3
- Bathrooms: 2
- Full bathrooms: 2
Primary bedroom
- Description: Flooring: Carpet
- Level: Lower
- Dimensions: 15.3x13.3
Bedroom
- Description: Flooring: Carpet
- Level: Lower
- Dimensions: 14x11.4
Bedroom
- Description: Flooring: Carpet
- Level: Lower
- Dimensions: 12.8x11.4
Primary bathroom
- Description: Flooring: Tile
- Level: Lower
- Dimensions: 13.9x12.2
Bathroom
- Description: Flooring: Tile
- Level: Lower
- Dimensions: 11.4X5
Dining room
- Description: Flooring: Engineered Hardwood
- Level: Lower
- Dimensions: 15.6x13.5
Kitchen
- Description: Flooring: Tile
- Level: Lower
- Dimensions: 12.6x9.6
Laundry
- Description: Flooring: Tile
- Level: Lower
- Dimensions: 6x5.6
Living room
- Description: Flooring: Engineered Hardwood
- Level: Lower
- Dimensions: 19.9x15.7
Heating
- Central
Cooling
- Central Air, 1 Unit
Appliances
- Included: Dishwasher, Disposal, Microwave, Oven, Range
- Laundry: Washer Hookup, Dryer Hookup
Features
- Attic, Ceiling Fan(s), Carbon Monoxide Detector, Cathedral Ceiling(s), High Ceilings, Pantry, Pull Down Attic Stairs, Vaulted Ceiling(s)
- Attic: Pull Down Stairs
- Has fireplace: Yes
- Fireplace features: Wood Burning
Interior area
- Total structure area: 1,725
- Total interior livable area: 1,650 sqft
Video & virtual tour
Property
Parking
- Total spaces: 2
- Parking features: Driveway, Two Spaces
- Has uncovered spaces: Yes
Features
- Levels: One
- Stories: 1
- Patio & porch: Porch
- Exterior features: Fence, Porch
- Pool features: None
Lot
- Size: 10,018 Square Feet
- Dimensions: 75 x 137
- Features: Outside City Limits, Rectangular Lot
Details
- Additional structures: Other, Shed(s)
- Parcel number: 728
- Special conditions: None
Construction
Type & style
- Home type: SingleFamily
- Architectural style: Acadian
- Property subtype: Single Family Residence
Materials
- Frame, Vinyl Siding
- Foundation: Slab
- Roof: Asphalt,Shingle
Condition
- Very Good Condition
- Year built: 2000
Utilities & green energy
- Sewer: Treatment Plant
- Water: Well
Green energy
- Energy efficient items: Insulation, Water Heater
Community & HOA
Community
- Security: Security System, Smoke Detector(s)
- Subdivision: Shady Lake St
HOA
- Has HOA: No
- HOA name: N/A
Location
- Region: Covington
Financial & listing details
- Price per square foot: $147/sqft
- Tax assessed value: $190,732
- Annual tax amount: $1,433
- Date on market: 5/1/2026
Estimated market value
$238,200
$226,000 - $250,000
$2,043/mo
Price history
| Date | Event | Price |
|---|---|---|
| 7/29/2026 | Price change | $242,000-1.2%$147/sqft |
Source:  GSREIN #2556073 Report a problem GSREIN #2556073 Report a problem | ||
| 6/9/2026 | Price change | $245,000-3.2%$148/sqft |
Source: GSREIN #2556073 Report a problem | ||
| 5/27/2026 | Price change | $253,000-1.2%$153/sqft |
Source: GSREIN #2556073 Report a problem | ||
| 5/2/2026 | Listed for sale | $256,000+42.2%$155/sqft |
Source: GSREIN #2556073 Report a problem | ||
| 10/9/2018 | Sold | -- |
Source: GSREIN #2160487 Report a problem | ||
| 9/5/2018 | Pending sale | $179,999$109/sqft |
Source: Mauti Schroder Scoggin Real Estate #2160487 Report a problem | ||
| 7/19/2018 | Price change | $179,999-3.5%$109/sqft |
Source: Mauti Schroder Scoggin Real Estate #2160487 Report a problem | ||
| 6/27/2018 | Price change | $186,500-1.6%$113/sqft |
Source: Mauti Schroder Scoggin Real Estate #2160487 Report a problem | ||
| 5/6/2018 | Listed for sale | $189,500+5.9%$115/sqft |
Source: Owner Report a problem | ||
| 4/16/2017 | Listing removed | $179,000$108/sqft |
Source: New Orleans Property Services, LLC #2084752 Report a problem | ||
| 5/11/2016 | Listed for sale | $179,000+12.6%$108/sqft |
Source: Owner Report a problem | ||
| 7/2/2013 | Sold | -- |
Source: Public Record Report a problem | ||
| 6/29/2011 | Price change | $159,000-3.6%$96/sqft |
Source: Mandeville Office #861899 Report a problem | ||
| 5/27/2011 | Price change | $165,000-2.4%$100/sqft |
Source: Mandeville Office #861899 Report a problem | ||
| 4/30/2011 | Price change | $169,000-0.6%$102/sqft |
Source: Mandeville Office #861899 Report a problem | ||
| 4/1/2011 | Price change | $170,000-1.7%$103/sqft |
Source: Mandeville Office #861899 Report a problem | ||
| 3/29/2011 | Price change | $173,000-0.6%$105/sqft |
Source: Mandeville Office #861899 Report a problem | ||
| 3/22/2011 | Price change | $174,000-0.6%$105/sqft |
Source: Mandeville Office #861899 Report a problem | ||
| 2/20/2011 | Price change | $175,000-2.7%$106/sqft |
Source: Mandeville Office #861899 Report a problem | ||
| 1/21/2011 | Listed for sale | $179,900$109/sqft |
Source: Mandeville Office #861899 Report a problem | ||
Public tax history
| Year | Property taxes | Tax assessment |
|---|---|---|
| 2025 | $1,433 -3.4% | $19,073 |
| 2024 | $1,484 +26.9% | $19,073 +19.3% |
| 2023 | $1,170 0% | $15,993 |
| 2022 | $1,170 +0.2% | $15,993 |
| 2021 | $1,168 -0.2% | $15,993 |
| 2020 | $1,170 +14.7% | $15,993 +9% |
| 2019 | $1,020 -0.1% | $14,674 |
| 2018 | $1,022 -51.4% | $14,674 |
| 2017 | $2,104 +103.7% | $14,674 |
| 2016 | $1,033 | $14,674 +3.5% |
| 2015 | $1,033 +4.6% | $14,178 |
| 2014 | $987 +1.1% | $14,178 -11.6% |
| 2013 | $977 -23% | $16,032 |
| 2011 | $1,270 +0.2% | $16,032 |
| 2010 | $1,267 | $16,032 |
Find assessor info on the county website
Monthly payment
Est. payment
Payment breakdown
Explore the cost of this home by adjusting the details. Changes won't be saved.Climate risks
Neighborhood: 70433
Nearby schools
GreatSchools rating
- NAMadisonville Elementary SchoolGrades: PK-2Distance: 1.9 mi
- 7/10Madisonville Junior High SchoolGrades: 7-8Distance: 3.5 mi
- 5/10Covington High SchoolGrades: 9-12Distance: 2.9 mi
- $245,600-- bd-- ba1.5k sqft71067 Lake Placid Dr, Covington, LA 70433Off Market
- $250,6003 bd2 ba1.7k sqft71055 Lake Placid Dr, Covington, LA 70433Off Market
- $260,6003 bd2 ba1.6k sqft71073 Lake Placid Dr, Covington, LA 70433Off Market

- $324,3003 bd2 ba1.9k sqft183 Beau Arbre Ct, Covington, LA 70433Off Market
- $--4 bd2 ba1.9k sqft179 Beau Arbre Ct, Covington, LA 70433Sold
- $227,6003 bd2 ba1.2k sqft71058 Lake Placid Dr, Covington, LA 70433Off Market
- $207,800-- bd-- ba1.3k sqft71091 Lake Placid Dr, Covington, LA 70433Off Market
- $--3 bd2 ba1.2k sqft71050 Lake Placid Dr, Covington, LA 70433Sold
A local agent can set up tours, give advice and negotiate with sellers.
A local lender can help you make sure your offer is ready when you are.
Similar homes
- $264,5003 bd2 ba1.5k sqft12463 Gayle Rd, Covington, LA 70433For Sale
 MLS ID #2562412, Stephanie Woodside, Keller Williams Realty New Orleans. GSREIN
 - $247,5003 bd2 ba1.3k sqft70220 7th St, Covington, LA 70433For Sale
 MLS ID #2564881, Felicity Kahn, Berkshire Hathaway HomeServices Preferred, REALTOR. GSREIN
 - $295,0003 bd2 ba1.6k sqft15556 Grassy, Covington, LA 70433For Sale
 MLS ID #2570478, Alicia Hanemann, Hanemann Realty, Inc.. GSREIN
 - $295,0003 bd2 ba1.7k sqft10 Wickfield Dr, Covington, LA 70433For Sale
 MLS ID #2564351, Stacia Lamulle, 1 Percent Lists Premier. GSREIN
 - $264,9003 bd3 ba1.4k sqft189 Emerald Oaks Dr, Covington, LA 70433For SaleMLS ID #2558420, Tracey Schlink, Wayne Songy & Associates. GSREIN
- $224,5003 bd2 ba1.4k sqft74340 Theta Ave, Covington, LA 70435For SaleMLS ID #2569422, Tori Mamolo, ENRG Global Realty, LLC. GSREIN
- $245,0003 bd3 ba1.4k sqft208 Emerald Oaks Dr, Covington, LA 70433For SaleMLS ID #2569104, Louis Williams, Keller Williams Realty Services. GSREIN
- $234,9003 bd2 ba1.2k sqft11 Adrienne St, Madisonville, LA 70447For SaleMLS ID #2569421, Lindsay Keen, Keller Williams Realty Services. GSREIN
- $215,0003 bd2 ba1.1k sqft70346 J St, Covington, LA 70433For SaleMLS ID #2562026, Caiden McNulty, Berkshire Hathaway HomeServices Preferred, REALTOR. GSREIN
- $209,0003 bd2 ba1.3k sqft70296 F St, Covington, LA 70433For SaleMLS ID #2543477, Debbie Long, United Real Estate Partners. GSREIN
- $225,0003 bd2 ba1.1k sqft136 Vista St, Madisonville, LA 70447For SaleMLS ID #2567080, Jennifer Robertson, Thrive Real Estate LLC. GSREIN
- $244,9003 bd2 ba1.7k sqft20369 Rue Jondolyn, Ponchatoula, LA 70454For SaleMLS ID #2570386, Blake Borgstede, The W Group Real Estate LLC. GSREIN
- $250,0004 bd3 ba2.4k sqft109 Saint Thomas Way, Covington, LA 70433For SaleMLS ID #2550740, Kenneth Delahoussaye, United Real Estate Partners. GSREIN
- $239,9003 bd2 ba1.5k sqft42082 Red Maple St, Hammond, LA 70403For SaleMLS ID #2570240, Thomas Anthony, Monument Real Estate, LLC. GSREIN
- $247,5003 bd3 ba1.5k sqft2020 Christie Ln, Covington, LA 70433For SaleMLS ID #2561353, Beverly Hobbs Shea, High Road Properties, Inc.. GSREIN
- $299,0004 bd2 ba1.8k sqft42 Helen Dr, Madisonville, LA 70447For SaleMLS ID #2569896, Shelly Vallee, All Around Realty, LLC. GSREIN
- $242,0003 bd2 ba1.5k sqft22556 3rd St, Mandeville, LA 70471For SaleMLS ID #2552008, Tricia Daigle, Realty One Group Immobilia. GSREIN
- $190,0003 bd2 ba1.1k sqft70403 B St, Covington, LA 70433For SaleMLS ID #2553651, Teresa Dubreuil, Realty One Group Immobilia. GSREIN
- $240,0003 bd2 ba1.5k sqft212 Northridge Dr, Covington, LA 70435For SaleBHHS broker feed
- $289,0003 bd2 ba1.8k sqft14092 Riverlake Dr, Covington, LA 70435For SaleMLS ID #2561468, Aimee Ashe, Demand Realty. GSREIN
