With a little love, this home can truly shine. Bring your vision and make it your own. The A/C system was replaced in 2020 and the roof was replaced in 2019. The primary suite has a tray ceiling, garden tub with jets, separate stand-up shower and two walk-in closets. Located on a dead-end street and in the Mandeville/Madisonville school district. The living area has a wood-burning fireplace, crown molding and a wall of windows overlooking the back patio. No carpet. No HOA fees. It has an office and inside utility room. The one car garage has been converted into a 4th bedroom but it can be converted back. Contact an agent to schedule a showing today.
Active
$299,000
42 Helen Dr, Madisonville, LA 70447
4beds
1,859sqft
:
Get pre-qualifiedN/A
Single Family Residence
Built in 2000
0.35 Acres Lot
$291,400 Zestimate®
$161/sqft
$-- HOA
What's special
Garden tub with jetsTwo walk-in closetsSeparate stand-up showerInside utility roomWood-burning fireplaceTray ceilingCrown molding
- 5 days |
- 341 |
- 24 |
Likely to sell faster than
Zillow last checked:
Listing updated:
Listed by:
Shelly Vallee 504-975-6014,
All Around Realty, LLC 985-206-9725
Source: GSREIN,MLS#: 2569896
Facts & features
Interior
Bedrooms & bathrooms
- Bedrooms: 4
- Bathrooms: 2
- Full bathrooms: 2
Primary bedroom
- Description: Flooring: Laminate,Simulated Wood
- Level: Lower
- Dimensions: 16.8 x 13.10
Bedroom
- Description: Flooring: Laminate,Simulated Wood
- Level: Lower
- Dimensions: 11.10 x 9.30
Bedroom
- Description: Flooring: Laminate,Simulated Wood
- Level: Lower
- Dimensions: 11.60 x 11.70
Bedroom
- Description: Flooring: Laminate,Simulated Wood
- Level: Lower
- Dimensions: 11.9 x 12
Dining room
- Description: Flooring: Tile
- Level: Lower
- Dimensions: 13 x 10.50
Kitchen
- Description: Flooring: Tile
- Level: Lower
- Dimensions: 14 x 10
Laundry
- Description: Flooring: Tile
- Level: Lower
- Dimensions: 6.30 x 5.10
Living room
- Description: Flooring: Laminate,Simulated Wood
- Level: Lower
- Dimensions: 18.5 x 16.5
Heating
- Central
Cooling
- Central Air, 1 Unit
Appliances
- Included: Dishwasher, Disposal, Microwave, Oven, Range, Refrigerator
Features
- Attic, Ceiling Fan(s), Carbon Monoxide Detector, Pantry, Pull Down Attic Stairs, Stainless Steel Appliances
- Attic: Pull Down Stairs
- Has fireplace: Yes
- Fireplace features: Wood Burning
Interior area
- Total structure area: 2,099
- Total interior livable area: 1,859 sqft
Property
Parking
- Parking features: Driveway
- Has uncovered spaces: Yes
Features
- Levels: One
- Stories: 1
- Patio & porch: Concrete, Covered
- Exterior features: Fence
- Pool features: None
Lot
- Size: 0.35 Acres
- Dimensions: 100 x 152.60
- Features: Outside City Limits, Rectangular Lot
Details
- Additional structures: Kennel/Dog Run, Kennels
- Parcel number: 8153
- Special conditions: None
Construction
Type & style
- Home type: SingleFamily
- Architectural style: Traditional
- Property subtype: Single Family Residence
Materials
- Brick, Stucco, Vinyl Siding
- Foundation: Slab
- Roof: Asphalt,Shingle
Condition
- Average Condition
- Year built: 2000
Utilities & green energy
- Sewer: Septic Tank
- Water: Well
Community & HOA
Community
- Security: Smoke Detector(s)
- Subdivision: Oak Park
HOA
- Has HOA: No
Location
- Region: Madisonville
Financial & listing details
- Price per square foot: $161/sqft
- Tax assessed value: $215,621
- Annual tax amount: $1,641
- Date on market: 7/29/2026
Estimated market value
$291,400
$277,000 - $306,000
$2,235/mo
Price history
| Date | Event | Price |
|---|---|---|
| 7/29/2026 | Listed for sale | $299,000+19.6%$161/sqft |
Source:  GSREIN #2569896 Report a problem GSREIN #2569896 Report a problem | ||
| 6/30/2021 | Sold | -- |
Source: GSREIN #2301966 Report a problem | ||
| 5/30/2021 | Pending sale | $250,000$134/sqft |
Source: GSREIN #2301966 Report a problem | ||
| 5/27/2021 | Listed for sale | $250,000+25.1%$134/sqft |
Source: GSREIN #2301966 Report a problem | ||
| 6/28/2019 | Sold | -- |
Source: GSREIN #2196172 Report a problem | ||
| 5/15/2019 | Price change | $199,900-4.4%$108/sqft |
Source: All Around Realty, LLC #2196172 Report a problem | ||
| 3/22/2019 | Listed for sale | $209,000+2%$112/sqft |
Source: All Around Realty, LLC #2196172 Report a problem | ||
| 2/1/2019 | Listing removed | $205,000$110/sqft |
Source: All Around Realty, LLC #2165251 Report a problem | ||
| 10/24/2018 | Price change | $205,000-6%$110/sqft |
Source: All Around Realty, LLC #2165251 Report a problem | ||
| 9/22/2018 | Price change | $218,000-3.1%$117/sqft |
Source: All Around Realty, LLC #2165251 Report a problem | ||
| 8/24/2018 | Price change | $225,000-4.3%$121/sqft |
Source: All Around Realty, LLC #2165251 Report a problem | ||
| 7/19/2018 | Listed for sale | $235,000$126/sqft |
Source: All Around Realty, LLC #2165251 Report a problem | ||
Public tax history
| Year | Property taxes | Tax assessment |
|---|---|---|
| 2025 | $1,641 -2.4% | $21,562 |
| 2024 | $1,682 +12.3% | $21,562 +13.2% |
| 2023 | $1,497 +0% | $19,048 |
| 2022 | $1,497 -35.6% | $19,048 +6.1% |
| 2021 | $2,323 -0.3% | $17,957 |
| 2020 | $2,329 +96.5% | $17,957 +9.7% |
| 2019 | $1,186 -0.1% | $16,363 |
| 2018 | $1,187 -46.2% | $16,363 |
| 2017 | $2,207 +83.8% | $16,363 |
| 2016 | $1,201 | $16,363 +3.1% |
| 2015 | $1,201 +3.4% | $15,876 |
| 2014 | $1,161 +1.1% | $15,876 |
| 2013 | $1,148 | $15,876 |
Find assessor info on the county website
Monthly payment
Est. payment
Payment breakdown
Explore the cost of this home by adjusting the details. Changes won't be saved.Climate risks
Neighborhood: 70447
Nearby schools
GreatSchools rating
- 8/10Joseph B. Lancaster Elementary SchoolGrades: 3-6Distance: 0.8 mi
- 7/10Madisonville Junior High SchoolGrades: 7-8Distance: 3.4 mi
- 9/10Mandeville High SchoolGrades: 9-12Distance: 7.5 mi
- $266,800-- bd-- ba1.5k sqft44 Helen Dr, Madisonville, LA 70447Off Market
- $231,3003 bd2 ba1.3k sqft40 Helen Dr, Madisonville, LA 70447Off Market

- $248,500-- bd-- ba1.6k sqft30 Oak Park Dr, Madisonville, LA 70447Off Market
- $304,6003 bd2 ba1.5k sqft46 Helen Dr, Madisonville, LA 70447Off Market
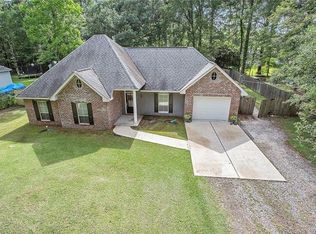
- $158,000-- bd-- ba990 sqft28 Oak Park Dr, Madisonville, LA 70447Off Market
- $260,600-- bd-- ba1.7k sqft38 Helen Dr, Madisonville, LA 70447Off Market
- $240,700-- bd-- ba1.5k sqft26 Oak Park Dr, Madisonville, LA 70447Off Market
- $338,5004 bd3 ba1.9k sqft48 Helen Dr, Madisonville, LA 70447Off Market
A local agent can set up tours, give advice and negotiate with sellers.
A local lender can help you make sure your offer is ready when you are.
Similar homes
- $299,0003 bd2 ba1.5k sqft167 Fayedaye Dr, Madisonville, LA 70447For Sale
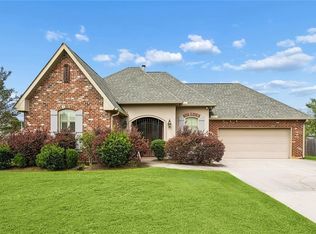
 MLS ID #2561284, Cheryl Fuselier, United Real Estate Partners. GSREIN
 - $318,0003 bd2 ba1.8k sqft172 Timberwood Dr, Madisonville, LA 70447For Sale
 MLS ID #2561833, Ashley Callahan, 1 Percent Lists Gulf South. GSREIN
 - $345,0004 bd2 ba1.8k sqft760 Jackson Ct, Madisonville, LA 70447For Sale
 MLS ID #2561530, Donna Naquin, Compass Mandeville. GSREIN
 - $330,0003 bd2 ba1.7k sqft409 Gainesway Dr, Madisonville, LA 70447For Sale
 MLS ID #2564545, Bronwyn Land-Planchard, Keller Williams Realty Services. GSREIN
 - $300,0003 bd2 ba1.7k sqft76196 Highway 1077, Folsom, LA 70437For SaleMLS ID #2570496, Stacia Lamulle, 1 Percent Lists Premier. GSREIN
- $329,0003 bd2 ba1.9k sqft397 Brown Thrasher Loop S, Madisonville, LA 70447For SaleMLS ID #2561797, Alexis Foster, 10/12 Properties, LLC. GSREIN
- $234,9003 bd2 ba1.2k sqft11 Adrienne St, Madisonville, LA 70447For SaleMLS ID #2569421, Lindsay Keen, Keller Williams Realty Services. GSREIN
- $325,0003 bd2 ba1.7k sqft408 Gainesway Dr, Madisonville, LA 70447For SaleMLS ID #2548010, Tangie Stephens, KELLER WILLIAMS REALTY 455-0100. GSREIN
- $345,0004 bd2 ba2.2k sqft188 Timberwood Dr, Madisonville, LA 70447For SaleMLS ID #2532307, Preston Walls, 1 Percent Lists. GSREIN
- $325,0003 bd2 ba1.8k sqft709 Jackson Ct, Madisonville, LA 70447For SaleBHHS broker feed
- $375,0004 bd2 ba2.3k sqft165 Wood Thrush Dr, Madisonville, LA 70447For SaleMLS ID #2566079, KELLI GOINGS, Goings Group Real Estate Services, Inc.. GSREIN
- $355,0004 bd2 ba1.9k sqft204 Timberwood Dr, Madisonville, LA 70447For SaleMLS ID #2541769, Tom Bookhardt, United Real Estate Partners LLC. GSREIN
- $274,5004 bd2 ba1.9k sqft40170 Maison Lafitte Blvd, Ponchatoula, LA 70454For SaleMLS ID #2568480, Martha Stout, Engel & Völkers New Orleans. GSREIN
- $279,9003 bd2 ba1.7k sqft209 Stonebridge Cv, Madisonville, LA 70447For SaleMLS ID #2556972, Jennifer Smith, Coldwell Banker TEC. GSREIN
- $329,9004 bd2 ba1.7k sqft213 Heather Dr, Mandeville, LA 70471For SaleMLS ID #2569528, Clifford Bergeron, Scoggin Properties, Inc.. GSREIN
- $365,0003 bd2 ba1.7k sqft633 Brown Thrasher Loop N, Madisonville, LA 70447For SaleMLS ID #2558146, Rachel Pisciotta, Simply Real Estate LLC. GSREIN
- $295,0003 bd2 ba1.4k sqft20358 Helenbirg Rd, Covington, LA 70433For SaleMLS ID #2570203, Nichole Eues, REVE, REALTORS. GSREIN
- $270,0003 bd2 ba1.8k sqft28436 Loiret Ct, Ponchatoula, LA 70454For SaleMLS ID #2569142, Aline Ulrich, Homesmart Realty South. GSREIN
- $399,9993 bd3 ba2.2k sqft332 Autumn Creek Dr, Madisonville, LA 70447For SaleMLS ID #2553605, Meg Smith, The Southern Collection, LLC. GSREIN
- $360,0003 bd2 ba1.9k sqft452 Silver Oak Dr, Madisonville, LA 70447For SaleMLS ID #2552331, Rob Davis, The W Group Real Estate LLC. GSREIN
