Welcome home! 3BR/2.5BA with a huge BONUS room above the garage and an office nook and half bath off of the kitchen! BRAND NEW HVAC installed Summer of 2026. This home sits on the most sought-after lot in Autumn Creek. Inside, you will find soaring 12' ceilings with crown moulding, hard wood flooring, abundant light and windows abound. Enjoy a spacious kitchen with granite, SS appliances, 42" custom cabinets, under cabinet lighting, 5 burner gas stove, a huge pantry and the refrigerator stays. There are both a separate dining room and breakfast area with bar seating for 4. The primary bedroom and ensuite offer 2 large walk-in closets. The bonus room that can easily serve as a 4th bedroom or be a great media room and has walk-in attic access. This home is surrounded by beautiful greenspace and the peaceful duck pond. Sit on your private covered porch and take in the abundant wildlife! The backyard is a fully fenced sanctuary with Magnolia and Willow Trees. Community pool, Madisonville lower schools/Mandeville High. FLOOD ZONE X, Roof is 9 years old, fogged windows have been replaced, and the refrigerator and washing machine stay with the home.
Active
Price cut: $6K (8/2)
$399,999
332 Autumn Creek Dr, Madisonville, LA 70447
3beds
2,262sqft
Single Family Residence
Built in 2006
10,802 Square Feet Lot
$396,000 Zestimate®
$177/sqft
$53/mo HOA
What's special
Peaceful duck pondWalk-in attic accessAbundant wildlifeMagnolia and willow treesRefrigerator staysUnder cabinet lightingPrivate covered porch
- 81 days |
- 206 |
- 20 |
Zillow last checked:
Listing updated:
Listed by:
Margaret Smith 985-705-1705,
The Southern Collection, LLC 985-705-1705
Source: GSREIN,MLS#: 2553605
Facts & features
Interior
Bedrooms & bathrooms
- Bedrooms: 3
- Bathrooms: 3
- Full bathrooms: 2
- 1/2 bathrooms: 1
Primary bedroom
- Description: Flooring: Carpet
- Level: First
- Dimensions: 14 x 15
Bedroom
- Description: Flooring: Carpet
- Level: First
- Dimensions: 11 x 11.7
Bedroom
- Description: Flooring: Carpet
- Level: First
- Dimensions: 11 x 11.3
Bonus room
- Description: Flooring: Carpet
- Level: Second
- Dimensions: 17 x 4
Breakfast room nook
- Description: Flooring: Tile
- Level: First
- Dimensions: 12 x 8
Dining room
- Description: Flooring: Wood
- Level: First
- Dimensions: 13 x 12.9
Kitchen
- Description: Flooring: Tile
- Level: First
- Dimensions: 13 x 10
Laundry
- Description: Flooring: Tile
- Level: First
- Dimensions: 6 x 7
Living room
- Description: Flooring: Wood
- Level: First
- Dimensions: 14 x 16
Heating
- Central
Cooling
- Central Air, 1 Unit
Appliances
- Included: Cooktop, Dishwasher, Disposal, Ice Maker, Microwave, Oven, Refrigerator
- Laundry: Washer Hookup, Dryer Hookup
Features
- Granite Counters, Pantry, Stainless Steel Appliances
- Has fireplace: Yes
- Fireplace features: Gas
Interior area
- Total structure area: 2,875
- Total interior livable area: 2,262 sqft
Property
Parking
- Total spaces: 2
- Parking features: Garage, Two Spaces, Garage Door Opener
- Has garage: Yes
Features
- Levels: Two
- Stories: 2
- Patio & porch: Covered, Oversized, Porch
- Exterior features: Fence, Porch
- Pool features: Community
Lot
- Size: 10,802 Square Feet
- Dimensions: 134.43 x 159.65 x 79.37 x 24.80
- Features: Irregular Lot, Outside City Limits, Rectangular Lot, Pond on Lot
Details
- Parcel number: 10283
- Special conditions: None
Construction
Type & style
- Home type: SingleFamily
- Architectural style: French Provincial
- Property subtype: Single Family Residence
Materials
- Brick, Stucco, Vinyl Siding
- Foundation: Slab
- Roof: Asphalt,Shingle
Condition
- Excellent
- Year built: 2006
Utilities & green energy
- Sewer: Public Sewer
- Water: Public
Community & HOA
Community
- Features: Pool
- Subdivision: Autumn Creek
HOA
- Has HOA: Yes
- HOA fee: $630 annually
- HOA name: YES
Location
- Region: Madisonville
Financial & listing details
- Price per square foot: $177/sqft
- Tax assessed value: $321,776
- Annual tax amount: $2,880
- Date on market: 6/5/2026
Estimated market value
$396,000
$376,000 - $416,000
$2,720/mo
Price history
| Date | Event | Price |
|---|---|---|
| 8/2/2026 | Price change | $399,999-1.5%$177/sqft |
Source:  GSREIN #2553605 Report a problem GSREIN #2553605 Report a problem | ||
| 7/14/2026 | Listed for rent | $2,800$1/sqft |
Source: GSREIN #2566166 Report a problem | ||
| 7/4/2026 | Price change | $406,000-1.5%$179/sqft |
Source: GSREIN #2553605 Report a problem | ||
| 6/5/2026 | Listed for sale | $412,000+3.3%$182/sqft |
Source: GSREIN #2553605 Report a problem | ||
| 2/14/2023 | Sold | -- |
Source: GSREIN #2367545 Report a problem | ||
| 11/10/2022 | Price change | $399,000-5.9%$176/sqft |
Source: GSREIN #2367545 Report a problem | ||
| 10/27/2022 | Listed for sale | $424,000+41.3%$187/sqft |
Source: GSREIN #2367545 Report a problem | ||
| 5/19/2017 | Sold | -- |
Source: GSREIN #2091635 Report a problem | ||
| 3/23/2017 | Pending sale | $300,000$133/sqft |
Source: Keller Williams - Slidell #2091635 Report a problem | ||
| 3/2/2017 | Price change | $300,000-3.2%$133/sqft |
Source: Keller Williams - Slidell #2091635 Report a problem | ||
| 2/16/2017 | Listed for sale | $310,000$137/sqft |
Source: KELLER WILLIAMS REALTY PROFESSIONALS #2091635 Report a problem | ||
Public tax history
| Year | Property taxes | Tax assessment |
|---|---|---|
| 2025 | $2,880 -2.4% | $32,178 |
| 2024 | $2,951 -15.7% | $32,178 +19.1% |
| 2023 | $3,502 +38.4% | $27,013 |
| 2022 | $2,529 +0.2% | $27,013 |
| 2021 | $2,525 -0.3% | $27,013 |
| 2020 | $2,531 -1.4% | $27,013 +1.2% |
| 2019 | $2,566 -0.1% | $26,686 |
| 2018 | $2,569 -28.6% | $26,686 |
| 2017 | $3,600 +38.5% | $26,686 |
| 2016 | $2,599 | $26,686 -1.9% |
| 2015 | $2,599 -4.9% | $27,211 |
| 2014 | $2,732 +1.1% | $27,211 |
| 2013 | $2,702 +9.9% | $27,211 +7.8% |
| 2011 | $2,459 +0.3% | $25,251 |
| 2010 | $2,452 | $25,251 |
Find assessor info on the county website
Monthly payment
Est. payment
Payment breakdown
Explore the cost of this home by adjusting the details. Changes won't be saved.Climate risks
Neighborhood: 70447
Nearby schools
GreatSchools rating
- 8/10Joseph B. Lancaster Elementary SchoolGrades: 3-6Distance: 0.1 mi
- 7/10Madisonville Junior High SchoolGrades: 7-8Distance: 2.6 mi
- 9/10Mandeville High SchoolGrades: 9-12Distance: 6.6 mi
Schools provided by the listing agent
- Elementary: Madisonville
- Middle: Lancaster
- High: Mandeville
Source: GSREIN. This data may not be complete. We recommend contacting the local school district to confirm school assignments for this home.
- $366,8004 bd2 ba2.1k sqft328 Autumn Creek Dr, Madisonville, LA 70447Off Market
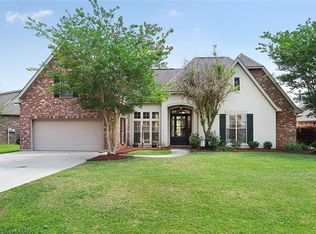
- $366,200-- bd-- ba2k sqft324 Autumn Creek Dr, Madisonville, LA 70447Off Market

- $388,5004 bd3 ba2.3k sqft320 Autumn Creek Dr, Madisonville, LA 70447Off Market
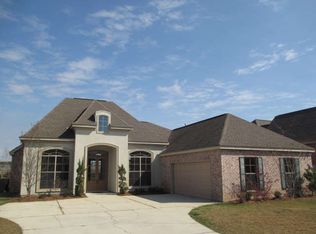
- $345,1004 bd3 ba1.7k sqft134 Pine Creek Dr, Madisonville, LA 70447Off Market

- $510,500-- bd-- ba3.1k sqft130 Pine Creek Dr, Madisonville, LA 70447Off Market
- $405,900-- bd-- ba2.3k sqft400 Golden Leaf Ct, Madisonville, LA 70447Off Market
- $423,8003 bd2 ba2.3k sqft138 Pine Creek Dr, Madisonville, LA 70447Off Market
- $370,1003 bd2 ba2.1k sqft316 Autumn Creek Dr, Madisonville, LA 70447Off Market
A local agent can set up tours, give advice and negotiate with sellers.
Similar homes
- $399,9004 bd3 ba2.2k sqft512 English Oak Dr, Madisonville, LA 70447For Sale

 MLS ID #2571133, Rob Davis, The W Group Real Estate LLC. GSREIN
 - $375,0004 bd2 ba2.3k sqft165 Wood Thrush Dr, Madisonville, LA 70447For Sale
 MLS ID #2566079, KELLI GOINGS, Goings Group Real Estate Services, Inc.. GSREIN
 - $315,0003 bd2 ba1.9k sqft397 Brown Thrasher Loop S, Madisonville, LA 70447For Sale
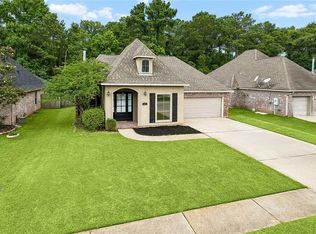 MLS ID #2561797, Alexis Foster, 10/12 Properties, LLC. GSREIN
 - $439,9004 bd3 ba2.3k sqft592 English Oak Dr, Madisonville, LA 70447For Sale
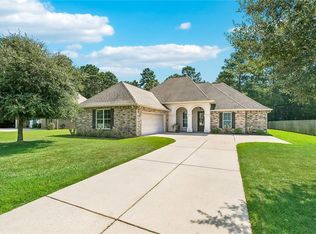 MLS ID #2564218, Melissa Richoux, NOLA Living Realty. GSREIN
 - $425,0004 bd2 ba2.6k sqft222 Red Fox Run Blvd, Madisonville, LA 70447For SaleMLS ID #2566293, Sharon Latino, Keller Williams Realty Services. GSREIN
- $324,9003 bd2 ba1.7k sqft408 Gainesway Dr, Madisonville, LA 70447For SaleMLS ID #2572266, Tangie Stephens, KELLER WILLIAMS REALTY 455-0100. GSREIN
- $450,0004 bd3 ba2.5k sqft504 English Oak Dr, Madisonville, LA 70447For SaleMLS ID #2562759, James Clayton, 1 Percent Lists. GSREIN
- $370,0004 bd2 ba2k sqft525 Serenity Ln, Madisonville, LA 70447For SaleMLS ID #2559938, Glori LaCombe, Realty One Group Immobilia. GSREIN
- $365,0003 bd2 ba1.7k sqft633 Brown Thrasher Loop N, Madisonville, LA 70447For SaleMLS ID #2558146, Rachel Pisciotta, Simply Real Estate LLC. GSREIN
- $420,0004 bd3 ba2.5k sqft829 Sand Fox Run, Madisonville, LA 70447For SaleMLS ID #2558881, Wendy Englande, Century 21 Investment Realty. GSREIN
- $460,0004 bd3 ba2.6k sqft612 English Oak Dr, Madisonville, LA 70447For SaleMLS ID #2566977, Rob Davis, The W Group Real Estate LLC. GSREIN
- $587,0003 bd3 ba2.8k sqft213 Hawthorne Hollow Dr, Madisonville, LA 70447For SaleMLS ID #2561872, Jamie Munaco, Coldwell Banker TEC. GSREIN
- $330,0003 bd2 ba1.7k sqft409 Gainesway Dr, Madisonville, LA 70447For SaleMLS ID #2564545, Bronwyn Land-Planchard, Keller Williams Realty Services. GSREIN
- $318,0003 bd2 ba1.8k sqft172 Timberwood Dr, Madisonville, LA 70447For SaleMLS ID #2561833, Ashley Callahan, 1 Percent Lists Gulf South. GSREIN
- $299,0004 bd2 ba1.8k sqft42 Helen Dr, Madisonville, LA 70447For SaleMLS ID #2569896, Shelly Vallee, All Around Realty, LLC. GSREIN
- $345,0004 bd2 ba2.2k sqft188 Timberwood Dr, Madisonville, LA 70447For SaleMLS ID #2532307, Preston Walls, 1 Percent Lists. GSREIN
- $324,9003 bd2 ba1.9k sqft301 Old Place Ln, Madisonville, LA 70447For SaleMLS ID #2563845, James Clayton, 1 Percent Lists. GSREIN
- $325,0004 bd2 ba1.9k sqft204 Timberwood Dr, Madisonville, LA 70447For SaleMLS ID #2541769, Thomas Bookhardt, United Real Estate Partners LLC. GSREIN
- $334,0003 bd3 ba1.9k sqft1024 Deer Park Dr, Madisonville, LA 70447For SaleMLS ID #2567418, Cody LeBoeuf, 1% Lists Realty Professionals. GSREIN
- $499,0003 bd3 ba2.4k sqft216 Bellingrath Pl, Madisonville, LA 70447For SaleMLS ID #2549631, Deborah Alexander, Keller Williams Realty Services. GSREIN
