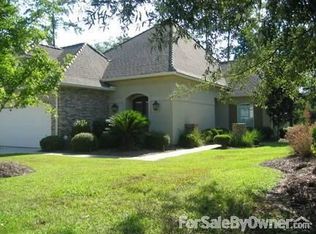
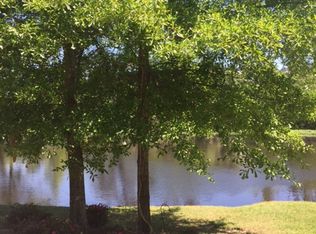
This garden home is a RARE find~~perfectly positioned on the pond in one of the most sought-after neighborhoods on the Northshore! 3 bedrooms/3 baths~~including dual ensuite Bedrooms (1 up, 1 down)~~Pairing livability w/privacy & easy elegance, it's beautifully maintained~~Life on scenic water setting naturally soothes the spirit, while low-maintenance = A+ for full-time living or peaceful second-home getaway~~One of the largest garden homes in Arbor Walk featuring 2 main en-suites.~~ A very generous 2nd floor suite offers privacy, big bright bath w/walk-in shower, garden tub & WI closet~~a private retreat w/cozy fireplace & a coffee bar area~~all overlooking the tranquil water to begin the day with a “Good Morning” view!
~~First-floor Main BR suite is a quiet private escape offering more serene pond views, ensuite bath w/separate shower & relaxing tub~~BR#3 is ground level w/private access to 3rd full bath making an excellent guest suite/office or study.~~Main living area at front of the home boasts wood floors, built-ins, a cozy fireplace & large formal dining area~~this thoughtful layout supports casual comfort & refined living~~The kitchen boasts granite counter space & prep area, lots of beautiful cabinetry & is open to both the dining, & sunroom~~enjoy more views of the pond~~a setting that just might make you “whistle while you work.” ~~Utility room & large pantry provide add'l organized storage keeping every detail of daily life easy & efficient~~~And, don't miss the oversized garage which is climate controlled & finished top to bottom nearly as nicely as the interior~~A rear patio offers PRIVACY w/a view! Nat.gas firepit, BBQ & commanding views for AM coffee/PM cocktails, conversation or just relaxing while watching the wildlife & water fowl.
NOTE: Dual HWT up & down, Newer Rheem HVAC & Roof, Plantation shutters, 10 ft ceilings, security system, preferred flood zone & more amenities~~~Inside or out, living here could be your Home, VERY Sweet Home! ~
Active
Price cut: $20.9K (7/8)
$499,000
216 Bellingrath Pl, Madisonville, LA 70447
3beds
2,480sqft
:
Get pre-qualified$3,290/mo
Single Family Residence
Built in 2004
7,200 Square Feet Lot
$493,200 Zestimate®
$201/sqft
$250/mo HOA
What's special
Cozy fireplace
- 122 days |
- 512 |
- 28 |
Zillow last checked:
Listing updated:
Listed by:
Deborah Alexander 504-669-4425,
Keller Williams Realty Services 985-727-7000
Source: GSREIN,MLS#: 2549631
Facts & features
Interior
Bedrooms & bathrooms
- Bedrooms: 3
- Bathrooms: 3
- Full bathrooms: 3
Primary bedroom
- Description: Flooring: Wood
- Level: First
- Dimensions: 13.1 x 15
Primary bedroom
- Description: Flooring: Carpet
- Level: Second
- Dimensions: 16 x 18
Bedroom
- Description: Flooring: Carpet
- Level: First
- Dimensions: 11 x 15
Dining room
- Description: Flooring: Tile
- Level: First
- Dimensions: 16 x 8.5
Kitchen
- Description: Flooring: Tile
- Level: First
- Dimensions: 12.6 x 16
Laundry
- Description: Flooring: Tile
- Level: First
- Dimensions: 6 x 6
Living room
- Description: Flooring: Wood
- Level: First
- Dimensions: 18 x 19
Sunroom
- Description: Flooring: Tile
- Level: First
- Dimensions: 13.5 x 19.5
Heating
- Central
Cooling
- Central Air, 1 Unit
Appliances
- Included: Cooktop, Dishwasher, Oven
- Laundry: Washer Hookup, Dryer Hookup
Features
- Ceiling Fan(s), Granite Counters, Pantry
- Windows: Screens
- Has fireplace: Yes
- Fireplace features: Gas
Interior area
- Total structure area: 3,036
- Total interior livable area: 2,480 sqft
Property
Parking
- Total spaces: 2
- Parking features: Attached, Garage, Two Spaces, Garage Door Opener
- Has attached garage: Yes
Features
- Levels: Two
- Stories: 2
- Patio & porch: Concrete
- Pool features: Community
Lot
- Size: 7,200 Square Feet
- Dimensions: 60 x 120
- Features: Outside City Limits, Rectangular Lot
Details
- Parcel number: 8858
- Special conditions: None
Construction
Type & style
- Home type: SingleFamily
- Architectural style: French Provincial
- Property subtype: Single Family Residence
Materials
- Brick, Synthetic Stucco
- Foundation: Slab
- Roof: Shingle
Condition
- Excellent
- Year built: 2004
Utilities & green energy
- Sewer: Public Sewer
- Water: Public
Community & HOA
Community
- Features: Common Grounds/Area, Gated, Pool
- Security: Security System, Closed Circuit Camera(s), Gated Community
- Subdivision: Arbor Walk
HOA
- Has HOA: Yes
- HOA fee: $3,000 annually
Location
- Region: Madisonville
Financial & listing details
- Price per square foot: $201/sqft
- Tax assessed value: $400,870
- Annual tax amount: $4,678
- Date on market: 3/27/2026
Estimated market value
$493,200
$469,000 - $518,000
$2,705/mo
Price history
| Date | Event | Price |
|---|---|---|
| 7/8/2026 | Price change | $499,000-4%$201/sqft |
Source:  GSREIN #2549631 Report a problem GSREIN #2549631 Report a problem | ||
| 5/12/2026 | Price change | $519,900-3.7%$210/sqft |
Source: GSREIN #2549631 Report a problem | ||
| 3/27/2026 | Listed for sale | $539,900+46.7%$218/sqft |
Source: GSREIN #2549631 Report a problem | ||
| 10/30/2019 | Sold | -- |
Source: Agent Provided Report a problem | ||
| 7/18/2017 | Sold | -- |
Source: GSREIN #2061483 Report a problem | ||
| 6/2/2017 | Pending sale | $368,000$148/sqft |
Source: Real Property Solutions, LLC #2061483 Report a problem | ||
| 2/7/2017 | Price change | $368,000+40.5%$148/sqft |
Source: Real Property Solutions LLC #2061483 Report a problem | ||
| 10/7/2016 | Listed for sale | $262,000$106/sqft |
Source: Real Property Solutions LLC #2061483 Report a problem | ||
Public tax history
| Year | Property taxes | Tax assessment |
|---|---|---|
| 2025 | $4,678 +32.1% | $40,087 +20.1% |
| 2024 | $3,542 -7.8% | $33,373 |
| 2023 | $3,840 0% | $33,373 |
| 2022 | $3,840 +0.2% | $33,373 |
| 2021 | $3,833 -0.3% | $33,373 |
| 2020 | $3,842 -3% | $33,373 |
| 2019 | $3,962 -0.1% | $33,373 |
| 2018 | $3,967 -11.9% | $33,373 |
| 2017 | $4,502 +28.4% | $33,373 |
| 2016 | $3,505 | $33,373 -0.1% |
| 2015 | $3,505 -2.4% | $33,400 |
| 2014 | $3,590 +1.1% | $33,400 |
| 2013 | $3,550 +24% | $33,400 +18.6% |
| 2011 | $2,863 +0.3% | $28,168 |
| 2010 | $2,855 | $28,168 |
Find assessor info on the county website
Monthly payment
Est. payment
Payment breakdown
Explore the cost of this home by adjusting the details. Changes won't be saved.Climate risks
Neighborhood: 70447
Nearby schools
GreatSchools rating
- NAMadisonville Elementary SchoolGrades: PK-2Distance: 0.9 mi
- 7/10Madisonville Junior High SchoolGrades: 7-8Distance: 1.5 mi
- 9/10Mandeville High SchoolGrades: 9-12Distance: 4.7 mi
Schools provided by the listing agent
- Elementary: stpsb.org
- Middle: stpsb.org
- High: stpsb.org
Source: GSREIN. This data may not be complete. We recommend contacting the local school district to confirm school assignments for this home.
- $371,3003 bd2 ba1.8k sqft212 Bellingrath Pl, Madisonville, LA 70447Off Market
- $411,3003 bd3 ba2.3k sqft220 Bellingrath Pl, Madisonville, LA 70447Off Market
- $436,0003 bd2 ba2k sqft208 Bellingrath Pl, Madisonville, LA 70447Off Market
- $---- bd-- ba-- sqft215 Bellingrath Pl, Madisonville, LA 70447Sold
- $399,200-- bd-- ba2.2k sqft211 Bellingrath Pl, Madisonville, LA 70447Off Market
- $443,700-- bd-- ba2.1k sqft224 Bellingrath Pl, Madisonville, LA 70447Off Market
- $431,1003 bd3 ba2.2k sqft219 Bellingrath Pl, Madisonville, LA 70447Off Market
- $474,400-- bd-- ba2.2k sqft209 Bellingrath Pl, Madisonville, LA 70447Off Market
A local agent can set up tours, give advice and negotiate with sellers.
A local lender can help you make sure your offer is ready when you are.
Similar homes
- $529,9004 bd3 ba2.8k sqft533 Belle Pointe Loop, Madisonville, LA 70447For Sale

 MLS ID #2566084, Brent Drude, Coldwell Banker TEC HAMMOND. GSREIN
 - $587,0003 bd3 ba2.8k sqft213 Hawthorne Hollow Dr, Madisonville, LA 70447For Sale
 MLS ID #2561872, Jamie Munaco, Coldwell Banker TEC. GSREIN
 - $450,0004 bd3 ba2.5k sqft504 English Oak Dr, Madisonville, LA 70447For Sale
 MLS ID #2562759, James Clayton, 1 Percent Lists. GSREIN
 - $439,0004 bd3 ba2.5k sqft257 Coquille Ln, Madisonville, LA 70447For Sale
 MLS ID #2559580, Jeanne Comeaux, Coldwell Banker TEC. GSREIN
 - $406,0003 bd3 ba2.2k sqft332 Autumn Creek Dr, Madisonville, LA 70447For SaleMLS ID #2553605, Meg Smith, The Southern Collection, LLC. GSREIN
- $444,9004 bd3 ba2.6k sqft183 Raiford Oaks Blvd, Madisonville, LA 70447For SaleMLS ID #2549696, Michelle Fadely, Engel & Volkers Slidell - Mandeville. GSREIN
- $509,0005 bd3 ba2.6k sqft644 English Oak Dr, Madisonville, LA 70447For SaleMLS ID #2560683, Dee Halphen, Homesmart Realty South. GSREIN
- $425,0004 bd2 ba2.6k sqft222 Red Fox Run Blvd, Madisonville, LA 70447For SaleMLS ID #2566293, Sharon Latino, Keller Williams Realty Services. GSREIN
- $635,0004 bd4 ba3.1k sqft329 Dummy Line Rd, Madisonville, LA 70447For SaleMLS ID #2563996, Grant Waters, Kellby Realty, LLC. GSREIN
- $379,0004 bd3 ba2.5k sqft500 Drake Elm Ct, Madisonville, LA 70447For SaleMLS ID #2561493, Trinity Keller, NOLA Living Realty. GSREIN
- $434,0004 bd3 ba2.5k sqft829 Sand Fox Run, Madisonville, LA 70447For SaleMLS ID #2558881, Wendy Englande, Century 21 Investment Realty. GSREIN
- $525,0004 bd3 ba2.5k sqft529 Bedico Pkwy, Madisonville, LA 70447For SaleMLS ID #2558020, James Clayton, 1 Percent Lists. GSREIN
- $375,0004 bd2 ba2.3k sqft165 Wood Thrush Dr, Madisonville, LA 70447For SaleMLS ID #2566079, KELLI GOINGS, Goings Group Real Estate Services, Inc.. GSREIN
- $589,9003 bd3 ba2.5k sqft405 Gray Eagle Ct, Covington, LA 70433For SaleMLS ID #2551420, Nicholas LaRocca, Keller Williams Realty Services. GSREIN
- $485,0003 bd3 ba2k sqft1506 Natchez Loop, Covington, LA 70433For SaleMLS ID #2554554, Lesley Troncoso, Crescent Sotheby's International Realty. GSREIN
- $659,0005 bd3 ba2.7k sqft109 Bayou Perez Dr, Madisonville, LA 70447For SaleMLS ID #2549685, Jamie Mixon Cure, Keller Williams Realty Services. GSREIN
- $515,0003 bd2 ba2.7k sqft804 E 2nd Ave, Covington, LA 70433For SaleMLS ID #2552185, Jennifer Rice, Berkshire Hathaway HomeServices Preferred, REALTOR. GSREIN
- $485,0004 bd3 ba2.7k sqft105 Westwood Dr, Mandeville, LA 70471For SaleMLS ID #2551091, Yoko Rancatore, ERA Top Agent Realty. GSREIN
- $432,5004 bd3 ba2.5k sqft24 Minter Dr, Mandeville, LA 70471For SaleMLS ID #2553056, Tricia Daigle, Realty One Group Immobilia. GSREIN
- $629,0005 bd5 ba3.2k sqft420 White Ash Loop, Madisonville, LA 70447For SaleMLS ID #2553097, Jennifer DePhillips, Magnolia Lane Realty. GSREIN
