Welcome to this beautifully designed 4-bedroom, 3-bathroom residence combining elegance with modern functionality. Step inside to an inviting formal dining room adorned with elegant crown molding, leading through a striking architectural archway into an expansive, light-filled living room. Anchored by a cozy gas fireplace, the main living area features gorgeous wood flooring and a wall of windows looking out to the sunny backyard. The chef’s kitchen is a standout with premium granite countertops, a large breakfast bar, stainless steel appliances, and custom cypress cabinetry, with a dedicated office and a mudroom connecting to the attached 2-car garage. The primary suite serves as a true private retreat, featuring deep tray ceilings, an en-suite bath with a large soaking tub, a separate shower, dual vanities, and a generous walk-in closet. Downstairs includes three full bedrooms, while the spacious upstairs bonus room features its own full bathroom—making it the ultimate setup for a private teen suite, guest quarters, home office, or media room. No carpet in main living areas and access to top-rated Madisonville and Mandeville schools complete this perfect package. Schedule your tour today!
Active
$450,000
504 English Oak Dr, Madisonville, LA 70447
4beds
2,500sqft
Single Family Residence
Built in 2014
0.28 Acres Lot
$441,800 Zestimate®
$180/sqft
$25/mo HOA
What's special
Striking architectural archwaySunny backyardElegant crown moldingSeparate showerDedicated officeStainless steel appliancesCustom cypress cabinetry
- 64 days |
- 226 |
- 13 |
Zillow last checked:
Listing updated:
Listed by:
James Clayton 504-875-6599,
1 Percent Lists 985-807-0001
Source: GSREIN,MLS#: 2562759
Facts & features
Interior
Bedrooms & bathrooms
- Bedrooms: 4
- Bathrooms: 3
- Full bathrooms: 3
Primary bedroom
- Level: Lower
- Dimensions: 15x13.5
Bedroom
- Level: Lower
- Dimensions: 12x11
Bedroom
- Level: Lower
- Dimensions: 12x12
Bedroom
- Level: Lower
- Dimensions: 13.5x12
Kitchen
- Level: Lower
- Dimensions: 14x12
Living room
- Level: Lower
- Dimensions: 20x17
Heating
- Central
Cooling
- Central Air
Appliances
- Included: Cooktop, Dishwasher, Disposal, Microwave, Oven
Features
- Has fireplace: Yes
- Fireplace features: Gas
Interior area
- Total structure area: 3,175
- Total interior livable area: 2,500 sqft
Property
Parking
- Total spaces: 2
- Parking features: Garage, Two Spaces
- Has garage: Yes
Features
- Levels: One
- Stories: 1
- Pool features: None
Lot
- Size: 0.28 Acres
- Dimensions: 90 x 140
- Features: Outside City Limits, Rectangular Lot
Details
- Parcel number: 11797
- Special conditions: None
Construction
Type & style
- Home type: SingleFamily
- Architectural style: French Provincial
- Property subtype: Single Family Residence
Materials
- Brick, Stucco
- Foundation: Slab
- Roof: Shingle
Condition
- Excellent
- Year built: 2014
Utilities & green energy
- Sewer: Public Sewer
- Water: Public
Community & HOA
Community
- Subdivision: Grand Oaks
HOA
- Has HOA: Yes
- HOA fee: $25 monthly
Location
- Region: Madisonville
Financial & listing details
- Price per square foot: $180/sqft
- Tax assessed value: $341,909
- Annual tax amount: $3,115
- Date on market: 6/2/2026
Estimated market value
$441,800
$420,000 - $464,000
$2,777/mo
Price history
| Date | Event | Price |
|---|---|---|
| 6/12/2026 | Listed for sale | $450,000$180/sqft |
Source:  GSREIN #2562759 Report a problem GSREIN #2562759 Report a problem | ||
| 1/19/2017 | Sold | -- |
Source: Public Record Report a problem | ||
| 10/17/2014 | Sold | -- |
Source: GSREIN #985015 Report a problem | ||
Public tax history
| Year | Property taxes | Tax assessment |
|---|---|---|
| 2025 | $3,115 -2.4% | $34,191 |
| 2024 | $3,192 +21% | $34,191 +22.8% |
| 2023 | $2,637 +0% | $27,841 |
| 2022 | $2,637 +0.2% | $27,841 |
| 2021 | $2,632 -0.3% | $27,841 |
| 2020 | $2,638 -1.2% | $27,841 +1.4% |
| 2019 | $2,669 -0.1% | $27,457 |
| 2018 | $2,672 -21.6% | $27,457 +8.6% |
| 2017 | $3,410 -0.4% | $25,281 |
| 2016 | $3,425 | $25,281 |
| 2015 | $3,425 -2.3% | $25,281 +494.8% |
| 2014 | $3,504 +501.6% | $4,250 |
| 2013 | $583 | $4,250 |
Find assessor info on the county website
Monthly payment
Est. payment
Payment breakdown
Explore the cost of this home by adjusting the details. Changes won't be saved.Climate risks
Neighborhood: 70447
Nearby schools
GreatSchools rating
- 8/10Joseph B. Lancaster Elementary SchoolGrades: 3-6Distance: 1.3 mi
- 7/10Madisonville Junior High SchoolGrades: 7-8Distance: 3.9 mi
- 9/10Mandeville High SchoolGrades: 9-12Distance: 7.9 mi
Schools provided by the listing agent
- Elementary: madisonville
- Middle: madisonville
- High: mandeville
Source: GSREIN. This data may not be complete. We recommend contacting the local school district to confirm school assignments for this home.
- $376,6004 bd3 ba2.2k sqft508 English Oak Dr, Madisonville, LA 70447Off Market
- $376,400-- bd-- ba2.2k sqft500 English Oak Dr, Madisonville, LA 70447Off Market
- $436,3004 bd2 ba2.3k sqft761 English Oak Dr, Madisonville, LA 70447Off Market
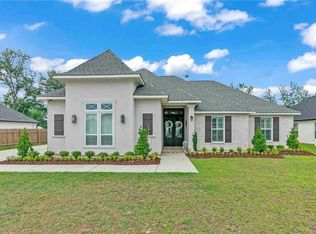
- $428,0004 bd3 ba2.3k sqft756 English Oak Dr, Madisonville, LA 70447Off Market
- $408,1004 bd3 ba2.1k sqft752 English Oak Dr, Madisonville, LA 70447Off Market
- $--4 bd2 ba2.3k sqft753 English Oak Dr, Madisonville, LA 70447Sold
- $444,0004 bd2 ba2.3k sqft769 English Oak Dr, Madisonville, LA 70447Off Market
- $410,0004 bd3 ba2.1k sqft512 English Oak Dr, Madisonville, LA 70447For Sale
A local agent can set up tours, give advice and negotiate with sellers.
A local lender can help you make sure your offer is ready when you are.
Similar homes
- $444,9004 bd3 ba2.3k sqft592 English Oak Dr, Madisonville, LA 70447For Sale
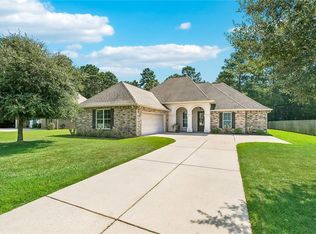
 MLS ID #2564218, Melissa Richoux, NOLA Living Realty. GSREIN
 - $460,0004 bd3 ba2.6k sqft612 English Oak Dr, Madisonville, LA 70447For Sale
 MLS ID #2566977, Rob Davis, The W Group Real Estate LLC. GSREIN
 - $444,9004 bd3 ba2.6k sqft183 Raiford Oaks Blvd, Madisonville, LA 70447For Sale
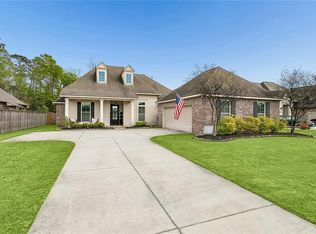 MLS ID #2549696, Michelle Fadely, Engel & Volkers Slidell - Mandeville. GSREIN
 - $410,0004 bd3 ba2.1k sqft512 English Oak Dr, Madisonville, LA 70447For Sale
 MLS ID #2571133, Rob Davis, The W Group Real Estate LLC. GSREIN
 - $439,0004 bd3 ba2.5k sqft257 Coquille Ln, Madisonville, LA 70447For SaleMLS ID #2559580, Jeanne Comeaux, Coldwell Banker TEC. GSREIN
- $375,0004 bd2 ba2.3k sqft165 Wood Thrush Dr, Madisonville, LA 70447For SaleMLS ID #2566079, KELLI GOINGS, Goings Group Real Estate Services, Inc.. GSREIN
- $524,9004 bd3 ba2.8k sqft533 Belle Pointe Loop, Madisonville, LA 70447For SaleMLS ID #2566084, Brent Drude, Coldwell Banker TEC HAMMOND. GSREIN
- $509,0005 bd3 ba2.6k sqft644 English Oak Dr, Madisonville, LA 70447For SaleMLS ID #2560683, Doneva Halphen, Homesmart Realty South. GSREIN
- $420,0004 bd3 ba2.5k sqft829 Sand Fox Run, Madisonville, LA 70447For SaleMLS ID #2558881, Wendy Englande, Century 21 Investment Realty. GSREIN
- $399,9993 bd3 ba2.2k sqft332 Autumn Creek Dr, Madisonville, LA 70447For SaleMLS ID #2553605, Meg Smith, The Southern Collection, LLC. GSREIN
- $389,5003 bd2 ba1.8k sqft3012 Rock Dove Dr, Madisonville, LA 70447For SaleMLS ID #2571244, Michael Ortner, RE/MAX Shoreline. GSREIN
- $299,0004 bd2 ba1.8k sqft42 Helen Dr, Madisonville, LA 70447For SaleMLS ID #2569896, Shelly Vallee, All Around Realty, LLC. GSREIN
- $345,0004 bd2 ba2.2k sqft188 Timberwood Dr, Madisonville, LA 70447For SaleMLS ID #2532307, Preston Walls, 1 Percent Lists. GSREIN
- $345,0004 bd2 ba1.8k sqft760 Jackson Ct, Madisonville, LA 70447For SaleMLS ID #2561530, Donna Naquin, Compass Mandeville. GSREIN
- $329,9003 bd2 ba1.9k sqft301 Old Place Ln, Madisonville, LA 70447For SaleMLS ID #2563845, James Clayton, 1 Percent Lists. GSREIN
- $515,0004 bd3 ba2.3k sqft604 Blue Heron Ln, Madisonville, LA 70447For SaleMLS ID #2563172, Carol Upton-Sieverding, Compass Mandeville. GSREIN
- $370,0004 bd3 ba1.9k sqft3112 Lost Lake Ln, Madisonville, LA 70447For SaleMLS ID #2570854, Ashley Merritt, Coldwell Banker TEC METAIRIE. GSREIN
- $325,0004 bd2 ba1.9k sqft204 Timberwood Dr, Madisonville, LA 70447For SaleMLS ID #2541769, Thomas Bookhardt, United Real Estate Partners LLC. GSREIN
- $324,9003 bd2 ba1.7k sqft408 Gainesway Dr, Madisonville, LA 70447For SaleMLS ID #2572266, Tangie Stephens, KELLER WILLIAMS REALTY 455-0100. GSREIN
- $299,0003 bd2 ba1.5k sqft167 Fayedaye Dr, Madisonville, LA 70447For SaleMLS ID #2561284, Cheryl Fuselier, United Real Estate Partners. GSREIN
