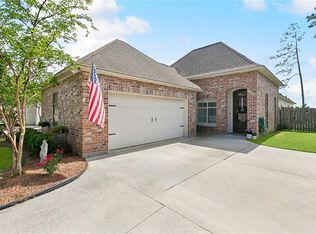
Welcome home to this beautifully maintained 4-bedroom, 3-bath home tucked away at the end of a quiet cul-de-sac! Thoughtfully updated and move-in ready, this property features a brand-new A/C, new luxury vinyl flooring throughout the bedrooms and living areas, fresh paint throughout, elegant crown molding, granite countertops, and a cozy gas fireplace. The spacious layout offers comfort and functionality for everyday living and entertaining.
Step outside to enjoy the extended covered patio overlooking a fully fenced backyard that backs to an oversized green space, providing added privacy and room to relax or play. Additional upgrades include gutters surrounding the home and permanent Govee exterior lighting, making holiday decorating effortless while enhancing curb appeal year-round.
With modern updates, desirable features, and an unbeatable location in flood zone X, this home is the perfect blend of style, comfort, and convenience. Don’t miss your opportunity to make this exceptional property your next home!
Active
$370,000
3112 Lost Lake Ln, Madisonville, LA 70447
4beds
1,948sqft
Single Family Residence
Built in 2018
7,840 Square Feet Lot
$368,100 Zestimate®
$190/sqft
$88/mo HOA
What's special
Fully fenced backyardElegant crown moldingExtended covered patioGranite countertopsFresh paint throughoutGutters surrounding the homeCozy gas fireplace
- 15 days |
- 569 |
- 37 |
Likely to sell faster than
Zillow last checked:
Listing updated:
Listed by:
Ashley Merritt 513-293-5070,
Coldwell Banker TEC METAIRIE 504-456-3522
Source: GSREIN,MLS#: 2570854
Facts & features
Interior
Bedrooms & bathrooms
- Bedrooms: 4
- Bathrooms: 3
- Full bathrooms: 3
Primary bedroom
- Description: Flooring: Plank,Simulated Wood
- Level: Lower
- Dimensions: 14X17
Bedroom
- Description: Flooring: Plank,Simulated Wood
- Level: Lower
- Dimensions: 11X11
Bedroom
- Description: Flooring: Plank,Simulated Wood
- Level: Lower
- Dimensions: 11X11
Bedroom
- Description: Flooring: Plank,Simulated Wood
- Level: Lower
- Dimensions: 11X10
Primary bathroom
- Description: Flooring: Tile
- Level: Lower
- Dimensions: 9X7
Dining room
- Description: Flooring: Plank,Simulated Wood
- Level: Lower
- Dimensions: 12X10
Kitchen
- Description: Flooring: Tile
- Level: Lower
- Dimensions: 11X12
Laundry
- Description: Flooring: Tile
- Level: Lower
- Dimensions: 8X5
Living room
- Description: Flooring: Plank,Simulated Wood
- Level: Lower
- Dimensions: 22x14
Heating
- Central
Cooling
- Central Air
Appliances
- Included: Dishwasher, Oven, Range
Features
- Tray Ceiling(s), Carbon Monoxide Detector, Granite Counters, Pantry, Stone Counters, Vaulted Ceiling(s)
- Has fireplace: Yes
- Fireplace features: Gas
Interior area
- Total structure area: 2,560
- Total interior livable area: 1,948 sqft
Property
Parking
- Total spaces: 2
- Parking features: Attached, Garage, Two Spaces, Driveway, Garage Door Opener
- Has attached garage: Yes
- Has uncovered spaces: Yes
Features
- Levels: One
- Stories: 1
- Patio & porch: Covered, Oversized, Porch
- Exterior features: Fence, Porch, Permeable Paving
- Pool features: Community
Lot
- Size: 7,840 Square Feet
- Dimensions: 50 x 151
- Features: Outside City Limits, Rectangular Lot
Details
- Parcel number: 12974
- Special conditions: Relocation
Construction
Type & style
- Home type: SingleFamily
- Architectural style: Traditional
- Property subtype: Single Family Residence
Materials
- Brick, Concrete, Stucco
- Foundation: Slab
- Roof: Shingle
Condition
- Excellent
- Year built: 2018
Utilities & green energy
- Sewer: Public Sewer
- Water: Public
Community & HOA
Community
- Features: Pool
- Subdivision: Bedico Creek
HOA
- Has HOA: Yes
- HOA fee: $1,050 annually
Location
- Region: Madisonville
Financial & listing details
- Price per square foot: $190/sqft
- Tax assessed value: $308,005
- Annual tax amount: $2,719
- Date on market: 8/4/2026
Estimated market value
$368,100
$350,000 - $387,000
$2,652/mo
Price history
| Date | Event | Price |
|---|---|---|
| 8/4/2026 | Listed for sale | $370,000+5.7%$190/sqft |
Source:  GSREIN #2570854 Report a problem GSREIN #2570854 Report a problem | ||
| 8/5/2022 | Sold | -- |
Source: GSREIN #2352209 Report a problem | ||
| 7/3/2022 | Pending sale | $349,900$180/sqft |
Source: GSREIN #2352209 Report a problem | ||
| 7/1/2022 | Listed for sale | $349,900$180/sqft |
Source: GSREIN #2352209 Report a problem | ||
| 6/28/2017 | Sold | -- |
Source: Public Record Report a problem | ||
Public tax history
| Year | Property taxes | Tax assessment |
|---|---|---|
| 2025 | $2,719 -26.2% | $30,801 |
| 2024 | $3,683 +6.6% | $30,801 +15.5% |
| 2023 | $3,456 | $26,658 |
| 2022 | $3,456 +0.2% | $26,658 |
| 2021 | $3,449 -0.3% | $26,658 |
| 2020 | $3,458 -1.7% | $26,658 +1.4% |
| 2019 | $3,518 -0.1% | $26,298 |
| 2018 | $3,522 +480.1% | $26,298 +484.4% |
| 2017 | $607 | $4,500 |
Find assessor info on the county website
Monthly payment
Est. payment
Payment breakdown
Explore the cost of this home by adjusting the details. Changes won't be saved.Climate risks
Neighborhood: 70447
Nearby schools
GreatSchools rating
- 8/10Joseph B. Lancaster Elementary SchoolGrades: 3-6Distance: 3.7 mi
- 7/10Madisonville Junior High SchoolGrades: 7-8Distance: 6.2 mi
- 9/10Mandeville High SchoolGrades: 9-12Distance: 10.2 mi
- $--3 bd2 ba1.8k sqft3108 Lost Lake Ln, Madisonville, LA 70447Sold
- $--4 bd3 ba2k sqft3120 Lost Lake Ln, Madisonville, LA 70447Sold

- $302,6003 bd2 ba1.6k sqft3104 Lost Lake Ln, Madisonville, LA 70447Off Market
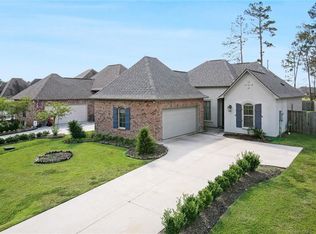
- $354,400-- bd-- ba1.9k sqft3124 Lost Lake Ln, Madisonville, LA 70447Off Market
- $294,1003 bd2 ba1.6k sqft3096 Lost Lake Ln, Madisonville, LA 70447Off Market
- $338,500-- bd-- ba1.8k sqft3113 Lost Lake Ln, Madisonville, LA 70447Off Market
- $340,600-- bd-- ba1.9k sqft3109 Lost Lake Ln, Madisonville, LA 70447Off Market
- $332,600-- bd-- ba1.9k sqft3121 Lost Lake Ln, Madisonville, LA 70447Off Market
A local agent can set up tours, give advice and negotiate with sellers.
A local lender can help you make sure your offer is ready when you are.
Similar homes
- $334,0003 bd3 ba1.9k sqft1024 Deer Park Dr, Madisonville, LA 70447For Sale
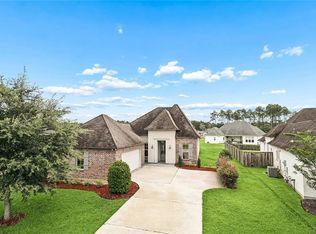
 MLS ID #2567418, Cody LeBoeuf, 1% Lists Realty Professionals. GSREIN
 - $399,9004 bd3 ba2.2k sqft1517 Audubon Pkwy, Madisonville, LA 70447For Sale
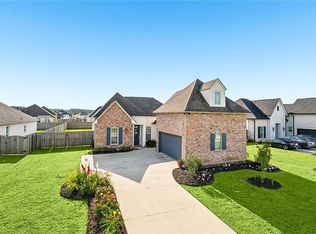 MLS ID #2557594, Allison Palmer, Palmetto Realty LLC. GSREIN
 - $410,0004 bd3 ba2.2k sqft512 English Oak Dr, Madisonville, LA 70447For Sale
 MLS ID #2571133, Rob Davis, The W Group Real Estate LLC. GSREIN
 - $375,0004 bd2 ba2.3k sqft165 Wood Thrush Dr, Madisonville, LA 70447For Sale
 MLS ID #2566079, KELLI GOINGS, Goings Group Real Estate Services, Inc.. GSREIN
 - $379,9003 bd2 ba1.8k sqft3012 Rock Dove Dr, Madisonville, LA 70447For SaleMLS ID #2571244, Michael Ortner, RE/MAX Shoreline. GSREIN
- $324,9003 bd2 ba1.7k sqft408 Gainesway Dr, Madisonville, LA 70447For SaleMLS ID #2572266, Tangie Stephens, KELLER WILLIAMS REALTY 455-0100. GSREIN
- $345,0004 bd2 ba1.8k sqft760 Jackson Ct, Madisonville, LA 70447For SaleMLS ID #2561530, Donna Naquin, Compass Mandeville. GSREIN
- $365,0003 bd2 ba1.7k sqft633 Brown Thrasher Loop N, Madisonville, LA 70447For SaleMLS ID #2558146, Rachel Pisciotta, Simply Real Estate LLC. GSREIN
- $399,9993 bd3 ba2.2k sqft332 Autumn Creek Dr, Madisonville, LA 70447For SaleMLS ID #2553605, Meg Smith, The Southern Collection, LLC. GSREIN
- $515,0004 bd3 ba2.3k sqft604 Blue Heron Ln, Madisonville, LA 70447For SaleMLS ID #2563172, Carol Upton-Sieverding, Compass Mandeville. GSREIN
- $325,0004 bd2 ba1.9k sqft204 Timberwood Dr, Madisonville, LA 70447For SaleMLS ID #2541769, Thomas Bookhardt, United Real Estate Partners LLC. GSREIN
- $515,0004 bd3 ba2.4k sqft1712 Audubon Pkwy, Madisonville, LA 70447For SaleMLS ID #2566665, Stacia Lamulle, 1 Percent Lists Premier. GSREIN
- $360,0003 bd2 ba1.9k sqft452 Silver Oak Dr, Madisonville, LA 70447For SaleMLS ID #2552331, Rob Davis, The W Group Real Estate LLC. GSREIN
- $299,0004 bd2 ba1.8k sqft42 Helen Dr, Madisonville, LA 70447For SaleMLS ID #2569896, Shelly Vallee, All Around Realty, LLC. GSREIN
- $324,9003 bd2 ba1.9k sqft301 Old Place Ln, Madisonville, LA 70447For SaleMLS ID #2563845, James Clayton, 1 Percent Lists. GSREIN
- $450,0004 bd3 ba2.5k sqft504 English Oak Dr, Madisonville, LA 70447For SaleMLS ID #2562759, James Clayton, 1 Percent Lists. GSREIN
- $318,0003 bd2 ba1.8k sqft172 Timberwood Dr, Madisonville, LA 70447For SaleMLS ID #2561833, Ashley Callahan, 1 Percent Lists Gulf South. GSREIN
- $435,0004 bd3 ba2.6k sqft183 Raiford Oaks Blvd, Madisonville, LA 70447For SaleMLS ID #2549696, Michelle Fadely, Engel & Volkers Slidell - Mandeville. GSREIN
- $420,0004 bd3 ba2.5k sqft829 Sand Fox Run, Madisonville, LA 70447For SaleMLS ID #2558881, Wendy Englande, Century 21 Investment Realty. GSREIN
- $460,0004 bd3 ba2.6k sqft612 English Oak Dr, Madisonville, LA 70447For SaleMLS ID #2566977, Rob Davis, The W Group Real Estate LLC. GSREIN
