Welcome to 604 Blue Heron Ln., where modern Louisiana living meets peaceful privacy in one of Madisonville’s most desirable communities. Backing to a serene wooded green space (and yes, you can see an occasional deer or two) with no rear neighbors, this beautifully maintained home offers the perfect balance of comfort, style, and everyday functionality. Inside, you’ll find an open-concept layout filled with natural light, soaring ceilings and designer touches throughout. Office/flex space located off of foyer and accented with barn doors. The spacious living area features a stunning brick fireplace with custom built-ins, creating a warm and inviting centerpiece for gathering with family and friends.The kitchen is equally impressive with granite countertops, abundant cabinetry, a large center island, gas cooktop and seamless flow into the dining and living spaces. The primary suite feels like a private retreat with a coffered ceiling, spa-inspired bath, soaking tub, oversized shower and dual vanities. Additional bedrooms offer flexibility for guests, kids or work-from-home needs, including a dedicated office space with stylish finishes. Step outside to enjoy the covered patio and fully fenced backyard overlooking lush green space — an ideal setting for game days, grilling or quiet evenings outdoors. This is the kind of home that truly feels welcoming from the moment you arrive! A gorgeous gated community with walking trails, fishing pier, two community pools and much more.
Active
$515,000
604 Blue Heron Ln, Madisonville, LA 70447
4beds
2,360sqft
Single Family Residence
Built in 2017
10,018 Square Feet Lot
$505,800 Zestimate®
$218/sqft
$88/mo HOA
What's special
Coffered ceilingOversized showerAbundant cabinetryCovered patioGranite countertopsDual vanitiesSoaking tub
- 71 days |
- 244 |
- 16 |
Zillow last checked:
Listing updated:
Listed by:
Carol Upton-Sieverding 985-630-5748,
Compass Mandeville 985-626-5695
Source: GSREIN,MLS#: 2563172
Facts & features
Interior
Bedrooms & bathrooms
- Bedrooms: 4
- Bathrooms: 3
- Full bathrooms: 3
Primary bedroom
- Description: Flooring: Tile
- Level: Lower
- Dimensions: 15.3x14.3
Bedroom
- Description: Flooring: Tile
- Level: Lower
- Dimensions: 14.9x10
Bedroom
- Description: Flooring: Tile
- Level: Lower
- Dimensions: 11.9x11
Bedroom
- Description: Flooring: Tile
- Level: Lower
- Dimensions: 11.9x11
Primary bathroom
- Description: Flooring: Tile
- Level: Lower
- Dimensions: 17.3x9
Dining room
- Description: Flooring: Tile
- Level: Lower
- Dimensions: 13.4x11.1
Foyer
- Description: Flooring: Tile
- Level: Lower
- Dimensions: 11x6.1
Kitchen
- Description: Flooring: Tile
- Level: Lower
- Dimensions: 14.6x12
Laundry
- Description: Flooring: Tile
- Level: Lower
- Dimensions: 11.1x5.3
Living room
- Description: Flooring: Tile
- Level: Lower
- Dimensions: 21.6x16.9
Office
- Description: Flooring: Tile
- Level: Lower
- Dimensions: 13x10.1
Heating
- Central
Cooling
- Central Air
Appliances
- Included: Cooktop, Dishwasher, Disposal, Microwave, Oven
Features
- Tray Ceiling(s), Granite Counters, Pantry, Stainless Steel Appliances
- Has fireplace: Yes
- Fireplace features: Gas
Interior area
- Total structure area: 3,010
- Total interior livable area: 2,360 sqft
Property
Parking
- Total spaces: 2
- Parking features: Attached, Garage, Two Spaces, Garage Door Opener
- Has attached garage: Yes
Features
- Levels: One
- Stories: 1
- Patio & porch: Covered, Other, Porch
- Exterior features: Fence, Porch
- Pool features: Community
Lot
- Size: 10,018 Square Feet
- Dimensions: 45.14 x 148.4 x 103.15 x 130.2
- Features: Outside City Limits
Details
- Parcel number: 12808
- Special conditions: None
Construction
Type & style
- Home type: SingleFamily
- Architectural style: French Provincial
- Property subtype: Single Family Residence
Materials
- Brick, Stucco
- Foundation: Slab
- Roof: Asphalt,Shingle
Condition
- Excellent
- Year built: 2017
Utilities & green energy
- Sewer: Public Sewer
- Water: Public
Green energy
- Energy efficient items: Windows
Community & HOA
Community
- Features: Gated, Pool
- Security: Gated Community
- Subdivision: Bedico Creek
HOA
- Has HOA: Yes
- HOA fee: $1,050 annually
Location
- Region: Madisonville
Financial & listing details
- Price per square foot: $218/sqft
- Tax assessed value: $432,259
- Annual tax amount: $5,044
- Date on market: 6/15/2026
Estimated market value
$505,800
$481,000 - $531,000
$2,960/mo
Price history
| Date | Event | Price |
|---|---|---|
| 6/15/2026 | Listed for sale | $515,000$218/sqft |
Source:  GSREIN #2563172 Report a problem GSREIN #2563172 Report a problem | ||
| 8/7/2019 | Listing removed | $2,800$1/sqft |
Source: LATTER & BLUM INC/REALTORS #2211505 Report a problem | ||
| 7/25/2019 | Price change | $2,800-6.7%$1/sqft |
Source: LATTER & BLUM INC/REALTORS #2211505 Report a problem | ||
| 6/30/2019 | Listed for rent | $3,000$1/sqft |
Source: LATTER & BLUM INC/REALTORS #2211505 Report a problem | ||
| 5/25/2017 | Sold | -- |
Source: GSREIN #2101791 Report a problem | ||
| 2/3/2017 | Sold | -- |
Source: Public Record Report a problem | ||
Public tax history
| Year | Property taxes | Tax assessment |
|---|---|---|
| 2025 | $5,044 -2.4% | $43,226 |
| 2024 | $5,169 +17% | $43,226 +26.8% |
| 2023 | $4,419 | $34,089 |
| 2022 | $4,419 +0.2% | $34,089 |
| 2021 | $4,410 -0.3% | $34,089 |
| 2020 | $4,422 +26.2% | $34,089 +1.1% |
| 2019 | $3,505 -0.1% | $33,703 |
| 2018 | $3,509 +829% | $33,703 +1103.7% |
| 2017 | $378 | $2,800 |
Find assessor info on the county website
Monthly payment
Est. payment
Payment breakdown
Explore the cost of this home by adjusting the details. Changes won't be saved.Climate risks
Neighborhood: 70447
Nearby schools
GreatSchools rating
- 8/10Joseph B. Lancaster Elementary SchoolGrades: 3-6Distance: 3.3 mi
- 7/10Madisonville Junior High SchoolGrades: 7-8Distance: 5.9 mi
- 9/10Mandeville High SchoolGrades: 9-12Distance: 9.9 mi
- $484,7004 bd3 ba2.4k sqft600 Blue Heron Ln, Madisonville, LA 70447Off Market

- $491,5004 bd3 ba2.3k sqft608 Blue Heron Ln, Madisonville, LA 70447Off Market
- $--4 bd3 ba2.3k sqft596 Blue Heron Ln, Madisonville, LA 70447Sold
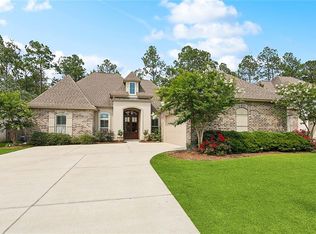
- $549,0004 bd3 ba2.7k sqft612 Blue Heron Ln, Madisonville, LA 70447For Sale
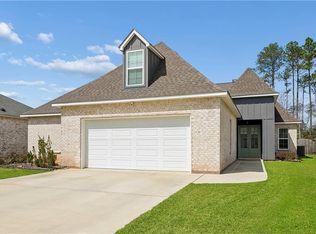
- $478,1004 bd3 ba2.4k sqft616 Blue Heron Ln, Madisonville, LA 70447Off Market
- $491,0004 bd2 ba2.2k sqft601 Blue Heron Ln, Madisonville, LA 70447Off Market
- $565,0004 bd3 ba2.3k sqft620 Blue Heron Ln, Madisonville, LA 70447Off Market
- $468,200-- bd-- ba2.2k sqft588 Blue Heron Ln, Madisonville, LA 70447Off Market
A local agent can set up tours, give advice and negotiate with sellers.
Similar homes
- $515,0004 bd3 ba2.4k sqft1712 Audubon Pkwy, Madisonville, LA 70447For Sale

 MLS ID #2566665, Stacia Lamulle, 1 Percent Lists Premier. GSREIN
 - $515,0004 bd3 ba2.5k sqft529 Bedico Pkwy, Madisonville, LA 70447For Sale
 MLS ID #2558020, James Clayton, 1 Percent Lists. GSREIN
 - $549,0004 bd3 ba2.7k sqft612 Blue Heron Ln, Madisonville, LA 70447For SaleMLS ID #2546322, Dale Burks, Compass Mandeville. GSREIN
- $445,0004 bd3 ba2.2k sqft1013 Cypress Crossing Dr, Madisonville, LA 70447For Sale
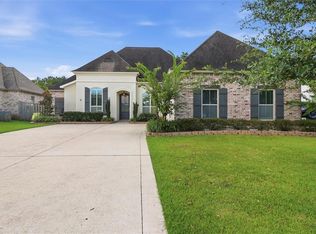 MLS ID #2572940, Brooke Loescher Torres, Weichert, Realtors- Loescher Properties. GSREIN
 - $519,0005 bd3 ba2.4k sqft7104 Green Heron Dr, Madisonville, LA 70447For SaleMLS ID #2570982, Lynnette Boudet, Compass Mandeville. GSREIN
- $625,0004 bd3 ba2.6k sqft435 Bedico Pkwy, Madisonville, LA 70447For SaleMLS ID #2564876, Michelle Grubbs, Keller Williams Realty Services. GSREIN
- $524,9004 bd3 ba2.8k sqft533 Belle Pointe Loop, Madisonville, LA 70447For SaleMLS ID #2566084, Brent Drude, Coldwell Banker TEC HAMMOND. GSREIN
- $460,0004 bd3 ba2.6k sqft612 English Oak Dr, Madisonville, LA 70447For SaleMLS ID #2566977, Rob Davis, The W Group Real Estate LLC. GSREIN
- $550,0004 bd3 ba2.8k sqft512 Kristian Ct, Madisonville, LA 70447For SaleMLS ID #2568000, Michael Stawski, United Real Estate Partners LLC. GSREIN
- $450,0004 bd3 ba2.5k sqft504 English Oak Dr, Madisonville, LA 70447For SaleMLS ID #2562759, James Clayton, 1 Percent Lists. GSREIN
- $509,0005 bd3 ba2.6k sqft644 English Oak Dr, Madisonville, LA 70447For SaleMLS ID #2560683, Doneva Halphen, Homesmart Realty South. GSREIN
- $370,0004 bd3 ba1.9k sqft3112 Lost Lake Ln, Madisonville, LA 70447For SaleMLS ID #2570854, Ashley Merritt, Coldwell Banker TEC METAIRIE. GSREIN
- $499,0004 bd3 ba2.4k sqft4073 Oak Bend Ln, Madisonville, LA 70447For SaleMLS ID #2496521, Sharon Latino, Keller Williams Realty Services. GSREIN
- $399,9004 bd3 ba2.2k sqft1517 Audubon Pkwy, Madisonville, LA 70447For SaleMLS ID #2557594, Allison Palmer, Palmetto Realty LLC. GSREIN
- $639,9004 bd4 ba2.7k sqft7037 Bald Eagle Cir, Madisonville, LA 70447For SaleMLS ID #2571801, Cody Currier, 1 Percent Lists. GSREIN
- $399,9004 bd3 ba2.2k sqft512 English Oak Dr, Madisonville, LA 70447For SaleMLS ID #2571133, Rob Davis, The W Group Real Estate LLC. GSREIN
- $575,0004 bd3 ba2.7k sqft1264 Sweet Clover Way, Madisonville, LA 70447For SaleMLS ID #2565303, Deborah Relle, Select Living LLC. GSREIN
- $435,0004 bd3 ba2.6k sqft183 Raiford Oaks Blvd, Madisonville, LA 70447For SaleMLS ID #2549696, Michelle Fadely, Engel & Volkers Slidell - Mandeville. GSREIN
- $587,0003 bd3 ba2.8k sqft213 Hawthorne Hollow Dr, Madisonville, LA 70447For SaleMLS ID #2561872, Jamie Munaco, Coldwell Banker TEC. GSREIN
- $420,0004 bd3 ba2.5k sqft829 Sand Fox Run, Madisonville, LA 70447For SaleMLS ID #2558881, Wendy Englande, Century 21 Investment Realty. GSREIN
