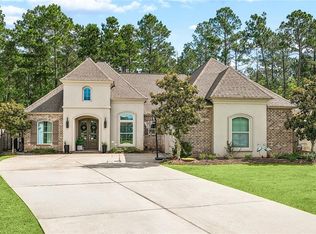
Custom built by Hurley Homes, this 4 bedroom, 3 bath home in Bedico Creek subdivision backs to a 150 acre wildlife preserve, providing a peaceful and serene setting. The open floor plan is perfect for entertaining, with wood look tile throughout the main areas and natural wood and brick accents adding a touch of rustic charm.The kitchen features granite counters, a center island, custom cabinetry, stainless appliances, and two pantries for ample storage space. The primary suite is a retreat in itself, with a reclaimed wood tray ceiling inset and a spacious ensuite bathroom complete with separate vanities, a large soaker tub, and a tile shower with a rain shower feature.Two guest bedrooms with vinyl plank flooring and a guest bath with a double vanity are located down a separate hallway, while a fourth bedroom with vinyl plank flooring and a third full bath are situated down another hallway, providing privacy for guests. Custom window treatments throughout the home add a touch of elegance. A private office offers a dedicated workspace. The rear patio is a true oasis, with a tongue and groove wood ceiling, an outdoor kitchen with a mini fridge, 36" Blaze grill and 30" Blaze griddle, and a high top bar. Relax in the 6 person hot tub overlooking the rear yard and wildlife preserve. The home also features a whole home generator and a security system with cameras for added peace of mind. Flood Zone C. Residents of Bedico Creek Preserve enjoy access to an array of amenities, including 2 pools, pavilions, 3.5 miles of concrete paths, nature trails, multiple ponds, a disc golf course, playground, RV and boat storage, and hundreds of acres of nature preserve and greenspace. Owner/Agent
Closed
Price Unknown
596 Blue Heron Ln, Madisonville, LA 70447
4beds
2,369sqft
Single Family Residence
Built in 2017
9,099 Square Feet Lot
$505,100 Zestimate®
$--/sqft
$2,963 Estimated rent
Home value
$505,100
$465,000 - $551,000
$2,963/mo
Zestimate® history
Owner options
List your home for rent
$2,963/mo
Rent Zestimate®
Find your next renter with Zillow Rental Manager. Plus, with online applications, you can quickly screen prospective tenants – for free.
$2,963/mo
Rent Zestimate®
Refinance and save
$1,050/mo
Est. payment
Refinancing to a lower rate could help reduce your monthly payments and save thousands over the life of the loan.
$1,050/mo
Est. payment
Explore your selling options
Work with a Zillow partner agent
Leverage their expertise and Zillow's premium Showcase listings to get your home seen by more buyers.
Get startedList with your own agent
Get your home in front of millions of buyers by listing it on Zillow.
Learn how to do itSell it yourself
Take full control of how buyers see your home on Zillow by listing For Sale by Owner (FSBO).
List your homeWhat's special
Zillow last checked:
Listing updated:
Listed by:
Stacia Lamulle 985-778-1995,
1 Percent Lists Premier
Bought with:
Natalie Parada
Riverlands Realty LLC
Source: GSREIN,MLS#: 2509989
Facts & features
Interior
Bedrooms & bathrooms
- Bedrooms: 4
- Bathrooms: 3
- Full bathrooms: 3
Primary bedroom
- Description: Flooring: Carpet
- Level: Lower
- Dimensions: 16.1x15
Bedroom
- Description: Flooring: Plank,Simulated Wood
- Level: Lower
- Dimensions: 13.2x11.3
Bedroom
- Description: Flooring: Plank,Simulated Wood
- Level: Lower
- Dimensions: 12.5x11.3
Bedroom
- Description: Flooring: Plank,Simulated Wood
- Level: Lower
- Dimensions: 11.7x11.3
Dining room
- Description: Flooring: Tile
- Level: Lower
- Dimensions: 11.7x11
Foyer
- Description: Flooring: Tile
- Level: Lower
- Dimensions: 9.9x6
Kitchen
- Description: Flooring: Tile
- Level: Lower
- Dimensions: 15.3x11.7
Laundry
- Description: Flooring: Tile
- Level: Lower
- Dimensions: 9.6x7.8
Living room
- Description: Flooring: Tile
- Level: Lower
- Dimensions: 20.10x20.8
Office
- Description: Flooring: Tile
- Level: Lower
- Dimensions: 12.8x5.7
Heating
- Central
Cooling
- Central Air
Appliances
- Included: Cooktop, Dishwasher, Disposal, Microwave, Oven
Features
- Granite Counters, Pantry, Stainless Steel Appliances, Wired for Sound
- Has fireplace: Yes
- Fireplace features: Gas Starter, Wood Burning
Interior area
- Total structure area: 3,230
- Total interior livable area: 2,369 sqft
Property
Parking
- Parking features: Attached, Garage, Two Spaces, Garage Door Opener
- Has attached garage: Yes
Features
- Levels: One
- Stories: 1
- Patio & porch: Concrete, Oversized, Patio
- Exterior features: Fence, Patio, Sound System, Outdoor Kitchen
- Pool features: Community
Lot
- Size: 9,099 Square Feet
- Dimensions: 70 x 130
- Features: Outside City Limits, Rectangular Lot
Details
- Parcel number: 12806
- Special conditions: None
Construction
Type & style
- Home type: SingleFamily
- Architectural style: French Provincial
- Property subtype: Single Family Residence
Materials
- Brick, HardiPlank Type, Stucco
- Foundation: Slab
- Roof: Shingle
Condition
- Excellent
- Year built: 2017
Utilities & green energy
- Electric: Generator
- Sewer: Public Sewer
- Water: Public
Green energy
- Energy efficient items: Windows
Community & HOA
Community
- Features: Gated, Pool
- Security: Security System, Closed Circuit Camera(s), Gated Community
- Subdivision: Bedico Creek
HOA
- Has HOA: Yes
- HOA fee: $1,050 annually
- HOA name: Bedico Creek POA
Location
- Region: Madisonville
Financial & listing details
- Tax assessed value: $432,103
- Annual tax amount: $3,875
- Date on market: 7/22/2025
Price history
| Date | Event | Price |
|---|---|---|
| 11/3/2025 | Sold | -- |
Source:  GSREIN #2509989 Report a problem GSREIN #2509989 Report a problem | ||
| 10/7/2025 | Contingent | $495,000$209/sqft |
Source: GSREIN #2509989 Report a problem | ||
| 10/2/2025 | Price change | $495,000-0.4%$209/sqft |
Source: GSREIN #2509989 Report a problem | ||
| 9/27/2025 | Price change | $497,000-0.5%$210/sqft |
Source: GSREIN #2509989 Report a problem | ||
| 9/6/2025 | Price change | $499,700-1.5%$211/sqft |
Source: GSREIN #2509989 Report a problem | ||
| 9/3/2025 | Price change | $507,500-0.3%$214/sqft |
Source: GSREIN #2509989 Report a problem | ||
| 8/25/2025 | Price change | $509,000-0.2%$215/sqft |
Source: GSREIN #2509989 Report a problem | ||
| 8/3/2025 | Price change | $510,000-1%$215/sqft |
Source: GSREIN #2509989 Report a problem | ||
| 7/23/2025 | Listed for sale | $515,000-0.5%$217/sqft |
Source: GSREIN #2509989 Report a problem | ||
| 7/23/2025 | Listing removed | $517,500$218/sqft |
Source: GSREIN #2502996 Report a problem | ||
| 7/14/2025 | Price change | $517,500-0.1%$218/sqft |
Source: GSREIN #2502996 Report a problem | ||
| 7/10/2025 | Price change | $517,900-0.2%$219/sqft |
Source: GSREIN #2502996 Report a problem | ||
| 7/1/2025 | Price change | $519,000-0.1%$219/sqft |
Source: GSREIN #2502996 Report a problem | ||
| 6/21/2025 | Price change | $519,500-0.6%$219/sqft |
Source: GSREIN #2502996 Report a problem | ||
| 6/10/2025 | Price change | $522,500-0.5%$221/sqft |
Source: GSREIN #2502996 Report a problem | ||
| 5/28/2025 | Listed for sale | $525,000$222/sqft |
Source: GSREIN #2502996 Report a problem | ||
| 10/6/2017 | Sold | -- |
Source: GSREIN #2069365 Report a problem | ||
Public tax history
| Year | Property taxes | Tax assessment |
|---|---|---|
| 2025 | $3,875 -2.4% | $43,210 |
| 2024 | $3,971 +15.4% | $43,210 +26.9% |
| 2023 | $3,442 0% | $34,049 |
| 2022 | $3,442 +0.2% | $34,049 |
| 2021 | $3,435 -0.3% | $34,049 |
| 2020 | $3,444 -1.4% | $34,049 +1.3% |
| 2019 | $3,492 -0.1% | $33,606 |
| 2018 | $3,496 +270.2% | $33,606 +380.1% |
| 2017 | $944 | $7,000 |
Find assessor info on the county website
Neighborhood: 70447
Nearby homes
- $486,3004 bd3 ba2.4k sqft600 Blue Heron Ln, Madisonville, LA 70447Off Market

- $468,200-- bd-- ba2.2k sqft588 Blue Heron Ln, Madisonville, LA 70447Off Market
- $515,0004 bd3 ba2.3k sqft604 Blue Heron Ln, Madisonville, LA 70447For Sale
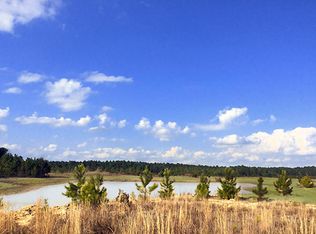
- $--10,500 Square Feet666 Lakeview Neighborhood, Madisonville, LA 70447Off Market
- $476,9004 bd3 ba2.3k sqft584 Blue Heron Ln, Madisonville, LA 70447Off Market
- $543,7004 bd3 ba2.3k sqft416 Blue Heron Ln, Madisonville, LA 70447Off Market
- $523,0004 bd4 ba2.5k sqft593 Blue Heron Ln, Madisonville, LA 70447Off Market
- $499,7004 bd2 ba2.2k sqft601 Blue Heron Ln, Madisonville, LA 70447Off Market
Nearby schools
GreatSchools rating
- 8/10Joseph B. Lancaster Elementary SchoolGrades: 3-6Distance: 3.3 mi
- 7/10Madisonville Junior High SchoolGrades: 7-8Distance: 5.9 mi
- 9/10Mandeville High SchoolGrades: 9-12Distance: 9.8 mi
Schools provided by the listing agent
- Elementary: Madisonville
- Middle: Lancaster
- High: Mandeville
Source: GSREIN. This data may not be complete. We recommend contacting the local school district to confirm school assignments for this home.
Get a cash offer in 3 minutes
Find out how much your home could sell for in as little as 3 minutes with a no-obligation cash offer.
Estimated market value
$505,100
Get a cash offer in 3 minutes
Find out how much your home could sell for in as little as 3 minutes with a no-obligation cash offer.
Estimated market value
$505,100
- Louisiana
- Saint Tammany Parish
- Madisonville
- 70447
- 596 Blue Heron Ln
Nearby cities
Nearby zip codes
Other Madisonville Topics
