READY FOR MOVE-IN! Tucked away on a quiet dead-end street, this architecturally stunning 4BR/3BA home + office area blends clean lines with timeless upgrades. The open layout features a spacious living room and a picture-perfect chef’s kitchen with a serving island, large walk-in pantry, and breakfast room. Enjoy everyday convenience with a built-in workstation and a mudroom with cubbies. The luxury primary suite offers dual closets and an oversized spa shower. Entertain on the large covered patio with a fenced yard and neighborhood pool!
Active
$575,000
1264 Sweet Clover Way, Madisonville, LA 70447
4beds
2,720sqft
:
Get pre-qualified$3,585/mo
Single Family Residence
Built in 2020
10,454 Square Feet Lot
$565,700 Zestimate®
$211/sqft
$42/mo HOA
What's special
Fenced yardBuilt-in workstationOffice areaLarge covered patioServing islandLarge walk-in pantryLuxury primary suite
- 28 days |
- 1,803 |
- 30 |
Likely to sell faster than
Zillow last checked:
Listing updated:
Listed by:
Deborah Relle 985-630-3952,
Select Living LLC 985-662-5600
Source: GSREIN,MLS#: 2565303
Facts & features
Interior
Bedrooms & bathrooms
- Bedrooms: 4
- Bathrooms: 3
- Full bathrooms: 3
Primary bedroom
- Description: Flooring: Plank,Simulated Wood
- Level: Lower
- Dimensions: 16.1x15
Bedroom
- Description: Flooring: Carpet
- Level: Lower
- Dimensions: 12.3x11.6
Bedroom
- Description: Flooring: Carpet
- Level: Lower
- Dimensions: 12x12.4
Bedroom
- Description: Flooring: Carpet
- Level: Lower
- Dimensions: 12x11
Breakfast room nook
- Description: Flooring: Plank,Simulated Wood
- Level: Lower
- Dimensions: 13x9
Kitchen
- Description: Flooring: Plank,Simulated Wood
- Level: Lower
- Dimensions: 14.3x13
Living room
- Description: Flooring: Plank,Simulated Wood
- Level: Lower
- Dimensions: 17.8x17
Heating
- Central, Multiple Heating Units
Cooling
- Central Air, 2 Units
Appliances
- Included: Cooktop, Dishwasher, Disposal, Microwave, Oven, Refrigerator
Features
- Tray Ceiling(s), Ceiling Fan(s), Stone Counters, Stainless Steel Appliances, Cable TV, Vaulted Ceiling(s)
- Has fireplace: Yes
- Fireplace features: Gas
Interior area
- Total structure area: 3,372
- Total interior livable area: 2,720 sqft
Property
Parking
- Total spaces: 2
- Parking features: Attached, Two Spaces
- Has attached garage: Yes
Features
- Levels: One
- Stories: 1
- Patio & porch: Concrete
- Exterior features: Fence
- Pool features: Community
Lot
- Size: 10,454 Square Feet
- Dimensions: 80 x 132
- Features: Outside City Limits, Rectangular Lot
Details
- Parcel number: 13391
- Special conditions: None
Construction
Type & style
- Home type: SingleFamily
- Architectural style: French Provincial
- Property subtype: Single Family Residence
Materials
- Brick, HardiPlank Type, Stucco
- Foundation: Slab
- Roof: Shingle
Condition
- Excellent
- Year built: 2020
Utilities & green energy
- Sewer: Public Sewer
- Water: Public
Community & HOA
Community
- Features: Pool
- Security: Security System, Smoke Detector(s)
- Subdivision: Spring Haven
HOA
- Has HOA: Yes
- HOA fee: $500 annually
Location
- Region: Madisonville
Financial & listing details
- Price per square foot: $211/sqft
- Tax assessed value: $454,717
- Annual tax amount: $5,306
- Date on market: 6/29/2026
Estimated market value
$565,700
$537,000 - $594,000
$3,161/mo
Price history
| Date | Event | Price |
|---|---|---|
| 6/29/2026 | Listed for sale | $575,000+15%$211/sqft |
Source:  GSREIN #2565303 Report a problem GSREIN #2565303 Report a problem | ||
| 1/31/2022 | Sold | -- |
Source: GSREIN #2324712 Report a problem | ||
| 1/4/2022 | Pending sale | $499,900$184/sqft |
Source: GSREIN #2324712 Report a problem | ||
| 12/11/2021 | Listed for sale | $499,900$184/sqft |
Source: GSREIN #2324712 Report a problem | ||
| 5/10/2018 | Sold | -- |
Source: Public Record Report a problem | ||
Public tax history
| Year | Property taxes | Tax assessment |
|---|---|---|
| 2025 | $5,306 -2.4% | $45,472 |
| 2024 | $5,438 +12.1% | $45,472 +21.5% |
| 2023 | $4,850 | $37,415 |
| 2022 | $4,850 +0.2% | $37,415 |
| 2021 | $4,841 +522% | $37,415 +523.6% |
| 2020 | $778 -3% | $6,000 |
| 2019 | $803 | $6,000 |
Find assessor info on the county website
Monthly payment
Est. payment
Payment breakdown
Explore the cost of this home by adjusting the details. Changes won't be saved.Climate risks
Neighborhood: 70447
Nearby schools
GreatSchools rating
- 8/10Joseph B. Lancaster Elementary SchoolGrades: 3-6Distance: 0.7 mi
- 7/10Madisonville Junior High SchoolGrades: 7-8Distance: 2.8 mi
- 9/10Mandeville High SchoolGrades: 9-12Distance: 6.7 mi
Schools provided by the listing agent
- Elementary: stpsb.org
- Middle: stpsb.org
- High: stpsb.org
Source: GSREIN. This data may not be complete. We recommend contacting the local school district to confirm school assignments for this home.
- $548,5004 bd3 ba2.5k sqft1268 Sweet Clover Way, Madisonville, LA 70447Off Market
- $565,5005 bd4 ba2.7k sqft1260 Sweet Clover Way, Madisonville, LA 70447Off Market
- $584,0005 bd4 ba3.8k sqft1269 Sweet Clover Ln, Madisonville, LA 70447Off Market
- $534,4004 bd3 ba2.5k sqft1256 Sweet Clover Way, Madisonville, LA 70447Off Market
- $481,9004 bd3 ba2.2k sqft1272 Sweet Clover Way, Madisonville, LA 70447Off Market
- $539,6004 bd3 ba2.4k sqft1425 Peony Ct, Madisonville, LA 70447Off Market
- $459,900-- bd-- ba2.7k sqft233 Fairfield Oaks Dr, Madisonville, LA 70447Off Market
- $--4 bd2 ba2.1k sqft237 Fairfield Oaks Dr, Madisonville, LA 70447Sold
A local agent can set up tours, give advice and negotiate with sellers.
A local lender can help you make sure your offer is ready when you are.
Similar homes
- $587,0003 bd3 ba2.8k sqft213 Hawthorne Hollow Dr, Madisonville, LA 70447For Sale

 MLS ID #2561872, Jamie Munaco, Coldwell Banker TEC. GSREIN
 - $529,9004 bd3 ba2.8k sqft533 Belle Pointe Loop, Madisonville, LA 70447For Sale
 MLS ID #2566084, Brent Drude, Coldwell Banker TEC HAMMOND. GSREIN
 - $599,9004 bd3 ba2.4k sqft1613 Sweet Pea Ct, Madisonville, LA 70447New Construction
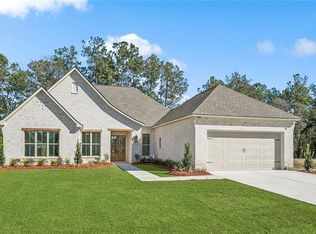 MLS ID #2557970, Carol Upton-Sieverding, Compass Mandeville. GSREIN
 - $569,9004 bd3 ba3.2k sqft452 Belle Pointe Dr, Madisonville, LA 70447For Sale
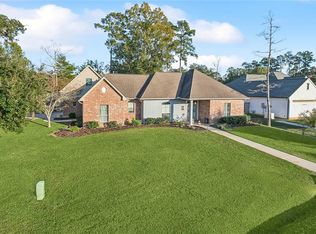 BHHS broker feed
 - $635,0004 bd4 ba3.1k sqft329 Dummy Line Rd, Madisonville, LA 70447For SaleMLS ID #2563996, Grant Waters, Kellby Realty, LLC. GSREIN
- $628,0004 bd3 ba2.6k sqft435 Bedico Pkwy, Madisonville, LA 70447For SaleMLS ID #2564876, Michelle Grubbs, Keller Williams Realty Services. GSREIN
- $460,0004 bd3 ba2.6k sqft612 English Oak Dr, Madisonville, LA 70447For SaleMLS ID #2566977, Rob Davis, The W Group Real Estate LLC. GSREIN
- $629,0005 bd5 ba3.2k sqft420 White Ash Loop, Madisonville, LA 70447For SaleMLS ID #2553097, Jennifer DePhillips, Magnolia Lane Realty. GSREIN
- $619,9004 bd3 ba2.7k sqft720 Elise Ln, Madisonville, LA 70447For SaleMLS ID #2541219, Ada Bruhl, Realty One Group Immobilia. GSREIN
- $499,0004 bd3 ba2.4k sqft4073 Oak Bend Ln, Madisonville, LA 70447For SaleMLS ID #2496521, Sharon Latino, Keller Williams Realty Services. GSREIN
- $515,0004 bd3 ba2.4k sqft1712 Audubon Pkwy, Madisonville, LA 70447For SaleMLS ID #2566665, Stacia Lamulle, 1 Percent Lists Premier. GSREIN
- $549,0004 bd3 ba2.7k sqft612 Blue Heron Ln, Madisonville, LA 70447For SaleMLS ID #2546322, Dale Burks, Compass Mandeville. GSREIN
- $515,0004 bd3 ba2.3k sqft604 Blue Heron Ln, Madisonville, LA 70447For SaleMLS ID #2563172, Carol Upton-Sieverding, Compass Mandeville. GSREIN
- $599,0005 bd4 ba3.2k sqft300 Place Saint Julien Pl, Covington, LA 70433For SaleMLS ID #2569082, Ashley Womack, 1 Percent Lists. GSREIN
- $439,0004 bd3 ba2.5k sqft257 Coquille Ln, Madisonville, LA 70447For SaleMLS ID #2559580, Jeanne Comeaux, Coldwell Banker TEC. GSREIN
- $509,0005 bd3 ba2.6k sqft644 English Oak Dr, Madisonville, LA 70447For SaleMLS ID #2560683, Dee Halphen, Homesmart Realty South. GSREIN
- $444,9004 bd3 ba2.6k sqft183 Raiford Oaks Blvd, Madisonville, LA 70447For SaleMLS ID #2549696, Michelle Fadely, Engel & Volkers Slidell - Mandeville. GSREIN
- $525,0004 bd3 ba2.5k sqft529 Bedico Pkwy, Madisonville, LA 70447For SaleMLS ID #2558020, James Clayton, 1 Percent Lists. GSREIN
- $420,0004 bd2 ba2.1k sqft1249 Fox Sparrow Loop, Madisonville, LA 70447For SaleMLS ID #2560951, Darlene Gurievsky, Berkshire Hathaway HomeServices Preferred, REALTOR. GSREIN
- $659,0005 bd3 ba2.7k sqft109 Bayou Perez Dr, Madisonville, LA 70447For SaleMLS ID #2549685, Jamie Mixon Cure, Keller Williams Realty Services. GSREIN
