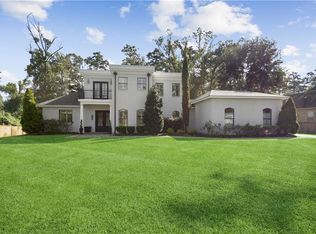
This show stopper in Coquille Subdivision features 5 bedrooms, 4 full bathrooms, one half bathroom, an upstairs loft, brand new Calypso Oak Luxury Vinyl Plank flooring throughout, newly painted exterior and interior, updated lighting and plumbing fixtures, quartz countertops, and is ready for your family to enjoy! This newly remodeled home sits on an oversized lot with a large brick patio and fire pit, right next to neighborhood wooded green space which extends the privacy this lot offers. No flood insurance required. Schedule your appointment today!
Active
Price cut: $4K (9/20)
$625,000
420 White Ash Loop, Madisonville, LA 70447
5beds
3,203sqft
Single Family Residence
Built in 2015
0.47 Acres Lot
$606,600 Zestimate®
$195/sqft
$50/mo HOA
What's special
- 28 days
- 252
- 18
Zillow last checked:
Listing updated:
Listed by:
Jennifer DePhillips 985-351-8434,
Magnolia Lane Realty 985-351-8434,
Daniel Munn 504-908-7572,
Keller Williams Realty Services
Source: GSREIN,MLS#: 2578047
Facts & features
Interior
Bedrooms & bathrooms
- Bedrooms: 5
- Bathrooms: 5
- Full bathrooms: 4
- 1/2 bathrooms: 1
Primary bedroom
- Description: Flooring: Plank,Simulated Wood
- Level: First
- Dimensions: 15.80 X 15.40
Bedroom
- Description: Flooring: Plank,Simulated Wood
- Level: Second
- Dimensions: 18.10 X 11.11
Bedroom
- Description: Flooring: Plank,Simulated Wood
- Level: First
- Dimensions: 15.30 X 10.90
Bedroom
- Description: Flooring: Plank,Simulated Wood
- Level: Second
- Dimensions: 18.10 X 13.90
Bedroom
- Description: Flooring: Plank,Simulated Wood
- Level: Second
- Dimensions: 18.10 X 12.12
Breakfast room nook
- Description: Flooring: Plank,Simulated Wood
- Level: First
- Dimensions: 10.80 X 10.00
Dining room
- Description: Flooring: Plank,Simulated Wood
- Level: First
- Dimensions: 13.11 X 12.10
Kitchen
- Description: Flooring: Plank,Simulated Wood
- Level: First
- Dimensions: 20.00 X 10.00
Living room
- Description: Flooring: Plank,Simulated Wood
- Level: First
- Dimensions: 19.80 X 18.90
Loft
- Description: Flooring: Plank,Simulated Wood
- Level: Second
- Dimensions: 24.50 X 12.60
Heating
- Central, Multiple Heating Units
Cooling
- Central Air, 2 Units
Appliances
- Included: Dishwasher, Microwave, Oven, Range
Features
- Has fireplace: Yes
- Fireplace features: Gas
Interior area
- Total structure area: 3,966
- Total interior livable area: 3,203 sqft
Property
Parking
- Total spaces: 2
- Parking features: Garage, Two Spaces
- Has garage: Yes
Features
- Levels: Two
- Stories: 2
- Patio & porch: Concrete, Covered
- Pool features: None
Lot
- Size: 0.47 Acres
- Dimensions: 103 x 200
- Features: Outside City Limits, Oversized Lot
Details
- Parcel number: 420
- Special conditions: None
Construction
Type & style
- Home type: SingleFamily
- Architectural style: Traditional
- Property subtype: Single Family Residence
Materials
- Brick
- Foundation: Slab
- Roof: Shingle
Condition
- Excellent
- Year built: 2015
Utilities & green energy
- Sewer: Public Sewer
- Water: Public
Community & HOA
Community
- Subdivision: Coquille
HOA
- Has HOA: Yes
- HOA fee: $50 monthly
Location
- Region: Madisonville
Financial & listing details
- Price per square foot: $195/sqft
- Tax assessed value: $511,644
- Annual tax amount: $5,095
- Date on market: 9/20/2026
Estimated market value
$606,600
$576,000 - $637,000
$4,038/mo
Price history
| Date | Event | Price |
|---|---|---|
| 9/20/2026 | Price change | $625,000-0.6%$195/sqft |
Source:  GSREIN #2578047 Report a problem GSREIN #2578047 Report a problem | ||
| 7/27/2026 | Price change | $629,000-1.7%$196/sqft |
Source: GSREIN #2553097 Report a problem | ||
| 6/18/2026 | Price change | $640,000-2.3%$200/sqft |
Source: GSREIN #2553097 Report a problem | ||
| 5/11/2026 | Price change | $655,000-1.5%$204/sqft |
Source: GSREIN #2553097 Report a problem | ||
| 4/15/2026 | Listed for sale | $665,000+0.2%$208/sqft |
Source: GSREIN #2553097 Report a problem | ||
| 4/6/2026 | Listing removed | $6,000$2/sqft |
Source: GSREIN #2528944 Report a problem | ||
| 11/4/2025 | Listed for rent | $6,000$2/sqft |
Source: GSREIN #2528944 Report a problem | ||
| 9/24/2022 | Listing removed | $664,000$207/sqft |
Source: GSREIN #2360432 Report a problem | ||
| 9/1/2022 | Listed for sale | $664,000+41.6%$207/sqft |
Source: GSREIN #2360432 Report a problem | ||
| 9/29/2021 | Sold | -- |
Source: GSREIN #2307208 Report a problem | ||
| 12/30/2019 | Listing removed | $469,000$146/sqft |
Source: Coldwell Banker TEC Realtors #2230937 Report a problem | ||
| 11/13/2019 | Listed for sale | $469,000$146/sqft |
Source: Coldwell Banker TEC Realtors #2230937 Report a problem | ||
| 4/11/2018 | Sold | -- |
Source: Public Record Report a problem | ||
| 1/12/2016 | Sold | -- |
Source: GSREIN #2030539 Report a problem | ||
| 3/17/2014 | Sold | -- |
Source: Public Record Report a problem | ||
Public tax history
| Year | Property taxes | Tax assessment |
|---|---|---|
| 2025 | $5,095 -2.4% | $51,164 |
| 2024 | $5,221 +22.4% | $51,164 +26.6% |
| 2023 | $4,267 +0% | $40,419 |
| 2022 | $4,267 +0.2% | $40,419 |
| 2021 | $4,259 -0.3% | $40,419 |
| 2020 | $4,270 -1.9% | $40,419 +0.9% |
| 2019 | $4,353 -0.1% | $40,044 |
| 2018 | $4,358 -19.3% | $40,044 |
| 2017 | $5,402 -3% | $40,044 -2.6% |
| 2016 | $5,568 | $41,099 +6.1% |
| 2015 | $5,568 +3.7% | $38,748 +1514.5% |
| 2014 | $5,371 +1532.9% | $2,400 |
| 2013 | $329 | $2,400 |
Find assessor info on the county website
Monthly payment
Est. payment
Payment breakdown
Explore the cost of this home by adjusting the details. Changes won't be saved.Climate risks
Neighborhood: 70447
Similar homes
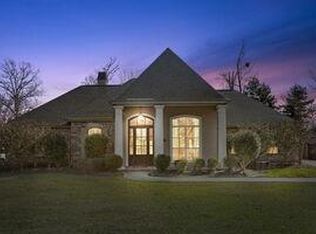
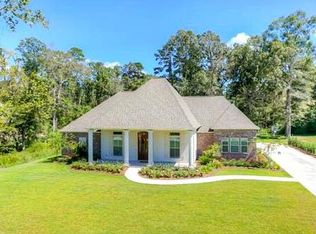
- $539,0004 bd3 ba2.6k sqft308 Jade Ct, Madisonville, LA 70447For Sale
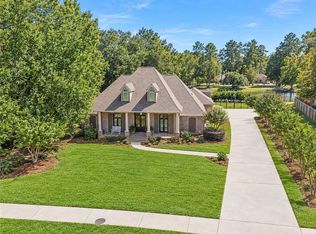
 MLS ID #2580236, Jeffery Puckett, Compass Slidell. GSREIN
 - $490,0004 bd3 ba2.4k sqft4073 Oak Bend Ln, Madisonville, LA 70447For Sale
 MLS ID #2581979, Sharon Latino, Keller Williams Realty Services. GSREIN
 - $599,9004 bd3 ba2.7k sqft720 Elise Ln, Madisonville, LA 70447For Sale
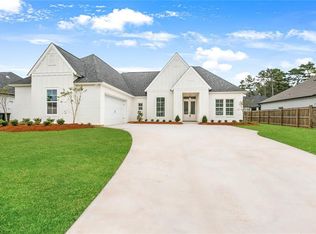 MLS ID #2541219, Ada Bruhl, Realty One Group Immobilia. GSREIN
 - $550,0004 bd3 ba2.9k sqft348 Sandy Brook Cir, Madisonville, LA 70447For Sale
 MLS ID #2570641, Darlene Gurievsky, Berkshire Hathaway HomeServices Preferred, REALTOR. GSREIN
 - $590,0003 bd3 ba2.8k sqft213 Hawthorne Hollow Dr, Madisonville, LA 70447For SaleMLS ID #2561872, Jamie Munaco, Coldwell Banker TEC. GSREIN
- $630,0005 bd3 ba2.7k sqft109 Bayou Perez Dr, Madisonville, LA 70447For SaleMLS ID #2549685, Jamie Mixon Cure, Keller Williams Realty Services. GSREIN
- $699,9004 bd4 ba3.1k sqft101 Bayou Perez Dr, Madisonville, LA 70447For SaleMLS ID #2581153, Rana Cabeceiras, Ricci Real Estate. GSREIN
- $624,0004 bd4 ba2.7k sqft7037 Bald Eagle Cir, Madisonville, LA 70447For SaleMLS ID #2571801, Cody Currier, 1 Percent Lists. GSREIN
- $565,0004 bd3 ba2.7k sqft1264 Sweet Clover Way, Madisonville, LA 70447For SaleMLS ID #2565303, Deborah Relle, Select Living LLC. GSREIN
- $490,0004 bd4 ba2.5k sqft724 Perrilloux Trace Ave, Madisonville, LA 70447For SaleMLS ID #2569015, Garrett Shearman, Berkshire Hathaway HomeServices Preferred, REALTOR. GSREIN
- $584,9004 bd3 ba2.4k sqft1660 Sweet Pea Ct, Madisonville, LA 70447New ConstructionMLS ID #2557504, Beth Jenkins, Select Realty Group, LLC. GSREIN
- $525,0004 bd3 ba2.5k sqft1248 Sweet Clover Way, Madisonville, LA 70447For SaleMLS ID #2551721, John Romano, Compass Mandeville. GSREIN
- $599,0005 bd3 ba2.6k sqft1312 Avenue Des Marquis, Covington, LA 70433For SaleMLS ID #2580591, Patrick Daigle, Barden Realty, LLC. GSREIN
- $448,0004 bd2 ba2.1k sqft2037 White Dove Dr, Madisonville, LA 70447For SaleMLS ID #2573792, Anna Bottolfs, United Real Estate Partners. GSREIN
- $460,0004 bd3 ba2.6k sqft612 English Oak Dr, Madisonville, LA 70447For SaleMLS ID #2566977, Rob Davis, The W Group Real Estate LLC. GSREIN
- $620,0004 bd4 ba3.3k sqft648 Silverthorne Ln, Covington, LA 70433For SaleMLS ID #2568477, Melissa Harrington, Compass Mandeville. GSREIN
- $839,0005 bd3 ba3.1k sqft900 Pine Wild Cir, Madisonville, LA 70447For SaleMLS ID #2575634, Claudia Salvant, Geaux South Realty LLC. GSREIN
- $670,0005 bd4 ba3.6k sqft450 Steeple Pl, Mandeville, LA 70471For SaleMLS ID #2562754, Cameron McNulty, Berkshire Hathaway HomeServices Preferred, REALTOR. GSREIN
- $535,0005 bd3 ba2.6k sqft644 English Oak Dr, Madisonville, LA 70447For SaleMLS ID #2560683, Doneva Halphen, Homesmart Realty South. GSREIN
- $870,0003 bd3 ba3.7k sqft525 Pelican Ridge Dr, Madisonville, LA 70447For SaleMLS ID #2572571, Cynthia M Raymond, Coldwell Banker TEC. GSREIN
