Stunning Southdown Beauty – Move-In Ready! Welcome home to this beautifully maintained Southdown gem that's ready for its new owners! A welcoming foyer opens to an elegant dining room and a spacious living room featuring a cozy fireplace—perfect for relaxing or entertaining. The oversized kitchen is truly the heart of the home, offering abundant storage, a large center 5 burner gas cooktop island, breakfast bar, and plenty of space for gatherings. The refrigerator and ice maker will remain, making your move even easier. The thoughtfully designed floor plan includes a luxurious primary suite and a separate guest suite on the main level. Plantation shutters. Wet Bar. The primary bath features double vanities, separate tub, and a walk-in shower for a true spa-like retreat. Upstairs, you'll find two additional bedrooms connected by a convenient Jack-and-Jill bathroom, providing both comfort and privacy. Smart home wiring with Wi-Fi controls, Washer and dryer included, Generator, all televisions can remain, Swing set included. Most furnishings can remain if desired. Enjoy peaceful mornings and relaxing evenings on the stunning front porch. Located in Flood Zone C, this exceptional home combines comfort, convenience, and modern amenities in one beautiful package. Don't miss the opportunity to make this Southdown beauty your new home! Backs up to Greenspace. Blue ribbon Madisonville/Mandeville schools. Sellers are motivated!!!
Active
Price cut: $20K (9/21)
$620,000
648 Silverthorne Ln, Covington, LA 70433
4beds
3,355sqft
Single Family Residence
Built in 2009
0.27 Acres Lot
$604,300 Zestimate®
$185/sqft
$97/mo HOA
What's special
Welcoming foyerElegant dining roomPlantation shuttersWasher and dryer includedStunning front porchLuxurious primary suiteSwing set included
- 51 days
- 410
- 27
Zillow last checked:
Listing updated:
Listed by:
Melissa Harrington 504-782-0808,
Compass Mandeville 985-626-5695
Source: GSREIN,MLS#: 2568477
Facts & features
Interior
Bedrooms & bathrooms
- Bedrooms: 4
- Bathrooms: 4
- Full bathrooms: 3
- 1/2 bathrooms: 1
Bedroom
- Description: Flooring: Wood
- Level: First
- Dimensions: 17x15
Bedroom
- Description: Flooring: Wood
- Level: Second
- Dimensions: 14x11
Bedroom
- Description: Flooring: Carpet
- Level: First
- Dimensions: 11x11
Bedroom
- Description: Flooring: Carpet
- Level: Second
- Dimensions: 16x11
Breakfast room nook
- Description: Flooring: Wood
- Level: First
- Dimensions: 15x15
Dining room
- Description: Flooring: Wood
- Level: First
- Dimensions: 16x13
Foyer
- Description: Flooring: Wood
- Level: First
- Dimensions: 13x9
Kitchen
- Description: Flooring: Wood
- Level: First
- Dimensions: 18x14
Laundry
- Description: Flooring: Tile
- Level: First
- Dimensions: 12x6
Living room
- Description: Flooring: Wood
- Level: First
- Dimensions: 23x19
Heating
- Central
Cooling
- Central Air
Appliances
- Included: Dishwasher, Ice Maker, Refrigerator
- Laundry: Washer Hookup, Dryer Hookup
Features
- Has fireplace: Yes
- Fireplace features: Gas
Interior area
- Total structure area: 4,283
- Total interior livable area: 3,355 sqft
Property
Parking
- Total spaces: 2
- Parking features: Attached, Two Spaces, Garage Door Opener
- Has attached garage: Yes
Features
- Levels: Two
- Stories: 2
- Exterior features: Fence
- Pool features: Community
Lot
- Size: 0.27 Acres
- Dimensions: 90 x 130
- Features: Outside City Limits, Rectangular Lot
Details
- Parcel number: 10707
- Special conditions: None
Construction
Type & style
- Home type: SingleFamily
- Architectural style: French Provincial
- Property subtype: Single Family Residence
Materials
- Brick, Vinyl Siding
- Foundation: Slab
- Roof: Shingle
Condition
- Excellent
- Year built: 2009
Utilities & green energy
- Sewer: Public Sewer
- Water: Public
Community & HOA
Community
- Features: Pool
- Subdivision: Southdown
HOA
- Has HOA: Yes
- HOA fee: $290 quarterly
Location
- Region: Covington
Financial & listing details
- Price per square foot: $185/sqft
- Tax assessed value: $478,046
- Annual tax amount: $4,703
- Date on market: 8/12/2026
Estimated market value
$604,300
$574,000 - $635,000
$4,088/mo
Price history
| Date | Event | Price |
|---|---|---|
| 9/21/2026 | Price change | $620,000-3.1%$185/sqft |
Source:  GSREIN #2568477 Report a problem GSREIN #2568477 Report a problem | ||
| 8/12/2026 | Listed for sale | $640,000$191/sqft |
Source: GSREIN #2568477 Report a problem | ||
| 5/5/2009 | Sold | -- |
Source: Agent Provided Report a problem | ||
Public tax history
| Year | Property taxes | Tax assessment |
|---|---|---|
| 2025 | $4,703 -2.4% | $47,805 |
| 2024 | $4,820 +12.8% | $47,805 +18.1% |
| 2023 | $4,274 | $40,467 |
| 2022 | $4,274 +0.2% | $40,467 |
| 2021 | $4,265 -0.3% | $40,467 |
| 2020 | $4,276 +7.4% | $40,467 +8.6% |
| 2019 | $3,980 -0.1% | $37,258 |
| 2018 | $3,985 -20.7% | $37,258 |
| 2017 | $5,026 +24.7% | $37,258 |
| 2016 | $4,032 | $37,258 -1.2% |
| 2015 | $4,032 -3.8% | $37,721 |
| 2014 | $4,189 +1.1% | $37,721 |
| 2013 | $4,142 +0.3% | $37,721 +1.1% |
| 2011 | $4,130 +0.3% | $37,318 |
| 2010 | $4,119 | $37,318 |
Find assessor info on the county website
Monthly payment
Est. payment
Payment breakdown
Explore the cost of this home by adjusting the details. Changes won't be saved.Climate risks
Neighborhood: 70433
Nearby schools
Schools provided by the listing agent
- Elementary: Madisonville
- Middle: Lancaster
- High: Mandeville
Source: GSREIN. This data may not be complete. We recommend contacting the local school district to confirm school assignments for this home.


Similar homes
- $535,0004 bd3 ba2.9k sqft713 Kellywood Ct, Covington, LA 70433For Sale
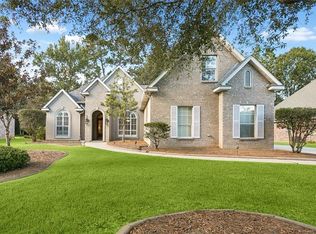
 MLS ID #2579658, Alicia Lagarde, ALC REALTY. GSREIN
 - $585,0004 bd5 ba3.5k sqft511 River Oaks Dr, Covington, LA 70433For Sale
 MLS ID #2572448, Caiden McNulty, Berkshire Hathaway HomeServices Preferred, REALTOR. GSREIN
 - $650,0004 bd3 ba2.3k sqft973 S Corniche Du Lac, Covington, LA 70433For Sale
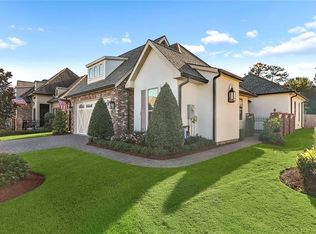 MLS ID #2579473, Stacia Lamulle, 1 Percent Lists Premier. GSREIN
 - $597,5004 bd4 ba3.5k sqft1267 Avenue Du Chateau, Covington, LA 70433For Sale
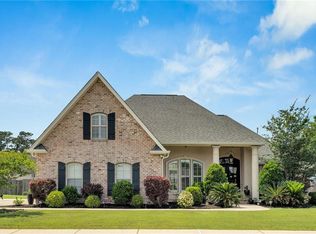 MLS ID #2558033, Lesly Sica, Berkshire Hathaway HomeServices Preferred, REALTOR. GSREIN
 - $649,0004 bd4 ba3.7k sqft807 Tradition Dr, Covington, LA 70433For SaleMLS ID #2558155, Tiffani Robin, Keller Williams Realty Services. GSREIN
- $534,9005 bd3 ba3k sqft441 Laurelleaf Ln, Covington, LA 70433For SaleMLS ID #2573736, Steve Lee, Watermark Realty, LLC. GSREIN
- $615,0005 bd3 ba3.1k sqft22 Wishing Well Ct, Covington, LA 70433For SaleMLS ID #2490211, Khalid Alahmed, United Real Estate Partners. GSREIN
- $535,0004 bd3 ba2.8k sqft52 Walnut Pl, Covington, LA 70433For SaleMLS ID #2577663, Sara Burns, United Real Estate Partners. GSREIN
- $545,0004 bd3 ba2.4k sqft773 Rue Bourdeaux, Covington, LA 70433For SaleMLS ID #2571100, Julie Autin, Cypress Key Realty LLC. GSREIN
- $750,0005 bd4 ba3.4k sqft50 Begonia Dr, Covington, LA 70433For SaleMLS ID #2565297, Stacia Lamulle, 1 Percent Lists Premier. GSREIN
- $625,0005 bd5 ba3.2k sqft420 White Ash Loop, Madisonville, LA 70447For SaleMLS ID #2578047, Jennifer DePhillips, Magnolia Lane Realty. GSREIN
- $520,0003 bd2 ba2.2k sqft941 Grand Turk Ct, Covington, LA 70433For SaleMLS ID #2562122, Anthony Rossi, Gulf Meridian Realty . GSREIN
- $799,0004 bd3 ba4k sqft316 Pencarrow Cir, Madisonville, LA 70447For SaleMLS ID #2569160, Priscilla Sanchez, The W Group Real Estate LLC. GSREIN
- $750,0005 bd3 ba4k sqft192 Glendurgan Way, Madisonville, LA 70447For SaleMLS ID #2558697, Sabrina Pierre, Compass Covington (COMP27). GSREIN
- $590,0003 bd3 ba2.8k sqft213 Hawthorne Hollow Dr, Madisonville, LA 70447For SaleMLS ID #2561872, Jamie Munaco, Coldwell Banker TEC. GSREIN
- $595,0004 bd3 ba2.8k sqft532 Normandy Dr, Folsom, LA 70437For SaleMLS ID #2574448, Joanne Brookover, Compass Covington (COMP27). GSREIN
- $599,9003 bd3 ba3.6k sqft301 Shady Oak Ln, Mandeville, LA 70471For SaleMLS ID #2577025, Deana Bradley, Atlas Real Estate Company, LLC. GSREIN
- $540,0003 bd3 ba2.2k sqft929 W 17th Ave, Covington, LA 70433For SaleMLS ID #2576048, Lane Sheasby, Keller Williams Realty Services. GSREIN
- $630,0005 bd3 ba2.7k sqft109 Bayou Perez Dr, Madisonville, LA 70447For SaleMLS ID #2549685, Jamie Mixon Cure, Keller Williams Realty Services. GSREIN
- $670,0005 bd4 ba3.6k sqft450 Steeple Pl, Mandeville, LA 70471For SaleMLS ID #2562754, Cameron McNulty, Berkshire Hathaway HomeServices Preferred, REALTOR. GSREIN
