Make this your your go-to hurricane evacuation staycation! Located on a shaded corner lot in gated Arbor Walk subdivision, this exceptional home showcases timeless craftsmanship & quality throughout. Whole home generator, whole home water filtration system, multi-layered mouldings, Old Chicago brick, antique heart of pine flooring, plantation shutters throughout, expanded parking for five + vehicles.
The versatile floor plan offers four bedrooms, formal living room and dining room, large breakfast area, a den, AND a stunning 677-square-foot climate-controlled, glass-enclosed sunroom on the main level. A spacious bonus room (currently used as a fifth bedroom) and walk in attic space are on 2nd floor. Theres also a private study off the primary suite—true lagniappe! Don't miss the double ovens and convection micorwave! Walk in pantry and scullery make this home the prime candidate for entertaining. The split floor plan is ideal for multigenerational living, working from home, or homeschooling.
Located in the Mandeville High School district with convenient access to I-12, this beautiful home also features a 2018 roof and is situated in Flood Zone C. Don't miss the opportunity to own a home that perfectly blends elegance, comfort, versatility, and peace of mind.
Active
Price cut: $24K (7/27)
$775,000
192 Glendurgan Way, Madisonville, LA 70447
5beds
4,013sqft
:
Get pre-qualified$4,865/mo
Single Family Residence
Built in 2003
0.48 Acres Lot
$-- Zestimate®
$193/sqft
$90/mo HOA
What's special
Old chicago brickFour bedroomsMulti-layered mouldingsPlantation shutters throughoutGated arbor walk subdivisionShaded corner lotLarge breakfast area
- 68 days |
- 451 |
- 18 |
Zillow last checked:
Listing updated:
Listed by:
Sabrina Pierre 985-789-6660,
Compass Covington (COMP27) 985-626-8589
Source: GSREIN,MLS#: 2558697
Facts & features
Interior
Bedrooms & bathrooms
- Bedrooms: 5
- Bathrooms: 3
- Full bathrooms: 3
Primary bedroom
- Description: Flooring: Wood
- Level: First
- Dimensions: 26x17
Bedroom
- Description: Flooring: Wood
- Level: First
- Dimensions: 14x15
Bedroom
- Description: Flooring: Wood
- Level: First
- Dimensions: 14x15
Bedroom
- Description: Flooring: Carpet
- Level: Second
- Dimensions: 21x14
Bedroom
- Description: Flooring: Wood
- Level: First
- Dimensions: 14x13
Den
- Description: Flooring: Wood
- Level: First
- Dimensions: 16x17
Dining room
- Description: Flooring: Wood
- Level: First
- Dimensions: 20x14
Kitchen
- Description: Flooring: Wood
- Level: First
- Dimensions: 16x27
Living room
- Description: Flooring: Wood
- Level: First
- Dimensions: 21x27
Study
- Description: Flooring: Wood
- Level: First
- Dimensions: 17x8
Sunroom
- Description: Flooring: Brick
- Level: First
- Dimensions: 30x23
Heating
- Multiple Heating Units
Cooling
- Central Air, 3+ Units
Appliances
- Included: Cooktop, Double Oven, Dishwasher, Disposal, Microwave
Features
- Attic, Butler's Pantry, Ceiling Fan(s), Granite Counters, Pantry, Stainless Steel Appliances
- Has fireplace: Yes
- Fireplace features: Gas Starter, Wood Burning
Interior area
- Total structure area: 5,397
- Total interior livable area: 4,013 sqft
Property
Parking
- Total spaces: 2
- Parking features: Attached, Garage, Two Spaces, Garage Door Opener
- Has attached garage: Yes
Features
- Levels: Two
- Stories: 2
- Patio & porch: Brick, Covered, Patio
- Exterior features: Fence, Patio
- Pool features: Community
Lot
- Size: 0.48 Acres
- Dimensions: 115 x 180
- Features: Corner Lot, Outside City Limits, Oversized Lot
Details
- Parcel number: 8755
- Special conditions: Relocation
Construction
Type & style
- Home type: SingleFamily
- Architectural style: Acadian
- Property subtype: Single Family Residence
Materials
- Brick, Stucco
- Foundation: Slab
- Roof: Shingle
Condition
- Very Good Condition
- Year built: 2003
Utilities & green energy
- Electric: Generator
- Sewer: Public Sewer
- Water: Public
Community & HOA
Community
- Features: Common Grounds/Area, Pool
- Subdivision: Arbor Walk
HOA
- Has HOA: Yes
- HOA fee: $90 monthly
- HOA name: Arbor Walk POA
Location
- Region: Madisonville
Financial & listing details
- Price per square foot: $193/sqft
- Tax assessed value: $725,317
- Annual tax amount: $7,589
- Date on market: 5/26/2026
Estimated market value
Not available
Estimated sales range
Not available
Not available
Price history
| Date | Event | Price |
|---|---|---|
| 7/27/2026 | Price change | $775,000-3%$193/sqft |
Source:  GSREIN #2558697 Report a problem GSREIN #2558697 Report a problem | ||
| 7/12/2026 | Price change | $799,000-2%$199/sqft |
Source: GSREIN #2558697 Report a problem | ||
| 5/26/2026 | Listed for sale | $815,000+25.4%$203/sqft |
Source: GSREIN #2558697 Report a problem | ||
| 1/15/2021 | Sold | -- |
Source: GSREIN #2275932 Report a problem | ||
| 12/23/2020 | Pending sale | $649,900$162/sqft |
Source: GSREIN #2275932 Report a problem | ||
| 12/4/2020 | Price change | $649,900-1.5%$162/sqft |
Source: KELLER WILLIAMS REALTY SERVICES #2275932 Report a problem | ||
| 11/10/2020 | Listed for sale | $660,000+12%$164/sqft |
Source: KELLER WILLIAMS REALTY SERVICES #2275932 Report a problem | ||
| 4/27/2015 | Sold | -- |
Source: GSREIN #1018500 Report a problem | ||
| 9/6/2013 | Sold | -- |
Source: Public Record Report a problem | ||
| 7/4/2013 | Price change | $589,500-1.7%$147/sqft |
Source: REAL ESTATE RESOURCE GROUP, LLC #941587 Report a problem | ||
| 5/27/2013 | Price change | $599,900-1.6%$149/sqft |
Source: REAL ESTATE RESOURCE GROUP, LLC #941587 Report a problem | ||
| 4/13/2013 | Listed for sale | $609,500$152/sqft |
Source: REAL ESTATE RESOURCE GROUP, LLC #941587 Report a problem | ||
| 8/13/2012 | Sold | -- |
Source: Agent Provided Report a problem | ||
| 2/5/2009 | Sold | -- |
Source: Public Record Report a problem | ||
| 4/15/2005 | Sold | -- |
Source: Agent Provided Report a problem | ||
Public tax history
| Year | Property taxes | Tax assessment |
|---|---|---|
| 2025 | $7,589 -2.4% | $72,532 |
| 2024 | $7,777 +13.1% | $72,532 +19.8% |
| 2023 | $6,878 +0% | $60,558 |
| 2022 | $6,878 +11.3% | $60,558 +9.6% |
| 2021 | $6,178 -0.3% | $55,252 |
| 2020 | $6,194 -1.7% | $55,252 +1.2% |
| 2019 | $6,299 -0.1% | $54,595 |
| 2018 | $6,306 -14.4% | $54,595 |
| 2017 | $7,364 +15.4% | $54,595 |
| 2016 | $6,380 | $54,595 +5.1% |
| 2015 | $6,380 +3.5% | $51,969 |
| 2014 | $6,164 +1.1% | $51,969 -7.8% |
| 2013 | $6,095 -22.1% | $56,364 -0.2% |
| 2011 | $7,826 +0.3% | $56,504 |
| 2010 | $7,806 | $56,504 |
Find assessor info on the county website
Monthly payment
Est. payment
Payment breakdown
Explore the cost of this home by adjusting the details. Changes won't be saved.Climate risks
Neighborhood: 70447
Nearby schools
GreatSchools rating
- NAMadisonville Elementary SchoolGrades: PK-2Distance: 0.7 mi
- 7/10Madisonville Junior High SchoolGrades: 7-8Distance: 1.4 mi
- 9/10Mandeville High SchoolGrades: 9-12Distance: 4.8 mi
Schools provided by the listing agent
- Elementary: Madisonville
- Middle: Lancaster
- High: Mandeville
Source: GSREIN. This data may not be complete. We recommend contacting the local school district to confirm school assignments for this home.
- $831,4005 bd4 ba4.4k sqft188 Glendurgan Way, Madisonville, LA 70447Off Market

- $688,000-- bd-- ba3.4k sqft300 Pencarrow Cir, Madisonville, LA 70447Off Market
- $493,700-- bd-- ba2.4k sqft600 Longue View Pl, Madisonville, LA 70447Off Market
- $663,400-- bd-- ba3.6k sqft184 Glendurgan Way, Madisonville, LA 70447Off Market
- $823,000-- bd-- ba3.5k sqft301 Pencarrow Cir, Madisonville, LA 70447Off Market
- $689,3004 bd5 ba3.5k sqft304 Pencarrow Cir, Madisonville, LA 70447Off Market
- $435,8004 bd3 ba2.2k sqft604 Longue View Pl, Madisonville, LA 70447Off Market
- $428,6003 bd2 ba2.1k sqft601 Longue View Pl, Madisonville, LA 70447Off Market
A local agent can set up tours, give advice and negotiate with sellers.
A local lender can help you make sure your offer is ready when you are.
Similar homes
- $730,0005 bd6 ba4.5k sqft204 Tchefuncte Parc Ct, Madisonville, LA 70447For Sale
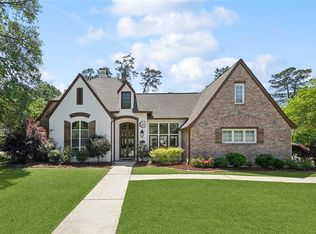
 MLS ID #2553000, Taylor Dossett Finn, 1 Percent Lists. GSREIN
 - $728,0004 bd4 ba3.2k sqft101 Bayou Perez Dr, Madisonville, LA 70447For Sale
 MLS ID #2569194, Rana Cabeceiras, Ricci Real Estate. GSREIN
 - $599,0004 bd3 ba2.9k sqft312 Jade Ct, Madisonville, LA 70447For Sale
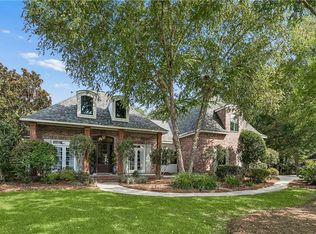 MLS ID #2570263, Julie Autin, Cypress Key Realty LLC. GSREIN
 - $775,0005 bd4 ba3.4k sqft50 Begonia Dr, Covington, LA 70433For Sale
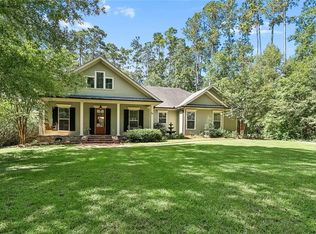 MLS ID #2565297, Stacia Lamulle, 1 Percent Lists Premier. GSREIN
 - $769,9006 bd4 ba4.1k sqft1320 Stillwater Dr, Mandeville, LA 70471For SaleMLS ID #2570087, Gregg Tepper, Keller Williams Realty Services. GSREIN
- $865,0006 bd6 ba4.5k sqft57 Magnolia Ridge Dr, Madisonville, LA 70447For SaleMLS ID #2562242, Julie Autin, Cypress Key Realty LLC. GSREIN
- $599,0004 bd4 ba3.1k sqft329 Dummy Line Rd, Madisonville, LA 70447For SaleMLS ID #2563996, Grant Waters, Compass Mandeville. GSREIN
- $659,0005 bd3 ba2.7k sqft109 Bayou Perez Dr, Madisonville, LA 70447For SaleMLS ID #2549685, Jamie Mixon Cure, Keller Williams Realty Services. GSREIN
- $699,0005 bd4 ba3.6k sqft450 Steeple Pl, Mandeville, LA 70471For SaleMLS ID #2562754, Cameron McNulty, Berkshire Hathaway HomeServices Preferred, REALTOR. GSREIN
- $629,0005 bd5 ba3.2k sqft420 White Ash Loop, Madisonville, LA 70447For SaleMLS ID #2553097, Jennifer DePhillips, Magnolia Lane Realty. GSREIN
- $805,0005 bd5 ba3.9k sqft605 Old Landing Rd, Covington, LA 70433For SaleMLS ID #2515892, Puddy Robinson, Crescent Sotheby's International Realty. GSREIN
- $587,0003 bd3 ba2.8k sqft213 Hawthorne Hollow Dr, Madisonville, LA 70447For SaleMLS ID #2561872, Jamie Munaco, Coldwell Banker TEC. GSREIN
- $749,0005 bd3 ba3.5k sqft1082 Whitetail Dr, Mandeville, LA 70448For SaleMLS ID #2561642, Jean Hunn, REMAX N.O. Properties. GSREIN
- $759,0005 bd4 ba4.1k sqft1 Spanish Moss Ct, Mandeville, LA 70471For SaleMLS ID #2550392, Caroline Larussa, Coldwell Banker TEC. GSREIN
- $799,0004 bd4 ba2.9k sqft1015 S Louisiana St, Covington, LA 70433For SaleMLS ID #2565897, Jennifer Rice, Berkshire Hathaway HomeServices Preferred, REALTOR. GSREIN
- $575,0004 bd3 ba2.7k sqft1264 Sweet Clover Way, Madisonville, LA 70447For SaleMLS ID #2565303, Deborah Relle, Select Living LLC. GSREIN
- $550,0004 bd3 ba2.8k sqft512 Kristian Ct, Madisonville, LA 70447For SaleMLS ID #2568000, Michael Stawski, United Real Estate Partners LLC. GSREIN
- $529,9004 bd3 ba2.8k sqft533 Belle Pointe Loop, Madisonville, LA 70447For SaleMLS ID #2566084, Brent Drude, Coldwell Banker TEC HAMMOND. GSREIN
- $669,0004 bd4 ba3.4k sqft1229 Bluewater Dr, Mandeville, LA 70471For SaleMLS ID #2569473, Jeannie Stowe, Compass Covington (COMP27). GSREIN
- $439,0004 bd3 ba2.5k sqft257 Coquille Ln, Madisonville, LA 70447For SaleMLS ID #2559580, Jeanne Comeaux, Coldwell Banker TEC. GSREIN
