Rare find in desirable Flower Estates! Situated on a picturesque 0.75 acre tree filled lot, this custom built property offers exceptional versatility with both a Main residence and attached Guest house, connected by a charming shared courtyard.The Main home features 2,260 square feet of living space with 3 bedrooms and 2 baths. Warm engineered wood floors flow through the main living areas, while a cozy wood-burning fireplace with brick surround anchors the spacious living room. The well appointed kitchen offers a center island, breakfast bar with brick accent, marble counters, tile backsplash, and stainless steel appliances, combining style and function. The private primary suite serves as a relaxing retreat with a spa-like bath featuring a soaking tub, separate shower, and dual vanity areas.Just beyond the courtyard, the 1,200 square foot Guest house provides incredible flexibility for multi-generational living, guests, or a private office setup. It includes 2 bedrooms, 1.5 baths, widened doorways for handicap accessibility, a spacious living room open to the breakfast area and kitchen with center island, granite countertops, stainless appliances, and spacious pantry.Additional features include a private laundry room, spray foam insulation, tankless water heaters, central vacuum, gutters, and a wired generator hookup. Outdoor amenities are equally impressive with a 2-car garage, spacious carport with vaulted wood ceiling, and a 26x26 workshop complete with electricity, loft storage, and a power cargo lift. A 30 amp RV hookup adds even more convenience. Enjoy enhanced privacy with 60 feet of greenspace to the right and 100 feet of greenspace behind the property. A truly unique property offering space, flexibility, and endless possibilities.
Active
Price cut: $10K (9/28)
$750,000
50 Begonia Dr, Covington, LA 70433
5beds
3,460sqft
Single Family Residence
Built in 2015
0.75 Acres Lot
$-- Zestimate®
$217/sqft
$4/mo HOA
What's special
Private laundry roomMarble countersTankless water heatersStainless steel appliancesTile backsplashGranite countertopsPrivate primary suite
- 110 days
- 553
- 20
Zillow last checked:
Listing updated:
Listed by:
Stacia Lamulle 985-778-1995,
1 Percent Lists Premier 985-789-6095
Source: GSREIN,MLS#: 2565297
Facts & features
Interior
Bedrooms & bathrooms
- Bedrooms: 5
- Bathrooms: 4
- Full bathrooms: 3
- 1/2 bathrooms: 1
Primary bedroom
- Description: Flooring: Engineered Hardwood
- Level: Lower
- Dimensions: 14.6x14.6
Primary bedroom
- Description: Flooring: Engineered Hardwood
- Level: Lower
- Dimensions: 15.6x13.8
Bedroom
- Description: Flooring: Engineered Hardwood
- Level: Lower
- Dimensions: 12.6x12
Bedroom
- Description: Flooring: Engineered Hardwood
- Level: Lower
- Dimensions: 12x11
Bedroom
- Description: Flooring: Engineered Hardwood
- Level: Lower
- Dimensions: 12x10
Dining room
- Description: Flooring: Engineered Hardwood
- Level: Lower
- Dimensions: 15x12.6
Foyer
- Description: Flooring: Engineered Hardwood
- Level: Lower
- Dimensions: 11x7
Kitchen
- Description: Flooring: Engineered Hardwood
- Level: Lower
- Dimensions: 17x15
Kitchen
- Description: Flooring: Engineered Hardwood
- Level: Lower
- Dimensions: 15.4x15.2
Laundry
- Description: Flooring: Tile
- Level: Lower
- Dimensions: 9x8.8
Laundry
- Description: Flooring: Tile
- Level: Lower
- Dimensions: 16x7
Living room
- Description: Flooring: Engineered Hardwood
- Level: Lower
- Dimensions: 18x16
Living room
- Description: Flooring: Engineered Hardwood
- Level: Lower
- Dimensions: 15x15
Office
- Description: Flooring: Engineered Hardwood
- Level: Lower
- Dimensions: 11x9
Heating
- Central
Cooling
- Central Air
Appliances
- Included: Cooktop, Dishwasher, Disposal, Microwave, Oven, Range
Features
- Guest Accommodations, Granite Counters, Pantry, Stainless Steel Appliances
- Has fireplace: Yes
- Fireplace features: Wood Burning
Interior area
- Total structure area: 4,621
- Total interior livable area: 3,460 sqft
Video & virtual tour
Property
Parking
- Total spaces: 3
- Parking features: Carport, Garage, Three or more Spaces, Garage Door Opener
- Has garage: Yes
- Has carport: Yes
Accessibility
- Accessibility features: Accessibility Features
Features
- Levels: One
- Stories: 1
- Patio & porch: Concrete, Oversized, Patio, Porch
- Exterior features: Porch, Patio
- Pool features: None
Lot
- Size: 0.75 Acres
- Dimensions: 100 x 302
- Features: Outside City Limits, Oversized Lot
Details
- Additional structures: Apartment, Guest House
- Parcel number: 5326
- Special conditions: None
Construction
Type & style
- Home type: SingleFamily
- Architectural style: Acadian
- Property subtype: Single Family Residence
Materials
- Brick, HardiPlank Type
- Foundation: Slab
- Roof: Shingle
Condition
- Excellent
- Year built: 2015
Utilities & green energy
- Sewer: Treatment Plant
- Water: Well
Green energy
- Energy efficient items: Insulation, Water Heater, Windows
Community & HOA
Community
- Subdivision: Flower Estates
HOA
- Has HOA: Yes
- HOA fee: $50 annually
Location
- Region: Covington
Financial & listing details
- Price per square foot: $217/sqft
- Tax assessed value: $563,411
- Annual tax amount: $5,699
- Date on market: 6/30/2026
Estimated market value
Not available
Estimated sales range
Not available
Not available
Price history
| Date | Event | Price |
|---|---|---|
| 9/28/2026 | Price change | $750,000-1.3%$217/sqft |
Source:  GSREIN #2565297 Report a problem GSREIN #2565297 Report a problem | ||
| 9/8/2026 | Price change | $760,000-1.3%$220/sqft |
Source: GSREIN #2565297 Report a problem | ||
| 8/11/2026 | Price change | $770,000-0.6%$223/sqft |
Source: GSREIN #2565297 Report a problem | ||
| 6/30/2026 | Listed for sale | $775,000$224/sqft |
Source: GSREIN #2565297 Report a problem | ||
| 11/4/2013 | Sold | -- |
Source: Public Record Report a problem | ||
Public tax history
| Year | Property taxes | Tax assessment |
|---|---|---|
| 2025 | $5,699 -2.4% | $56,341 |
| 2024 | $5,840 +25.2% | $56,341 +29.6% |
| 2023 | $4,665 | $43,485 |
| 2022 | $4,665 +0.2% | $43,485 |
| 2021 | $4,656 -0.3% | $43,485 |
| 2020 | $4,668 +12.7% | $43,485 +13% |
| 2019 | $4,143 -0.1% | $38,471 |
| 2018 | $4,147 -20.1% | $38,471 |
| 2017 | $5,189 +23.7% | $38,471 |
| 2016 | $4,196 | $38,471 +861.8% |
| 2015 | $4,196 +656.7% | $4,000 |
| 2014 | $554 +1.1% | $4,000 |
| 2013 | $548 | $4,000 |
Find assessor info on the county website
Monthly payment
Est. payment
Payment breakdown
Explore the cost of this home by adjusting the details. Changes won't be saved.Climate risks
Neighborhood: 70433

Similar homes
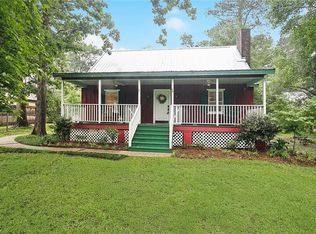
- $785,0004 bd4 ba2.9k sqft1015 S Louisiana St, Covington, LA 70433For Sale

 MLS ID #2565897, Jennifer Rice, Berkshire Hathaway HomeServices Preferred, REALTOR. GSREIN
 - $735,0003 bd3 ba2.5k sqft2211 S America St, Covington, LA 70433For Sale
 MLS ID #2568973, Mallory Goorley, Compass Mandeville. GSREIN
 - $649,0004 bd4 ba3.7k sqft807 Tradition Dr, Covington, LA 70433For Sale
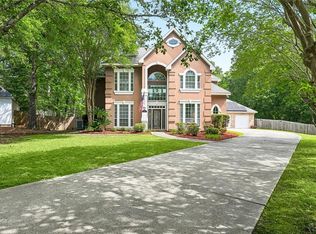 MLS ID #2558155, Tiffani Robin, Keller Williams Realty Services. GSREIN
 - $519,9005 bd3 ba3k sqft441 Laurelleaf Ln, Covington, LA 70433For Sale
 MLS ID #2573736, Steve Lee, Watermark Realty, LLC. GSREIN
 - $620,0004 bd4 ba3.3k sqft648 Silverthorne Ln, Covington, LA 70433For SaleMLS ID #2568477, Melissa Harrington, Compass Mandeville. GSREIN
- $535,0004 bd3 ba2.9k sqft713 Kellywood Ct, Covington, LA 70433For SaleMLS ID #2579658, Alicia Lagarde, ALC REALTY. GSREIN
- $699,9004 bd4 ba3.1k sqft101 Bayou Perez Dr, Madisonville, LA 70447For SaleMLS ID #2581153, Rana Cabeceiras, Ricci Real Estate. GSREIN
- $585,0004 bd5 ba3.5k sqft511 River Oaks Dr, Covington, LA 70433For SaleMLS ID #2572448, Caiden McNulty, Berkshire Hathaway HomeServices Preferred, REALTOR. GSREIN
- $650,0004 bd3 ba2.8k sqft898 S Corniche Du Lac, Covington, LA 70433For SaleMLS ID #2543767, Paul Lyons, Scoggin Properties, Inc.. GSREIN
- $645,0004 bd3 ba2.3k sqft973 S Corniche Du Lac, Covington, LA 70433For SaleMLS ID #2579473, Stacia Lamulle, 1 Percent Lists Premier. GSREIN
- $639,9004 bd3 ba2.5k sqft4232 Cypress Point Dr, Covington, LA 70433New ConstructionMLS ID #2575358, Marisa White, Compass Metro. GSREIN
- $799,0004 bd3 ba4k sqft316 Pencarrow Cir, Madisonville, LA 70447For SaleMLS ID #2569160, Priscilla Sanchez, The W Group Real Estate LLC. GSREIN
- $670,0005 bd4 ba3.6k sqft450 Steeple Pl, Mandeville, LA 70471For SaleMLS ID #2562754, Cameron McNulty, Berkshire Hathaway HomeServices Preferred, REALTOR. GSREIN
- $535,0004 bd3 ba2.8k sqft52 Walnut Pl, Covington, LA 70433For SaleMLS ID #2577663, Sara Burns, United Real Estate Partners. GSREIN
- $679,5004 bd5 ba4.5k sqft168 Lalanne Rd, Madisonville, LA 70447For SaleMLS ID #2576662, Julie Tomlinson, Grit Realty LLC. GSREIN
- $759,5004 bd4 ba3.6k sqft88 Longwood Dr, Mandeville, LA 70471For SaleMLS ID #2571738, Bronwyn Land-Planchard, Keller Williams Realty Services. GSREIN
- $899,0005 bd4 ba3.1k sqft201 Rue Chantilly, Covington, LA 70433For SaleMLS ID #2564854, Todd Dean, Select Realty Group, LLC. GSREIN
- $684,0003 bd3 ba2.6k sqft564 Bocage Ct, Covington, LA 70433For SaleMLS ID #2558872, Louise Brady, REVE, REALTORS. GSREIN
- $599,9003 bd3 ba3.6k sqft301 Shady Oak Ln, Mandeville, LA 70471For SaleMLS ID #2581728, Deana Bradley, Atlas Real Estate Company, LLC. GSREIN
- $530,0004 bd3 ba2.4k sqft773 Rue Bourdeaux, Covington, LA 70433For SaleMLS ID #2571100, Julie Autin, Cypress Key Realty LLC. GSREIN
