Stunning Luxury Home on a Private Cul-De-Sac Lake Lot in Centrally Located and Gated Maison Du Lac! This exceptional 4/5 bedroom, 3.5-bath home with an upstairs bonus room and half bath (ideal as a 5th bedroom, media room, or game room) is perfectly positioned on a premium peninsula lot overlooking the subdivision lake. Located on a private street in a quiet cul-de-sac, this meticulously maintained home offers an incredible combination of luxury, privacy, and convenience just minutes from shopping, dining, and everyday amenities.
From the moment you arrive, the paver-accented driveway and inviting Southern front porch create an impressive first impression. Inside, you'll find beautiful wide-plank wood floors, soaring ceilings with exposed wood beams, designer lighting, custom built-ins, and an open-concept floor plan designed for both comfortable living and entertaining.
The gourmet kitchen is the heart of the home, featuring an oversized quartz island, premium stainless appliances, double ovens, gas cooktop, custom vent hood, abundant cabinetry, walk-in pantry, and seamless flow into the spacious living area with fireplace and tranquil lake views.
The private primary suite is a luxurious retreat with dual vanities, a freestanding soaking tub, oversized walk-in shower, private water closet, and an expansive custom walk-in closet. Three additional bedrooms are conveniently located downstairs, and a private bourbon room offering a refined space for entertaining.
Step outside to your own backyard oasis featuring a covered patio with tongue-and-groove ceiling, a fully equipped outdoor kitchen, multiple entertaining spaces, and breathtaking views of the lake from one of the subdivision's most desirable lots.
Additional features include a whole-house generator, custom finishes throughout, abundant storage, and plantation shutters. Located in one of the area's premier gated communities, this move-in-ready home offers luxury living at its finest.
Active
Price cut: $26K (8/4)
$899,000
201 Rue Chantilly, Covington, LA 70433
5beds
3,137sqft
Single Family Residence
Built in 2020
-- sqft lot
$879,300 Zestimate®
$287/sqft
$135/mo HOA
What's special
Gourmet kitchenTranquil lake viewsDouble ovensAbundant cabinetryOversized quartz islandCustom built-insPlantation shutters
- 92 days
- 249
- 12
Zillow last checked:
Listing updated:
Listed by:
Todd Dean 985-966-4388,
Select Realty Group, LLC 985-674-5955
Source: GSREIN,MLS#: 2564854
Facts & features
Interior
Bedrooms & bathrooms
- Bedrooms: 5
- Bathrooms: 4
- Full bathrooms: 3
- 1/2 bathrooms: 1
Primary bedroom
- Level: First
- Dimensions: 17x15
Bedroom
- Level: First
- Dimensions: 12.09x11.41
Bedroom
- Level: First
- Dimensions: 11x14.75
Bedroom
- Level: First
- Dimensions: 11.91x11.58
Bedroom
- Level: Second
- Dimensions: 13.33x22.33
Dining room
- Level: First
- Dimensions: 15.67x10.17
Living room
- Level: First
- Dimensions: 22.3x20.75
Heating
- Central, Multiple Heating Units
Cooling
- Central Air, 3+ Units
Appliances
- Included: Cooktop, Dishwasher, Disposal, Ice Maker, Oven, Wine Cooler
Features
- Attic, Carbon Monoxide Detector, Stainless Steel Appliances, Vaulted Ceiling(s)
- Has fireplace: Yes
- Fireplace features: Gas
Interior area
- Total structure area: 4,217
- Total interior livable area: 3,137 sqft
Property
Parking
- Total spaces: 2
- Parking features: Garage, Two Spaces, Garage Door Opener
- Has garage: Yes
Features
- Levels: One and One Half
- Stories: 1.5
- Patio & porch: Covered, Other, Patio
- Exterior features: Patio, Outdoor Kitchen
- Pool features: None
- On waterfront: Yes
- Waterfront features: Waterfront, Lake
Lot
- Dimensions: 49.28 x 123 x 159.69 x 123
- Features: Cul-De-Sac, Outside City Limits, Oversized Lot
Details
- Parcel number: 4008
- Special conditions: None
Construction
Type & style
- Home type: SingleFamily
- Architectural style: Other
- Property subtype: Single Family Residence
Materials
- Brick, HardiPlank Type
- Foundation: Slab
- Roof: Shingle
Condition
- Excellent
- Year built: 2020
Utilities & green energy
- Electric: Generator
- Sewer: Public Sewer
- Water: Public
Green energy
- Energy efficient items: Water Heater
Community & HOA
Community
- Security: Security System, Closed Circuit Camera(s)
- Subdivision: Maison Du Lac
HOA
- Has HOA: Yes
- HOA fee: $406 quarterly
Location
- Region: Covington
Financial & listing details
- Price per square foot: $287/sqft
- Tax assessed value: $627,080
- Annual tax amount: $6,835
- Date on market: 6/26/2026
Estimated market value
$879,300
$835,000 - $923,000
$3,331/mo
Price history
| Date | Event | Price |
|---|---|---|
| 8/4/2026 | Price change | $899,000-2.8%$287/sqft |
Source:  GSREIN #2564854 Report a problem GSREIN #2564854 Report a problem | ||
| 7/6/2026 | Price change | $925,000-2.6%$295/sqft |
Source: GSREIN #2564854 Report a problem | ||
| 6/26/2026 | Listed for sale | $950,000$303/sqft |
Source: GSREIN #2564854 Report a problem | ||
| 6/16/2026 | Listing removed | $950,000$303/sqft |
Source: GSREIN #2543482 Report a problem | ||
| 5/20/2026 | Price change | $950,000-4.5%$303/sqft |
Source: GSREIN #2543482 Report a problem | ||
| 2/20/2026 | Listed for sale | $995,000+1.5%$317/sqft |
Source: GSREIN #2543482 Report a problem | ||
| 2/16/2026 | Listing removed | $980,000$312/sqft |
Source: GSREIN #2534961 Report a problem | ||
| 1/9/2026 | Price change | $980,000-1%$312/sqft |
Source: GSREIN #2534961 Report a problem | ||
| 12/17/2025 | Listed for sale | $990,000$316/sqft |
Source: GSREIN #2534961 Report a problem | ||
| 4/20/2020 | Sold | -- |
Source: Public Record Report a problem | ||
| 9/9/2019 | Sold | -- |
Source: Public Record Report a problem | ||
Public tax history
| Year | Property taxes | Tax assessment |
|---|---|---|
| 2025 | $6,835 -3.4% | $62,708 |
| 2024 | $7,079 +1.2% | $62,708 +7.6% |
| 2023 | $6,995 | $58,293 |
| 2022 | $6,995 +0.2% | $58,293 |
| 2021 | $6,983 +744.5% | $58,293 +871.6% |
| 2020 | $827 +93.8% | $6,000 +100% |
| 2019 | $427 -0.1% | $3,000 |
| 2018 | $427 -0.7% | $3,000 |
| 2017 | $430 -0.4% | $3,000 |
| 2016 | $432 | $3,000 +4.5% |
| 2015 | $432 +1.8% | $2,870 |
| 2014 | $424 +1.1% | $2,870 |
| 2013 | $420 | $2,870 |
Find assessor info on the county website
Monthly payment
Est. payment
Payment breakdown
Explore the cost of this home by adjusting the details. Changes won't be saved.Climate risks
Neighborhood: 70433
Nearby schools
Schools provided by the listing agent
- Elementary: stpsb.org
- Middle: stpsb.org
- High: stpsb.org
Source: GSREIN. This data may not be complete. We recommend contacting the local school district to confirm school assignments for this home.
Similar homes
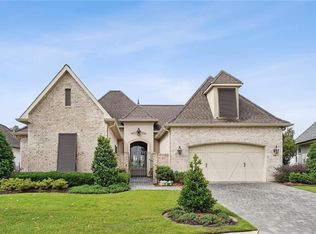
- $898,0005 bd4 ba3.2k sqft5057 Twin River Pl, Covington, LA 70433For Sale
 MLS ID #2542263, Wade Blondeau, Falaya. GSREIN
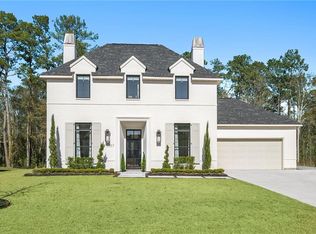
 - $895,0004 bd4 ba3k sqft1519 S Massachusetts St, Covington, LA 70433For Sale
 MLS ID #2564406, Janet Favrot, Coldwell Banker TEC MAGAZINE. GSREIN
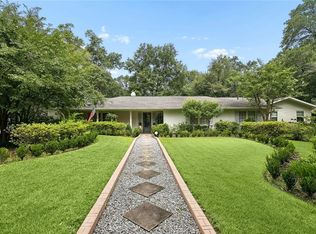
 - $760,0005 bd4 ba3.4k sqft50 Begonia Dr, Covington, LA 70433For Sale
 MLS ID #2565297, Stacia Lamulle, 1 Percent Lists Premier. GSREIN
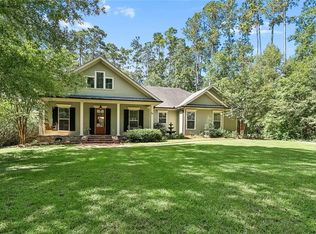
 - $819,0004 bd3 ba2.9k sqft416 Melrose Ave, Covington, LA 70433For Sale
 MLS ID #2559676, Donna Naquin, Compass Mandeville. GSREIN
 - $777,0003 bd3 ba2.9k sqft501 N Corniche Du Lac, Covington, LA 70433For SaleMLS ID #2574930, Allison Vencil, Compass Mandeville. GSREIN
- $1,025,0004 bd5 ba3.1k sqft956 Beauregard Pkwy, Covington, LA 70433For SaleMLS ID #2575768, Alice McNeely, REVE, REALTORS. GSREIN
- $678,0004 bd3 ba2.8k sqft898 S Corniche Du Lac, Covington, LA 70433For SaleMLS ID #2543767, Paul Lyons, Scoggin Properties, Inc.. GSREIN
- $845,0004 bd5 ba3k sqft1101 Delta Ln, Covington, LA 70433For SaleMLS ID #2573254, James Clayton, 1 Percent Lists. GSREIN
- $695,0004 bd4 ba2.5k sqft905 Tezcucco Ct, Covington, LA 70433For SaleMLS ID #2576590, Lisa Nunez, Homesmart Realty South. GSREIN
- $785,0004 bd4 ba2.9k sqft1015 S Louisiana St, Covington, LA 70433For SaleMLS ID #2565897, Jennifer Rice, Berkshire Hathaway HomeServices Preferred, REALTOR. GSREIN
- $599,0004 bd3 ba2.5k sqft809 S Corniche Du Lac, Covington, LA 70433For SaleMLS ID #2564291, Carol Miramon, United Real Estate Partners. GSREIN
- $545,0004 bd3 ba2.4k sqft773 Rue Bourdeaux, Covington, LA 70433For SaleMLS ID #2571100, Julie Autin, Cypress Key Realty LLC. GSREIN
- $999,0005 bd5 ba4.2k sqft614 Millikens Bnd, Covington, LA 70433For SaleMLS ID #2571367, Anthony Rossi, Gulf Meridian Realty . GSREIN
- $585,0004 bd5 ba3.5k sqft511 River Oaks Dr, Covington, LA 70433For SaleMLS ID #2572448, Caiden McNulty, Berkshire Hathaway HomeServices Preferred, REALTOR. GSREIN
- $620,0004 bd4 ba3.3k sqft648 Silverthorne Ln, Covington, LA 70433For SaleMLS ID #2568477, Melissa Harrington, Compass Mandeville. GSREIN
- $1,150,0004 bd4 ba2.9k sqft61 Hummingbird Rd, Covington, LA 70433For SaleMLS ID #2562808, Puddy Robinson, Crescent Sotheby's International Realty. GSREIN
- $839,0005 bd3 ba3.1k sqft900 Pine Wild Cir, Madisonville, LA 70447For SaleMLS ID #2575634, Claudia Salvant, Geaux South Realty LLC. GSREIN
- $684,0003 bd3 ba2.6k sqft564 Bocage Ct, Covington, LA 70433For SaleMLS ID #2558872, Louise Brady, REVE, REALTORS. GSREIN
- $805,0005 bd4 ba3.2k sqft5009 Twin River Pl, Covington, LA 70433For SaleMLS ID #2537474, Samir Patel, NextHome Real Estate Professionals. GSREIN
- $685,0003 bd3 ba2.4k sqft1012 W 11th Ave, Covington, LA 70433For SaleMLS ID #2565900, Suzette Hubbell, Compass Covington (COMP27). GSREIN
