PRICE ADJUSTMENT! Come discover one of TerraBella Village's most charming and distinctive homes! This beautifully updated custom cottage enjoys a unique location few get to experience right on the Town Square featuring a thoughtful floor plan with exceptional finishes throughout. Enter through a gated brick courtyard enhanced by professional landscaping and a stunning French fountain, creating a private outdoor retreat. Enjoy your morning coffee on the front porch while taking in picturesque Town Square views and the vibrant community atmosphere. Inside, large windows and transoms flood the home with natural light, creating bright and inviting living spaces that seamlessly connect indoor and outdoor living. The open-concept floor plan features engineered wood floors, a cozy fireplace, and spacious living, dining, and kitchen areas overlooking the courtyard. The kitchen combines style and functionality with quartz countertops, stainless steel appliances, a gas cooktop with custom vent hood, and wine cooler. A separate study or library offers the perfect space for working from home or relaxing with a good book, while a convenient half bath serves guests on the main level. An elevator provides easy access to the second floor, where all bedrooms are located. The spacious primary suite features an oversized custom walk-in closet, dual vanities, a freestanding soaking tub, and a separate shower. Additional highlights include a heated & cooled double-car garage, no carpet throughout, and numerous custom upgrades originally selected by the builder for personal occupancy. Residents of TerraBella Village enjoy an exceptional lifestyle with a community pool and cabana, walking trails, retail shops, restaurants, businesses, a 140-acre nature preserve, and year-round events in the Town Square. Experience Northshore living at its finest in this exceptional home that blends timeless charm, modern conveniences, and an unbeatable location. Bonus garage is cooled with a mini split.
Active
Price cut: $15K (7/30)
$684,000
564 Bocage Ct, Covington, LA 70433
3beds
2,602sqft
Single Family Residence
Built in 2017
-- sqft lot
$-- Zestimate®
$263/sqft
$160/mo HOA
What's special
Professional landscapingOpen-concept floor planSeparate showerGated brick courtyardPrivate outdoor retreatNumerous custom upgradesStainless steel appliances
- 124 days
- 217
- 11
Zillow last checked:
Listing updated:
Listed by:
Louise Brady 985-951-9328,
REVE, REALTORS 504-300-0700,
Allison Panter 303-709-7444,
REVE, REALTORS
Source: GSREIN,MLS#: 2558872
Facts & features
Interior
Bedrooms & bathrooms
- Bedrooms: 3
- Bathrooms: 3
- Full bathrooms: 2
- 1/2 bathrooms: 1
Primary bedroom
- Description: Flooring: Engineered Hardwood
- Level: Second
- Dimensions: 14.50 x 14.00
Bedroom
- Description: Flooring: Engineered Hardwood
- Level: Second
- Dimensions: 12.50 x 12.50
Bedroom
- Description: Flooring: Engineered Hardwood
- Level: Second
- Dimensions: 13.90 x 11.30
Den
- Description: Flooring: Engineered Hardwood
- Level: First
- Dimensions: 22.60 x 19.60
Dining room
- Description: Flooring: Engineered Hardwood
- Level: First
- Dimensions: 14.00 x 12.20
Kitchen
- Description: Flooring: Engineered Hardwood
- Level: First
- Dimensions: 19.90 x 12.00
Study
- Description: Flooring: Engineered Hardwood
- Level: First
- Dimensions: 8.00 x 4.00
Heating
- Central, Multiple Heating Units
Cooling
- Central Air, 2 Units
Appliances
- Included: Cooktop, Dishwasher, Disposal, Microwave, Oven, Refrigerator, Wine Cooler
- Laundry: Washer Hookup, Dryer Hookup
Features
- Ceiling Fan(s), Carbon Monoxide Detector, Elevator, Stone Counters, Cable TV
- Has fireplace: Yes
- Fireplace features: Gas
Interior area
- Total structure area: 3,213
- Total interior livable area: 2,602 sqft
Property
Parking
- Total spaces: 2
- Parking features: Attached, Two Spaces, Garage Door Opener
- Has attached garage: Yes
Features
- Levels: Two
- Stories: 2
- Patio & porch: Covered, Balcony
- Exterior features: Balcony, Courtyard, Fence, Sprinkler/Irrigation
- Pool features: Community
Lot
- Dimensions: 36 x 109 x 36 x 108
- Features: Outside City Limits, Rectangular Lot
Details
- Parcel number: 3828
- Special conditions: None
Construction
Type & style
- Home type: SingleFamily
- Architectural style: Traditional
- Property subtype: Single Family Residence
Materials
- Stucco
- Foundation: Slab
- Roof: Shingle
Condition
- Excellent
- Year built: 2017
Utilities & green energy
- Sewer: Public Sewer
- Water: Public
Community & HOA
Community
- Features: Pool
- Subdivision: TerraBella Village
HOA
- Has HOA: Yes
- HOA fee: $480 quarterly
Location
- Region: Covington
Financial & listing details
- Price per square foot: $263/sqft
- Tax assessed value: $555,443
- Annual tax amount: $5,948
- Date on market: 6/4/2026
Estimated market value
Not available
Estimated sales range
Not available
Not available
Price history
| Date | Event | Price |
|---|---|---|
| 7/30/2026 | Price change | $684,000-2.1%$263/sqft |
Source:  GSREIN #2558872 Report a problem GSREIN #2558872 Report a problem | ||
| 6/4/2026 | Listed for sale | $699,000+11.8%$269/sqft |
Source: GSREIN #2558872 Report a problem | ||
| 4/13/2022 | Sold | -- |
Source: GSREIN #2332726 Report a problem | ||
| 2/27/2022 | Pending sale | $625,400$240/sqft |
Source: GSREIN #2332726 Report a problem | ||
| 2/9/2022 | Listed for sale | $625,400+25.2%$240/sqft |
Source: GSREIN #2332726 Report a problem | ||
| 5/14/2021 | Sold | -- |
Source: GSREIN #2285223 Report a problem | ||
| 4/17/2021 | Pending sale | $499,500$192/sqft |
Source: GSREIN #2285223 Report a problem | ||
| 4/6/2021 | Price change | $499,500-3%$192/sqft |
Source: GSREIN #2285223 Report a problem | ||
| 2/4/2021 | Listed for sale | $515,000$198/sqft |
Source: GSREIN #2285223 Report a problem | ||
| 5/31/2019 | Sold | -- |
Source: Public Record Report a problem | ||
Public tax history
| Year | Property taxes | Tax assessment |
|---|---|---|
| 2025 | $5,948 -0.7% | $55,544 +2.4% |
| 2024 | $5,993 -5.2% | $54,238 +18.2% |
| 2023 | $6,322 | $45,903 |
| 2022 | $6,322 +8.2% | $45,903 +8% |
| 2021 | $5,844 -0.2% | $42,510 |
| 2020 | $5,858 +1272.8% | $42,510 +1317% |
| 2019 | $427 -0.1% | $3,000 |
| 2018 | $427 -0.7% | $3,000 |
| 2017 | $430 -0.4% | $3,000 |
| 2016 | $432 | $3,000 |
| 2015 | $432 -2.6% | $3,000 |
| 2014 | $444 +1.1% | $3,000 |
| 2013 | $439 | $3,000 |
Find assessor info on the county website
Monthly payment
Est. payment
Payment breakdown
Explore the cost of this home by adjusting the details. Changes won't be saved.Climate risks
Neighborhood: 70433
Nearby schools
Schools provided by the listing agent
- Elementary: stpsb.org
- Middle: stpsb.org
- High: stpsb.org
Source: GSREIN. This data may not be complete. We recommend contacting the local school district to confirm school assignments for this home.
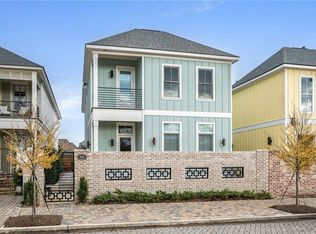
Similar homes
- $659,0003 bd3 ba2.1k sqft508 Mount Hope Ct, Covington, LA 70433For Sale
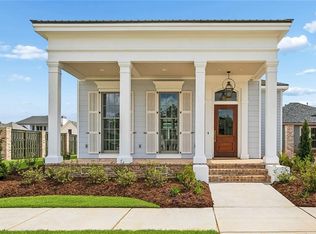
 MLS ID #2579381, Felicity Kahn, Berkshire Hathaway HomeServices Preferred, REALTOR. GSREIN
 - $650,0004 bd3 ba2.3k sqft973 S Corniche Du Lac, Covington, LA 70433For Sale
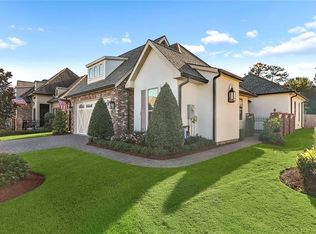 MLS ID #2579473, Stacia Lamulle, 1 Percent Lists Premier. GSREIN
 - $635,0003 bd2 ba2.1k sqft176 Magnolia Mound Ave, Covington, LA 70433For Sale
 MLS ID #2569533, Brenna Wood, Compass Mandeville. GSREIN
 - $678,0004 bd3 ba2.8k sqft898 S Corniche Du Lac, Covington, LA 70433For Sale
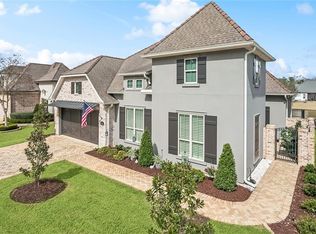 MLS ID #2543767, Paul Lyons, Scoggin Properties, Inc.. GSREIN
 - $819,0004 bd3 ba2.9k sqft416 Melrose Ave, Covington, LA 70433For SaleMLS ID #2559676, Donna Naquin, Compass Mandeville. GSREIN
- $535,0004 bd3 ba2.9k sqft713 Kellywood Ct, Covington, LA 70433For SaleMLS ID #2579658, Alicia Lagarde, ALC REALTY. GSREIN
- $777,0003 bd3 ba2.9k sqft501 N Corniche Du Lac, Covington, LA 70433For SaleMLS ID #2574930, Allison Vencil, Compass Mandeville. GSREIN
- $750,0005 bd4 ba3.4k sqft50 Begonia Dr, Covington, LA 70433For SaleMLS ID #2565297, Stacia Lamulle, 1 Percent Lists Premier. GSREIN
- $635,0003 bd3 ba1.9k sqft504 Mount Hope Ct, Covington, LA 70433New ConstructionMLS ID #2579241, Felicity Kahn, Berkshire Hathaway HomeServices Preferred, REALTOR. GSREIN
- $679,1403 bd3 ba2.7k sqft4212 Cypress Point Dr, Covington, LA 70433New ConstructionMLS ID #2564537, Wade Blondeau, Falaya. GSREIN
- $545,0004 bd3 ba2.4k sqft773 Rue Bourdeaux, Covington, LA 70433For SaleMLS ID #2571100, Julie Autin, Cypress Key Realty LLC. GSREIN
- $620,0004 bd4 ba3.3k sqft648 Silverthorne Ln, Covington, LA 70433For SaleMLS ID #2568477, Melissa Harrington, Compass Mandeville. GSREIN
- $850,0004 bd3 ba3.2k sqft420 Melrose Ave, Covington, LA 70433For SaleMLS ID #2563167, Donna Naquin, Compass Mandeville. GSREIN
- $1,025,0004 bd5 ba3.1k sqft956 Beauregard Pkwy, Covington, LA 70433For SaleMLS ID #2575768, Alice McNeely, REVE, REALTORS. GSREIN
- $557,0004 bd3 ba2.3k sqft4032 Cypress Point Dr, Covington, LA 70433For SaleMLS ID #2576312, Alice McNeely, REVE, REALTORS. GSREIN
- $535,0004 bd3 ba2.8k sqft52 Walnut Pl, Covington, LA 70433For SaleMLS ID #2577663, Sara Burns, United Real Estate Partners. GSREIN
- $785,0004 bd4 ba2.9k sqft1015 S Louisiana St, Covington, LA 70433For SaleMLS ID #2565897, Jennifer Rice, Berkshire Hathaway HomeServices Preferred, REALTOR. GSREIN
- $585,0004 bd5 ba3.5k sqft511 River Oaks Dr, Covington, LA 70433For SaleMLS ID #2572448, Caiden McNulty, Berkshire Hathaway HomeServices Preferred, REALTOR. GSREIN
- $639,9004 bd3 ba2.5k sqft4232 Cypress Point Dr, Covington, LA 70433New ConstructionMLS ID #2575358, Marisa White, Compass Metro. GSREIN
- $899,0005 bd4 ba3.1k sqft201 Rue Chantilly, Covington, LA 70433For SaleMLS ID #2564854, Todd Dean, Select Realty Group, LLC. GSREIN
