For the buyer looking for something different in TerraBella. Designed by J. Hand with interiors by Jeff Taaffe Designs, 420 Melrose offers a distinctive contemporary take on the TerraBella lifestyle. Situated across from Bocage Court park, this 3,280-square-foot home features 4 bedrooms plus a spacious second-floor flex room that can serve as an office, media room, studio, playroom, or 5th bedroom. The open-concept interior pairs 12-foot ceilings with stained concrete and wood flooring, custom blinds, Kelly Wearstler lighting, and thoughtful architectural details throughout. The kitchen is designed for both everyday living and entertaining with Liebherr refrigeration, a Bosch gas range, natural stone countertops, and a generous butler’s pantry with ice machine. Utility rooms on both levels and a whole-house generator add exceptional convenience. Outside, a covered entertaining area with a wood-burning fireplace, television, outdoor kitchen, and built-in Coyote grill extends the living space year-round. Just outside the front door are the parks, walkable streets, dining, shopping, and community events that make TerraBella such a special place to live. For buyers who love the TerraBella lifestyle but want a home with a more modern point of view, 420 Melrose stands apart.
Active
Price cut: $39K (8/14)
$850,000
420 Melrose Ave, Covington, LA 70433
4beds
3,280sqft
Single Family Residence
Built in 2023
6,965 Square Feet Lot
$834,700 Zestimate®
$259/sqft
$160/mo HOA
What's special
Built-in coyote grillBosch gas rangeNatural stone countertopsLiebherr refrigerationOutdoor kitchenOpen-concept interiorThoughtful architectural details throughout
- 113 days
- 413
- 21
Zillow last checked:
Listing updated:
Listed by:
Donna Naquin 504-723-1013,
Compass Mandeville 985-626-5695
Source: GSREIN,MLS#: 2563167
Facts & features
Interior
Bedrooms & bathrooms
- Bedrooms: 4
- Bathrooms: 3
- Full bathrooms: 3
Primary bedroom
- Description: Flooring: Concrete,Painted/Stained
- Level: First
- Dimensions: 15 x 13.6
Bedroom
- Description: Flooring: Concrete,Painted/Stained
- Level: First
- Dimensions: 13.1 x 11.5
Bedroom
- Description: Flooring: Wood
- Level: Second
- Dimensions: 12.11 x 10
Bedroom
- Description: Flooring: Wood
- Level: Second
- Dimensions: 10.4 x 11.9
Primary bathroom
- Description: Flooring: Concrete,Painted/Stained
- Level: First
- Dimensions: 12.7 x 13.7
Bathroom
- Description: Flooring: Concrete,Painted/Stained
- Level: First
- Dimensions: 4.11 x 14.1
Bathroom
- Description: Flooring: Tile
- Level: Second
- Dimensions: 15 x 5.11
Dining room
- Description: Flooring: Concrete,Painted/Stained
- Level: First
- Dimensions: 13.3 x 14.5
Kitchen
- Description: Flooring: Concrete,Painted/Stained
- Level: First
- Dimensions: 13.5 x 20.4
Living room
- Description: Flooring: Concrete,Painted/Stained
- Level: First
Other
- Description: Flooring: Wood
- Level: Second
- Dimensions: 22.5 x 18.4
Pantry
- Description: Flooring: Concrete,Painted/Stained
- Level: First
- Dimensions: 10.5 x 5.5
Heating
- Central, Multiple Heating Units
Cooling
- Central Air, 2 Units
Appliances
- Included: Dryer, Dishwasher, Disposal, Ice Maker, Microwave, Oven, Range, Refrigerator, Washer
Features
- Butler's Pantry, Carbon Monoxide Detector, Pantry, Stone Counters
- Has fireplace: Yes
- Fireplace features: Gas
Interior area
- Total structure area: 4,619
- Total interior livable area: 3,280 sqft
Property
Parking
- Total spaces: 2
- Parking features: Two Spaces, Garage Door Opener
- Has garage: Yes
Features
- Levels: Two
- Stories: 2
- Patio & porch: Covered, Oversized
- Exterior features: Outdoor Kitchen
- Pool features: Community
Lot
- Size: 6,965 Square Feet
- Dimensions: 90 x 120 x 29 x 119
- Features: Irregular Lot, Outside City Limits
Details
- Parcel number: 3313
- Special conditions: None
Construction
Type & style
- Home type: SingleFamily
- Architectural style: Contemporary
- Property subtype: Single Family Residence
Materials
- Stucco, Wood Siding
- Foundation: Slab
- Roof: Shingle
Condition
- Excellent
- Year built: 2023
Utilities & green energy
- Electric: Generator
- Sewer: Public Sewer
- Water: Public
Green energy
- Energy efficient items: HVAC, Water Heater
Community & HOA
Community
- Features: Pool
- Subdivision: TerraBella Village
HOA
- Has HOA: Yes
- HOA fee: $480 quarterly
Location
- Region: Covington
Financial & listing details
- Price per square foot: $259/sqft
- Tax assessed value: $739,252
- Annual tax amount: $8,224
- Date on market: 6/16/2026
Estimated market value
$834,700
$793,000 - $876,000
$3,647/mo
Price history
| Date | Event | Price |
|---|---|---|
| 8/14/2026 | Price change | $850,000-4.4%$259/sqft |
Source:  GSREIN #2563167 Report a problem GSREIN #2563167 Report a problem | ||
| 6/16/2026 | Listed for sale | $889,000-1%$271/sqft |
Source: GSREIN #2563167 Report a problem | ||
| 6/14/2026 | Listing removed | $898,000$274/sqft |
Source: GSREIN #2541909 Report a problem | ||
| 3/21/2026 | Price change | $898,000-6.9%$274/sqft |
Source: GSREIN #2541909 Report a problem | ||
| 3/2/2026 | Price change | $965,000-3.3%$294/sqft |
Source: GSREIN #2541909 Report a problem | ||
| 2/6/2026 | Listed for sale | $998,000$304/sqft |
Source: GSREIN #2541909 Report a problem | ||
| 4/22/2022 | Sold | -- |
Source: Public Record Report a problem | ||
| 7/9/2013 | Sold | -- |
Source: Public Record Report a problem | ||
Public tax history
| Year | Property taxes | Tax assessment |
|---|---|---|
| 2025 | $8,224 -3.4% | $73,925 |
| 2024 | $8,518 +724.6% | $73,925 +885.7% |
| 2023 | $1,033 | $7,500 |
| 2022 | $1,033 +0.2% | $7,500 |
| 2021 | $1,031 -0.2% | $7,500 |
| 2020 | $1,034 -3.1% | $7,500 |
| 2019 | $1,067 -0.1% | $7,500 |
| 2018 | $1,068 -0.7% | $7,500 |
| 2017 | $1,075 -0.4% | $7,500 |
| 2016 | $1,080 | $7,500 |
| 2015 | $1,080 -2.6% | $7,500 |
| 2014 | $1,109 +1.1% | $7,500 |
| 2013 | $1,097 | $7,500 |
Find assessor info on the county website
Monthly payment
Est. payment
Payment breakdown
Explore the cost of this home by adjusting the details. Changes won't be saved.Climate risks
Neighborhood: 70433

Similar homes
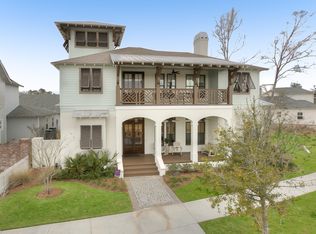
- $819,0004 bd3 ba2.9k sqft416 Melrose Ave, Covington, LA 70433For Sale

 MLS ID #2559676, Donna Naquin, Compass Mandeville. GSREIN
 - $1,025,0004 bd5 ba3.1k sqft956 Beauregard Pkwy, Covington, LA 70433For Sale
 MLS ID #2575768, Alice McNeely, REVE, REALTORS. GSREIN
 - $1,220,0005 bd5 ba4.2k sqft856 Chretien Point Ave, Covington, LA 70433For Sale
 MLS ID #2579046, Cody LeBoeuf, 1 Percent Lists. GSREIN
 - $777,0003 bd3 ba2.9k sqft501 N Corniche Du Lac, Covington, LA 70433For Sale
 MLS ID #2574930, Allison Vencil, Compass Mandeville. GSREIN
 - $750,0005 bd4 ba3.4k sqft50 Begonia Dr, Covington, LA 70433For SaleMLS ID #2565297, Stacia Lamulle, 1 Percent Lists Premier. GSREIN
- $899,0005 bd4 ba3.1k sqft201 Rue Chantilly, Covington, LA 70433For SaleMLS ID #2564854, Todd Dean, Select Realty Group, LLC. GSREIN
- $659,0003 bd3 ba2.1k sqft508 Mount Hope Ct, Covington, LA 70433For SaleMLS ID #2579381, Felicity Kahn, Berkshire Hathaway HomeServices Preferred, REALTOR. GSREIN
- $785,0004 bd4 ba2.9k sqft1015 S Louisiana St, Covington, LA 70433For SaleMLS ID #2565897, Jennifer Rice, Berkshire Hathaway HomeServices Preferred, REALTOR. GSREIN
- $684,0003 bd3 ba2.6k sqft564 Bocage Ct, Covington, LA 70433For SaleMLS ID #2558872, Louise Brady, REVE, REALTORS. GSREIN
- $1,275,0005 bd5 ba3.7k sqft805 Chretien Point Ave, Covington, LA 70433New ConstructionMLS ID #2579454, Felicity Kahn, Berkshire Hathaway HomeServices Preferred, REALTOR. GSREIN
- $678,0004 bd3 ba2.8k sqft898 S Corniche Du Lac, Covington, LA 70433For SaleMLS ID #2543767, Paul Lyons, Scoggin Properties, Inc.. GSREIN
- $735,0003 bd3 ba2.5k sqft2211 S America St, Covington, LA 70433For SaleMLS ID #2568973, Mallory Goorley, Compass Mandeville. GSREIN
- $650,0004 bd3 ba2.3k sqft973 S Corniche Du Lac, Covington, LA 70433For SaleMLS ID #2579473, Stacia Lamulle, 1 Percent Lists Premier. GSREIN
- $850,0003 bd3 ba3.2k sqft74438 Holly Ln, Covington, LA 70435For SaleMLS ID #2565907, Puddy Robinson, Crescent Sotheby's International Realty. GSREIN
- $749,5004 bd3 ba2.4k sqft854 Cane Loop Aly, Covington, LA 70433New ConstructionMLS ID #2526605, Puddy Robinson, Crescent Sotheby's International Realty. GSREIN
- $1,025,0005 bd4 ba3.9k sqft1609 Ox Bow Ln, Covington, LA 70433For SaleMLS ID #2570427, Karen Guerra, Compass Covington (LATT27). GSREIN
- $669,0003 bd3 ba2.4k sqft72287 Military Rd, Covington, LA 70435For SaleMLS ID #2580101, Shelley Ross, Ross Realty, LLC. GSREIN
- $879,0004 bd4 ba2.9k sqft1048 Ox Bow Ct, Covington, LA 70433New ConstructionMLS ID #2552149, Wade Blondeau, Falaya. GSREIN
- $535,0004 bd3 ba2.9k sqft713 Kellywood Ct, Covington, LA 70433For SaleMLS ID #2579658, Alicia Lagarde, ALC REALTY. GSREIN
- $550,0005 bd4 ba3.2k sqft300 Place Saint Julien Pl, Covington, LA 70433For SaleMLS ID #2569082, Ashley Womack, 1 Percent Lists. GSREIN
