Nestled among mature oaks and pines on 2.4 private, wooded acres just 10 minutes from town, this exceptional custom-designed 3-bedroom home combines architectural character with everyday livability. The exterior showcases real stucco with striking gable rooflines and a durable standing seam metal roof, while 6" exterior walls with blown-in insulation deliver energy efficiency you can feel. Multiple sets of French doors — framed in rich black trim — open onto the wooded lot, and a custom iron-railed balcony off the second floor adds old-world charm.
Step inside to soaring high ceilings and an open-concept layout where the great room flows seamlessly into a chef's kitchen built for entertaining. Rich engineered hardwood flooring runs throughout the main level, paired with dark custom cabinetry, dramatic marble countertops, a large farmhouse sink, a sleek induction stovetop, a striking stainless hood, and a pot filler. A generous island with bar seating anchors the open kitchen, complemented by a designer tile backsplash and abundant natural light from oversized windows throughout.
Upstairs, real wood flooring warms the living areas. A striking staircase with wrought iron balusters leads to the upper level, where a huge bonus/flex room with vaulted ceilings and rich blue-gray walls offers endless possibilities — media room, playroom, or home gym — plus a walk-in attic for exceptional additional storage.
The primary suite delivers a true spa experience with a rain head and body spray shower system. Practical luxury continues with a large gun safe, two separate A/C systems for zoned comfort, and a whole-home water filtration system.
Set back from the road with a wooded, private setting yet just minutes from everything Covington has to offer, this meticulously crafted home is a rare find. Schedule your private showing today.
Active
$850,000
74438 Holly Ln, Covington, LA 70435
3beds
3,243sqft
Single Family Residence
Built in 2010
2.44 Acres Lot
$801,700 Zestimate®
$262/sqft
$-- HOA
What's special
- 45 days
- 332
- 13
Zillow last checked:
Listing updated:
Listed by:
Puddy Robinson 985-630-6201,
Crescent Sotheby's International Realty 985-200-4802
Source: GSREIN,MLS#: 2565907
Facts & features
Interior
Bedrooms & bathrooms
- Bedrooms: 3
- Bathrooms: 3
- Full bathrooms: 3
Primary bedroom
- Level: Second
- Dimensions: 19x14.2
Bedroom
- Level: First
- Dimensions: 12.2x11.3
Bedroom
- Level: Second
- Dimensions: 11.3x11.3
Primary bathroom
- Level: Second
- Dimensions: 12.5x8.7
Bathroom
- Level: First
- Dimensions: 11.3x6.5
Bathroom
- Level: Second
- Dimensions: 11.3x5
Den
- Level: First
- Dimensions: 19x16.6
Kitchen
- Level: First
- Dimensions: 26.3x12.9
Laundry
- Level: First
- Dimensions: 15.4x6.2
Living room
- Level: First
- Dimensions: 24.4x21.5
Other
- Level: Second
- Dimensions: 24.1x15.1
Heating
- Central
Cooling
- Central Air
Appliances
- Included: Double Oven, Dishwasher, Disposal, Microwave, Range, ENERGY STAR Qualified Appliances
Features
- Ceiling Fan(s)
- Has fireplace: No
- Fireplace features: None
Interior area
- Total structure area: 3,536
- Total interior livable area: 3,243 sqft
Property
Parking
- Parking features: Driveway
- Has uncovered spaces: Yes
Features
- Levels: Two
- Stories: 2
- Patio & porch: Concrete, Covered
- Pool features: None
Lot
- Size: 2.44 Acres
- Dimensions: 2.44 Acres
- Features: 1 to 5 Acres, Outside City Limits, Oversized Lot
Details
- Additional structures: Shed(s)
- Parcel number: 31276
- Special conditions: None
Construction
Type & style
- Home type: SingleFamily
- Architectural style: Traditional
- Property subtype: Single Family Residence
Materials
- Stucco
- Foundation: Slab
- Roof: Metal
Condition
- Excellent
- Year built: 2010
Utilities & green energy
- Sewer: Septic Tank
- Water: Well
Green energy
- Energy efficient items: Appliances, Insulation, Lighting, Windows
Community & HOA
Community
- Subdivision: Not a Subdivision
HOA
- Has HOA: No
Location
- Region: Covington
Financial & listing details
- Price per square foot: $262/sqft
- Tax assessed value: $338,623
- Annual tax amount: $2,958
- Date on market: 8/22/2026
Estimated market value
$801,700
$762,000 - $842,000
$2,743/mo
Price history
| Date | Event | Price |
|---|---|---|
| 8/22/2026 | Listed for sale | $850,000$262/sqft |
Source:  GSREIN #2565907 Report a problem GSREIN #2565907 Report a problem | ||
| 5/24/2007 | Sold | -- |
Source: Agent Provided Report a problem | ||
Public tax history
| Year | Property taxes | Tax assessment |
|---|---|---|
| 2025 | $2,958 -3.8% | $33,862 |
| 2024 | $3,075 +10.2% | $33,862 +13.4% |
| 2023 | $2,790 | $29,857 |
| 2022 | $2,790 +0.2% | $29,857 |
| 2021 | $2,785 +0.1% | $29,857 |
| 2020 | $2,781 +7% | $29,857 +7.8% |
| 2019 | $2,600 -0.1% | $27,687 |
| 2018 | $2,603 -27.6% | $27,687 |
| 2017 | $3,597 +281.6% | $27,687 +88.1% |
| 2016 | $943 | $14,723 -45.9% |
| 2015 | $943 -64.2% | $27,226 |
| 2014 | $2,634 +1.2% | $27,226 |
| 2013 | $2,603 -0.5% | $27,226 |
| 2012 | $2,616 | $27,226 |
Find assessor info on the county website
Monthly payment
Est. payment
Payment breakdown
Explore the cost of this home by adjusting the details. Changes won't be saved.Climate risks
Neighborhood: 70435
Similar homes
- $669,0003 bd3 ba2.4k sqft72287 Military Rd, Covington, LA 70435For Sale

 MLS ID #2580101, Shelley Ross, Ross Realty, LLC. GSREIN
 - $850,0005 bd4 ba4.1k sqft77553 Highway 1081, Covington, LA 70435For Sale
 MLS ID #2568118, Nicole Schlaudecker, Crescent Sotheby's International Realty. GSREIN
 - $698,0005 bd5 ba4.4k sqft17236 Saint Gertrude Rd, Covington, LA 70435For Sale
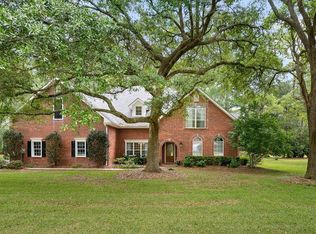 MLS ID #2550321, Katherine Modeen, McEnery Residential, LLC. GSREIN
 - $870,0003 bd3 ba3.7k sqft525 Pelican Ridge Dr, Madisonville, LA 70447For Sale
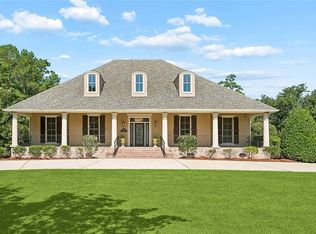 MLS ID #2572571, Cynthia M Raymond, Coldwell Banker TEC. GSREIN
 - $785,0004 bd4 ba2.9k sqft1015 S Louisiana St, Covington, LA 70433For SaleMLS ID #2565897, Jennifer Rice, Berkshire Hathaway HomeServices Preferred, REALTOR. GSREIN
- $735,0003 bd3 ba2.5k sqft2211 S America St, Covington, LA 70433For SaleMLS ID #2568973, Mallory Goorley, Compass Mandeville. GSREIN
- $799,0005 bd5 ba3.9k sqft605 Old Landing Rd, Covington, LA 70433For SaleMLS ID #2515892, Puddy Robinson, Crescent Sotheby's International Realty. GSREIN
- $960,0003 bd3 ba3k sqft204 W 15th Ave, Covington, LA 70433For SaleMLS ID #2515289, Puddy Robinson, Crescent Sotheby's International Realty. GSREIN
- $695,0004 bd2 ba3.2k sqft80149 Woodland Dr, Covington, LA 70431For SaleMLS ID #2576503, Lori Jean Campbell, Berkshire Hathaway HomeServices Preferred, REALTOR. GSREIN
- $685,0003 bd3 ba2.4k sqft1012 W 11th Ave, Covington, LA 70433For SaleMLS ID #2565900, Suzette Hubbell, Compass Covington (LATT27). GSREIN
- $779,0004 bd4 ba3.2k sqft80358 Bob Baxter Rd, Bush, LA 70431For SaleMLS ID #2565953, Cynthia Benbow, eXp Realty, LLC. GSREIN
- $575,0005 bd4 ba3.6k sqft84653 Camus Ln, Covington, LA 70435For SaleMLS ID #2564226, Elizabeth Jones, Fiorella Avenue Realty. GSREIN
- $777,0003 bd3 ba2.9k sqft501 N Corniche Du Lac, Covington, LA 70433For SaleMLS ID #2574930, Allison Vencil, Compass Mandeville. GSREIN
- $600,0005 bd5 ba4.2k sqft23375 Lowe Davis Rd, Covington, LA 70435For SaleMLS ID #2531683, Jennifer Rice, Berkshire Hathaway HomeServices Preferred, REALTOR. GSREIN
- $1,049,0003 bd4 ba3.1k sqft14 Riverbend Ln, Covington, LA 70433For SaleMLS ID #2553984, Marcus Clavier, Clavier Realty Group LLC. GSREIN
- $800,0004 bd2 ba2.3k sqft219 Normandy Dr, Folsom, LA 70437For SaleMLS ID #2568246, Joseph Deraney, Keller Williams Realty Services. GSREIN
- $499,0004 bd5 ba2.6k sqft22009 Spring Clover Ln, Covington, LA 70435For SaleMLS ID #2537089, Jamie Mixon Cure, Keller Williams Realty Services. GSREIN
- $839,0005 bd3 ba3.1k sqft900 Pine Wild Cir, Madisonville, LA 70447For SaleMLS ID #2575634, Claudia Salvant, Geaux South Realty LLC. GSREIN
- $730,0004 bd3 ba3.4k sqft114 Hollow Hill Rd, Bush, LA 70431For SaleMLS ID #2549185, Maria Candela-Rosa, AT Home Realty Group. GSREIN
- $1,025,0005 bd4 ba3.9k sqft1609 Ox Bow Ln, Covington, LA 70433For SaleMLS ID #2570427, Karen Guerra, Compass Covington (LATT27). GSREIN
