Welcome to your own private retreat where luxury living meets the serenity of the countryside. Nestled on approximately 5 acres in Covington, this one-of-a-kind estate offers an exceptional blend of modern luxury, wellness-focused design, and outdoor recreation. A true sportsman's paradise, the property features approximately 3 beautifully cleared acres surrounding the home and 2 wooded acres complete with hunting trails, deer feeders, and hunting stands, creating the perfect balance of privacy and adventure.
Offering approximately 4,160 square feet of thoughtfully designed living space, this custom home includes 5 spacious bedrooms, 3.5 bathrooms, and an extraordinary 937-square-foot custom spa retreat designed for ultimate relaxation. Step outside to your private backyard oasis featuring a remote-controlled heated saltwater pool, extensive fencing, and plenty of space to enjoy the peaceful surroundings. Built with exceptional craftsmanship and high-performance, sustainable materials, this home was designed with health, comfort, and efficiency in mind. Features include a fortified roof, hemp wool insulation, magnesium oxide drywall, zero-VOC paint, freeze-resistant plumbing, UV-tinted windows, and advanced blue-light blocking technology throughout the home with customizable day, afternoon, and evening lighting throughout. A stunning custom electric fireplace, quartz countertops, a spacious butler's pantry and premium Café appliances. The home is equipped with two 5-ton HVAC systems featuring HEPA filtration and UV air purification, a whole-house water filtration, tankless water heaters, and a natural gas whole-house generator. The impressive 900-square-foot detached garage offers three 10-foot roll-up doors and abundant space for vehicles, boats, or equipment. Attached is a fully finished, heated and cooled greenhouse and workshop complete with grow lights. See the attached list of all the extras this home has to offer.
Active
Price cut: $25K (9/8)
$850,000
77553 Highway 1081, Covington, LA 70435
5beds
4,160sqft
Single Family Residence
Built in 2023
4.84 Acres Lot
$828,500 Zestimate®
$204/sqft
$-- HOA
What's special
Whole-house water filtrationDeer feedersRemote-controlled heated saltwater poolHunting standsPrivate backyard oasisExtensive fencingTankless water heaters
- 82 days
- 285
- 33
Zillow last checked:
Listing updated:
Listed by:
Nicole Schlaudecker 504-251-4786,
Crescent Sotheby's International Realty 504-944-3605
Source: GSREIN,MLS#: 2568118
Facts & features
Interior
Bedrooms & bathrooms
- Bedrooms: 5
- Bathrooms: 4
- Full bathrooms: 3
- 1/2 bathrooms: 1
Primary bedroom
- Level: First
- Dimensions: 12/6x9.7
Bedroom
- Level: First
- Dimensions: 14x9.5
Bedroom
- Level: Second
- Dimensions: 13.6x11.3
Bedroom
- Level: Second
- Dimensions: 12.1x10.9
Bedroom
- Level: Second
- Dimensions: 12x11.2
Primary bathroom
- Level: First
- Dimensions: 19.5x13.6
Dining room
- Level: First
- Dimensions: 13.9x7.8
Exercise room
- Level: First
- Dimensions: 38.5x22.3
Family room
- Level: Second
- Dimensions: 25.9x12.4
Kitchen
- Level: First
- Dimensions: 20.2x18.2
Laundry
- Level: First
- Dimensions: 7.11x7.7
Living room
- Level: First
- Dimensions: 26.9x16
Other
- Level: First
- Dimensions: 29.9x11.8
Storage room
- Level: First
- Dimensions: 29.9x17.5
Heating
- Central, Multiple Heating Units
Cooling
- 2 Units
Features
- Butler's Pantry, Carbon Monoxide Detector, Stone Counters, Vaulted Ceiling(s), Air Filtration
- Has fireplace: Yes
- Fireplace features: Other
Interior area
- Total structure area: 5,737
- Total interior livable area: 4,160 sqft
Property
Parking
- Total spaces: 3
- Parking features: Garage, Three or more Spaces, Boat, RV Access/Parking
- Has garage: Yes
Features
- Levels: Two
- Stories: 2
- Patio & porch: Concrete, Covered
- Pool features: Heated, In Ground
Lot
- Size: 4.84 Acres
- Dimensions: 251 x 840
- Features: 1 to 5 Acres, Outside City Limits
Details
- Additional structures: Shed(s)
- Parcel number: 137933
- Special conditions: None
Construction
Type & style
- Home type: SingleFamily
- Architectural style: Traditional
- Property subtype: Single Family Residence
Materials
- Hardboard
- Foundation: Slab
- Roof: Shingle
Condition
- Excellent
- Year built: 2023
Utilities & green energy
- Electric: Generator
- Sewer: Septic Tank
- Water: Public
Green energy
- Energy efficient items: Insulation, Lighting, Windows
Community & HOA
Community
- Subdivision: Not a Subdivision
HOA
- Has HOA: No
Location
- Region: Covington
Financial & listing details
- Price per square foot: $204/sqft
- Tax assessed value: $459,148
- Annual tax amount: $4,030
- Date on market: 7/16/2026
Estimated market value
$828,500
$787,000 - $870,000
$3,429/mo
Price history
| Date | Event | Price |
|---|---|---|
| 9/8/2026 | Price change | $850,000-2.9%$204/sqft |
Source:  GSREIN #2568118 Report a problem GSREIN #2568118 Report a problem | ||
| 7/28/2026 | Price change | $875,000-2.2%$210/sqft |
Source: GSREIN #2568118 Report a problem | ||
| 7/17/2026 | Listed for sale | $895,000+0.6%$215/sqft |
Source: GSREIN #2568118 Report a problem | ||
| 3/19/2026 | Listing removed | $889,900$214/sqft |
Source: GSREIN #2547273 Report a problem | ||
| 3/12/2026 | Listed for sale | $889,900$214/sqft |
Source: GSREIN #2547223 Report a problem | ||
| 3/12/2026 | Listing removed | $889,900$214/sqft |
Source: GSREIN #2534256 Report a problem | ||
| 3/5/2026 | Price change | $889,900-2.8%$214/sqft |
Source: GSREIN #2534256 Report a problem | ||
| 2/24/2026 | Price change | $915,900-3.6%$220/sqft |
Source: GSREIN #2534256 Report a problem | ||
| 2/9/2026 | Price change | $949,900-4.8%$228/sqft |
Source: GSREIN #2534256 Report a problem | ||
| 1/16/2026 | Price change | $998,000-13.2%$240/sqft |
Source: GSREIN #2534256 Report a problem | ||
| 12/11/2025 | Listed for sale | $1,149,900$276/sqft |
Source: GSREIN #2534256 Report a problem | ||
Public tax history
| Year | Property taxes | Tax assessment |
|---|---|---|
| 2025 | $4,030 -24.7% | $45,915 |
| 2024 | $5,355 +636% | $45,915 +687.6% |
| 2023 | $728 | $5,830 |
Find assessor info on the county website
Monthly payment
Est. payment
Payment breakdown
Explore the cost of this home by adjusting the details. Changes won't be saved.Climate risks
Neighborhood: 70435
Similar homes
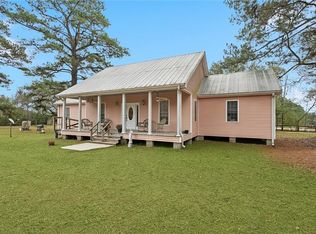
- $850,0003 bd3 ba3.2k sqft74438 Holly Ln, Covington, LA 70435For Sale

 MLS ID #2565907, Puddy Robinson, Crescent Sotheby's International Realty. GSREIN
 - $669,0003 bd3 ba2.4k sqft72287 Military Rd, Covington, LA 70435For Sale
 MLS ID #2580101, Shelley Ross, Ross Realty, LLC. GSREIN
 - $789,0004 bd4 ba5.8k sqft73246 Military Rd, Covington, LA 70435For Sale
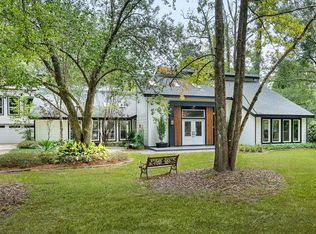 MLS ID #2425402, Puddy Robinson, Crescent Sotheby's International Realty. GSREIN
 - $580,0004 bd5 ba4k sqft79463 Highway 1129 Hwy, Covington, LA 70435For Sale
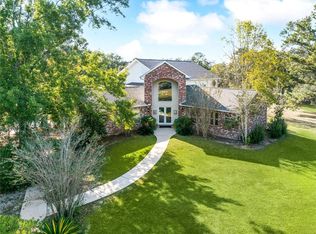 MLS ID #2555321, Carol Upton-Sieverding, Compass Mandeville. GSREIN
 - $600,0005 bd5 ba4.2k sqft23375 Lowe Davis Rd, Covington, LA 70435For SaleMLS ID #2531683, Jennifer Rice, Berkshire Hathaway HomeServices Preferred, REALTOR. GSREIN
- $695,0004 bd2 ba3.2k sqft80149 Woodland Dr, Covington, LA 70431For SaleMLS ID #2576503, Lori Jean Campbell, Berkshire Hathaway HomeServices Preferred, REALTOR. GSREIN
- $779,0004 bd4 ba3.2k sqft80358 Bob Baxter Rd, Bush, LA 70431For SaleMLS ID #2565953, Cynthia Benbow, eXp Realty, LLC. GSREIN
- $499,0004 bd5 ba2.6k sqft22009 Spring Clover Ln, Covington, LA 70435For SaleMLS ID #2537089, Jamie Mixon Cure, Keller Williams Realty Services. GSREIN
- $800,0004 bd2 ba2.3k sqft219 Normandy Dr, Folsom, LA 70437For SaleMLS ID #2568246, Joseph Deraney, Keller Williams Realty Services. GSREIN
- $575,0005 bd4 ba3.6k sqft84653 Camus Ln, Covington, LA 70435For SaleMLS ID #2564226, Elizabeth Jones, Fiorella Avenue Realty. GSREIN
- $730,0004 bd3 ba3.4k sqft114 Hollow Hill Rd, Bush, LA 70431For SaleMLS ID #2549185, Maria Candela-Rosa, AT Home Realty Group. GSREIN
- $749,9005 bd3 ba4.1k sqft78299 Watts Rd, Bush, LA 70431For SaleMLS ID #2553476, Bryan Cryer, LPT Realty, LLC.. GSREIN
- $589,0004 bd3 ba3k sqft26377 Morning Dove Dr, Bush, LA 70431For SaleMLS ID #2568488, Felicity Kahn, Berkshire Hathaway HomeServices Preferred, REALTOR. GSREIN
- $870,0003 bd3 ba3.7k sqft525 Pelican Ridge Dr, Madisonville, LA 70447For SaleMLS ID #2572571, Cynthia M Raymond, Coldwell Banker TEC. GSREIN
- $785,0004 bd4 ba2.9k sqft1015 S Louisiana St, Covington, LA 70433For SaleMLS ID #2565897, Jennifer Rice, Berkshire Hathaway HomeServices Preferred, REALTOR. GSREIN
- $819,0004 bd3 ba2.9k sqft416 Melrose Ave, Covington, LA 70433For SaleMLS ID #2559676, Donna Naquin, Compass Mandeville. GSREIN
- $839,0005 bd3 ba3.1k sqft900 Pine Wild Cir, Madisonville, LA 70447For SaleMLS ID #2575634, Claudia Salvant, Geaux South Realty LLC. GSREIN
- $850,0004 bd3 ba3.2k sqft420 Melrose Ave, Covington, LA 70433For SaleMLS ID #2563167, Donna Naquin, Compass Mandeville. GSREIN
- $1,025,0005 bd4 ba3.9k sqft1609 Ox Bow Ln, Covington, LA 70433For SaleMLS ID #2570427, Karen Guerra, Compass Covington (LATT27). GSREIN
- $899,0005 bd4 ba3.1k sqft201 Rue Chantilly, Covington, LA 70433For SaleMLS ID #2564854, Todd Dean, Select Realty Group, LLC. GSREIN
