LAKEFRONT LUXURY in Gated Money Hill Golfing Community.
Wake up to peace, privacy, and panoramic views in this exquisitely renovated lakefront retreat in the Golf Community of Money Hill Estates. Set on a nearly one-acre homesite with sweeping views of Goodyear Lake and the Golf Course, this home offers an unmatched blend of refined elegance and everyday comfort.
Step inside to discover expansive living areas, a dedicated office or library, and high-end finishes throughout. The gourmet kitchen is a chef’s dream, showcasing new stainless steel appliances, Taj Mahal Quartzite countertops, and a custom bar with built-in wine cooler—ready for entertaining or just relaxing at home.
With five spacious bedrooms and four full baths, including a luxurious primary suite with dual custom closets, the layout accommodates both family living and guest comfort. Additional upgrades include fresh interior paint, plantation shutters, updated lighting, and a brand-new roof. Two high-efficiency 20 SEER HVAC systems and a whole-house generator offer added peace of mind.
Outdoors, unwind in your 620-square-foot screened-in patio, where you’ll enjoy front-row seats to breathtaking sunsets over the lake and golf course.
Life in Money Hill means more than a beautiful home—it’s a lifestyle. Enjoy access to a championship golf course, a 186-acre spring-fed lake for water sports and fishing, tennis and pickleball courts, a resort-style pool, and a full-service country club—all within a private, nature-rich community perched over 100 feet above sea level.
Live drone footage: https://go.nolaremarketing.com/604NorthwoodsDrMLS
Active
$950,000
604 Northwoods Dr, Abita Springs, LA 70420
5beds
3,960sqft
:
Get pre-qualified$6,039/mo
Single Family Residence
Built in 2001
0.79 Acres Lot
$914,100 Zestimate®
$240/sqft
$255/mo HOA
What's special
- 172 days |
- 136 |
- 1 |
Zillow last checked:
Listing updated:
Listed by:
Anna Espinoza 504-952-3003,
United Real Estate Partners 985-256-5500
Source: GSREIN,MLS#: 2541760
Facts & features
Interior
Bedrooms & bathrooms
- Bedrooms: 5
- Bathrooms: 4
- Full bathrooms: 4
Primary bedroom
- Description: Flooring: Tile
- Level: First
- Dimensions: 16.3x17.1
Bedroom
- Description: Flooring: Tile
- Level: First
- Dimensions: 13.3x16.1
Bedroom
- Description: Flooring: Tile
- Level: First
- Dimensions: 12.0x13.4
Bedroom
- Description: Flooring: Tile
- Level: First
- Dimensions: 12.x13.4
Bedroom
- Description: Flooring: Carpet
- Level: Second
- Dimensions: 14.6x12.0
Primary bathroom
- Description: Flooring: Tile
- Level: First
- Dimensions: 17.x13.7
Bathroom
- Description: Flooring: Tile
- Level: First
- Dimensions: 9.3x6.4
Bathroom
- Description: Flooring: Tile
- Level: First
- Dimensions: 5.0x9.7
Bathroom
- Description: Flooring: Tile
- Level: First
- Dimensions: 19.1x10.0
Breakfast room nook
- Description: Flooring: Tile
- Level: First
- Dimensions: 14.0x16.1
Dining room
- Description: Flooring: Tile
- Level: First
- Dimensions: 11.8x19.2
Foyer
- Description: Flooring: Tile
- Level: First
- Dimensions: 10.0x7.8
Kitchen
- Description: Flooring: Tile
- Level: First
- Dimensions: 20.4x16.4
Laundry
- Description: Flooring: Tile
- Level: First
- Dimensions: 6.9x9.5
Living room
- Description: Flooring: Tile
- Level: First
- Dimensions: 22.1x21.0
Office
- Description: Flooring: Wood
- Level: First
- Dimensions: 12.0x15.4
Heating
- Central, Multiple Heating Units
Cooling
- Central Air, 2 Units
Appliances
- Included: Cooktop, Double Oven, Dishwasher, Disposal, Microwave, Refrigerator, Wine Cooler
Features
- Central Vacuum, Stone Counters, Stainless Steel Appliances, Vaulted Ceiling(s)
- Windows: Screens
- Has fireplace: Yes
- Fireplace features: Gas
Interior area
- Total structure area: 4,550
- Total interior livable area: 3,960 sqft
Video & virtual tour
Property
Parking
- Total spaces: 3
- Parking features: Three or more Spaces, Garage Door Opener
- Has garage: Yes
Features
- Levels: Two
- Stories: 2
- Patio & porch: Brick, Oversized, Porch, Screened
- Exterior features: Enclosed Porch, Sprinkler/Irrigation
- Pool features: None
- Waterfront features: Lake
Lot
- Size: 0.79 Acres
- Dimensions: 141 x 212 x 172 x 214
- Features: City Lot
Details
- Parcel number: 69596
- Special conditions: None
Construction
Type & style
- Home type: SingleFamily
- Architectural style: Traditional
- Property subtype: Single Family Residence
Materials
- Brick, Stucco
- Foundation: Slab
- Roof: Shingle
Condition
- Excellent
- Year built: 2001
Details
- Warranty included: Yes
Utilities & green energy
- Electric: Generator
- Sewer: Public Sewer
- Water: Public
Green energy
- Energy efficient items: Water Heater
Community & HOA
Community
- Features: Common Grounds/Area, Golf, Golf Course Community, Gated
- Security: Closed Circuit Camera(s), Fire Sprinkler System, Gated Community
- Subdivision: Money Hill
HOA
- Has HOA: Yes
- Amenities included: Clubhouse
- HOA fee: $255 monthly
- HOA name: GNO
Location
- Region: Abita Springs
Financial & listing details
- Price per square foot: $240/sqft
- Tax assessed value: $607,637
- Annual tax amount: $5,954
- Date on market: 2/5/2026
Estimated market value
$914,100
$868,000 - $960,000
$3,978/mo
Price history
| Date | Event | Price |
|---|---|---|
| 7/25/2026 | Listed for sale | $950,000$240/sqft |
Source:  GSREIN #2541760 Report a problem GSREIN #2541760 Report a problem | ||
| 7/9/2026 | Pending sale | $950,000$240/sqft |
Source: GSREIN #2541760 Report a problem | ||
| 3/31/2026 | Price change | $950,000-4.9%$240/sqft |
Source: GSREIN #2541760 Report a problem | ||
| 2/5/2026 | Listed for sale | $999,000$252/sqft |
Source: GSREIN #2541760 Report a problem | ||
| 12/17/2025 | Listing removed | $999,000$252/sqft |
Source: GSREIN #2517447 Report a problem | ||
| 8/21/2025 | Listed for sale | $999,000$252/sqft |
Source: GSREIN #2517447 Report a problem | ||
| 8/16/2025 | Listing removed | $999,000$252/sqft |
Source: GSREIN #2485725 Report a problem | ||
| 6/23/2025 | Price change | $999,000-15.3%$252/sqft |
Source: GSREIN #2485725 Report a problem | ||
| 2/5/2025 | Listed for sale | $1,180,000$298/sqft |
Source: GSREIN #2485725 Report a problem | ||
| 2/4/2025 | Listing removed | $1,180,000$298/sqft |
Source:  Engel & Volkers #2463885 Report a problem Engel & Volkers #2463885 Report a problem | ||
| 1/14/2025 | Price change | $1,180,000-0.8%$298/sqft |
Source: GSREIN #2463885 Report a problem | ||
| 8/31/2024 | Listed for sale | $1,190,000+20.8%$301/sqft |
Source: GSREIN #2463885 Report a problem | ||
| 9/8/2023 | Listing removed | -- |
Source: GSREIN #2398811 Report a problem | ||
| 6/14/2023 | Listed for sale | $985,000+58.9%$249/sqft |
Source: GSREIN #2398811 Report a problem | ||
| 2/21/2018 | Listing removed | $620,000$157/sqft |
Source: Money Hill Real Estate, LLC #2134754 Report a problem | ||
| 12/13/2017 | Listed for sale | $620,000+24%$157/sqft |
Source: Money Hill Real Estate, LLC #2134754 Report a problem | ||
| 2/27/2015 | Sold | -- |
Source: GSREIN #1008793 Report a problem | ||
| 1/17/2015 | Price change | $499,900-6.6%$126/sqft |
Source: Prudential Gardner REALTORS #1008793 Report a problem | ||
| 11/11/2014 | Price change | $535,000-4.3%$135/sqft |
Source: Mandeville Office #1008793 Report a problem | ||
| 10/21/2014 | Price change | $559,000-1.9%$141/sqft |
Source: Mandeville Office #1008793 Report a problem | ||
| 10/13/2014 | Listed for sale | $569,900-7.9%$144/sqft |
Source: Mandeville Office #1008793 Report a problem | ||
| 8/27/2014 | Listing removed | $619,000$156/sqft |
Source: Helene Team Realty #81185 Report a problem | ||
| 6/1/2014 | Listed for sale | $619,000$156/sqft |
Source: Helene Team Realty Report a problem | ||
| 9/4/2012 | Sold | -- |
Source: GSREIN #911848 Report a problem | ||
| 4/16/2008 | Sold | -- |
Source: Public Record Report a problem | ||
Public tax history
| Year | Property taxes | Tax assessment |
|---|---|---|
| 2025 | $5,954 -4.4% | $60,764 |
| 2024 | $6,230 +13.4% | $60,764 +19.4% |
| 2023 | $5,492 0% | $50,879 |
| 2022 | $5,492 +0.5% | $50,879 |
| 2021 | $5,467 -3.8% | $50,879 -2.9% |
| 2020 | $5,683 +5.2% | $52,379 +7.5% |
| 2019 | $5,403 -0.1% | $48,741 |
| 2018 | $5,409 -16% | $48,741 |
| 2017 | $6,441 +17.7% | $48,741 |
| 2016 | $5,474 | $48,741 -10.8% |
| 2015 | $5,474 -16.9% | $54,630 |
| 2014 | $6,590 +1.1% | $54,630 |
| 2013 | $6,517 +25.6% | $54,630 +26% |
| 2011 | $5,188 +0.3% | $43,372 |
| 2010 | $5,174 | $43,372 |
Find assessor info on the county website
Monthly payment
Est. payment
Payment breakdown
Explore the cost of this home by adjusting the details. Changes won't be saved.Climate risks
Neighborhood: 70420
Getting around
0 / 100
Car-DependentNearby schools
GreatSchools rating
- 8/10Abita Springs Elementary SchoolGrades: PK-3Distance: 6.4 mi
- 7/10Fontainebleau Junior High SchoolGrades: 7-8Distance: 11.1 mi
- 8/10Fontainebleau High SchoolGrades: 9-12Distance: 10.9 mi
- $629,0004 bd3 ba4.1k sqft608 Northwoods Dr, Abita Springs, LA 70420Off Market

- $--4 bd4 ba3.5k sqft600 Northwoods Dr, Abita Springs, LA 70420Sold

- $1,470,9004 bd4 ba4.3k sqft612 Northwoods Dr, Abita Springs, LA 70420Off Market
- $574,6005 bd4 ba3.2k sqft609 Northwoods Dr, Abita Springs, LA 70420Off Market
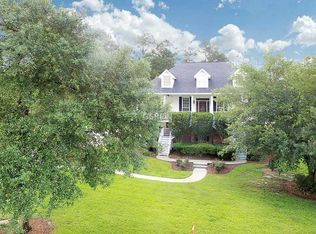
- $504,0004 bd3 ba2.4k sqft517 Northwoods Dr, Abita Springs, LA 70420Off Market
- $1,366,200-- bd-- ba5.3k sqft592 Northwoods Dr, Abita Springs, LA 70420Off Market
- $859,5006 bd4 ba4.3k sqft620 Northwoods Dr, Abita Springs, LA 70420Off Market
- $732,800-- bd-- ba3.4k sqft613 Northwoods Dr, Abita Springs, LA 70420Off Market
A local agent can set up tours, give advice and negotiate with sellers.
A local lender can help you make sure your offer is ready when you are.
Similar homes
- $1,050,0004 bd4 ba3.5k sqft475 Trailhead Dr, Abita Springs, LA 70420For Sale

 MLS ID #2564715, Joseph Deraney, The W Group Real Estate LLC. GSREIN
 - $1,049,0003 bd4 ba3.6k sqft518 Northwoods Dr, Abita Springs, LA 70420For Sale
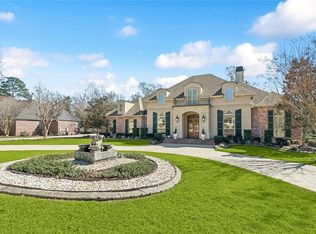 MLS ID #2559240, Felicity Kahn, Berkshire Hathaway HomeServices Preferred, REALTOR. GSREIN
 - $650,0004 bd4 ba3.3k sqft733 Plantation Dr, Abita Springs, LA 70420For Sale
 MLS ID #2541631, Garrett Shearman, Berkshire Hathaway HomeServices Preferred, REALTOR. GSREIN
 - $880,0005 bd5 ba5.1k sqft80585 Meadowlark Loop, Bush, LA 70431For Sale
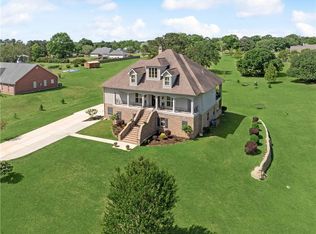 MLS ID #2552043, Louis Williams, Keller Williams Realty Services. GSREIN
 - $645,0003 bd3 ba2.6k sqft113 Saint Charles Ct, Abita Springs, LA 70420For SaleMLS ID #2517304, Jeffery Sonnenberg, KPG Realty, LLC. GSREIN
- $695,0004 bd4 ba2.7k sqft924 Great Southern Dr, Abita Springs, LA 70420For SaleMLS ID #2534714, Jeffery Sonnenberg, KPG Realty, LLC. GSREIN
- $599,9993 bd3 ba2.4k sqft305 Steeplechase Dr, Abita Springs, LA 70420For SaleMLS ID #2545385, Jennifer Coles, 1 Percent Lists. GSREIN
- $989,0004 bd4 ba4.2k sqft310 Buckthorn Cir, Covington, LA 70433For SaleMLS ID #2562820, Kim Rafferty, REVE, REALTORS. GSREIN
- $799,0004 bd3 ba4k sqft316 Pencarrow Cir, Madisonville, LA 70447For SaleMLS ID #2569160, Priscilla Sanchez, The W Group Real Estate LLC. GSREIN
- $969,0004 bd3 ba3.7k sqft420 S Fairway Dr, Madisonville, LA 70447For SaleMLS ID #2550374, Jared English, Congress Realty, Inc.. GSREIN
- $930,0005 bd4 ba3.2k sqft5057 Twin River Pl, Covington, LA 70433For SaleMLS ID #2542263, Wade Blondeau, Falaya. GSREIN
- $850,0005 bd4 ba4.2k sqft50156 Turnpike Rd, Folsom, LA 70437For SaleMLS ID #2557141, KELLY RICHARDS, Realty One Group Immobilia. GSREIN
- $1,200,0005 bd5 ba4.2k sqft18315 Hosmer Mill Rd, Covington, LA 70435For SaleMLS ID #2546974, Lovelle Blitch, Crescent Sotheby's International Realty. GSREIN
- $698,0005 bd5 ba4.4k sqft17236 Saint Gertrude Rd, Covington, LA 70435For SaleMLS ID #2550321, Katherine Modeen, McEnery Residential, LLC. GSREIN
- $899,0004 bd4 ba3k sqft1519 S Massachusetts St, Covington, LA 70433For SaleMLS ID #2564406, Janet Favrot, Coldwell Banker TEC MAGAZINE. GSREIN
- $725,0004 bd2 ba3.2k sqft80149 Woodland Dr, Covington, LA 70431For SaleMLS ID #2555339, Lori Jean Campbell, Berkshire Hathaway HomeServices Preferred, REALTOR. GSREIN
- $775,0005 bd4 ba3.4k sqft50 Begonia Dr, Covington, LA 70433For SaleMLS ID #2565297, Stacia Lamulle, 1 Percent Lists Premier. GSREIN
- $1,095,0003 bd3 ba3.9k sqft8 Mulberry Point, Covington, LA 70433For SaleMLS ID #2556889, Joann Lawson, Berkshire Hathaway HomeServices Preferred, REALTOR. GSREIN
- $759,0005 bd4 ba4.1k sqft1 Spanish Moss Ct, Mandeville, LA 70471For SaleMLS ID #2550392, Caroline Larussa, Coldwell Banker TEC. GSREIN
- $799,0005 bd4 ba3.2k sqft105 W 13th Ave, Covington, LA 70433For SaleMLS ID #2567384, Misty Lopez, KPG Realty, LLC. GSREIN
