Exquisite custom home on nearly one-acre corner lot in the highly sought-after Bedico Creek community. This 4-bedroom, 3 full bath residence offers 3,748 square feet of thoughtfully designed living space, combining timeless elegance with modern upgrades, including designer fixtures and custom drapery.
The open-concept floor plan showcases stunning architectural details and is ideal for both everyday living and entertaining. The chef’s kitchen features an oversized island, granite countertops, stainless steel designer appliances, soft-close cabinetry, a butler’s pantry, and a spacious walk-in pantry.
The private primary suite is a true retreat with a grand foyer-style entry, custom built-ins, and a tray ceiling. The luxurious ensuite includes a soaking tub, oversized tiled shower, dual vanities, coffee bar, and expansive dual walk-in closets.
Outdoor living is unmatched with a heated and chilled in-ground pool and spa surrounded by travertine, along with an oversized outdoor kitchen, large granite island—perfect for entertaining or relaxing in your own backyard oasis.
Additional features include an upstairs flex space, large walk-in custom closets in every bedroom, a whole-home generator, a spacious walk-in attic, a three-car garage, an irrigation system, gutters, a security system, energy-efficient components, and public utilities. Located in a resort-style community offering scenic surroundings and amenities, this home delivers exceptional comfort and lifestyle.
Active under contract
Price cut: $10.5K (7/6)
$969,000
420 S Fairway Dr, Madisonville, LA 70447
4beds
3,748sqft
Single Family Residence
Built in 2015
0.97 Acres Lot
$934,000 Zestimate®
$259/sqft
$88/mo HOA
What's special
Three-car garageIrrigation systemCustom draperyOpen-concept floor planGrand foyer-style entryExpansive dual walk-in closetsCustom built-ins
- 139 days |
- 475 |
- 15 |
Zillow last checked:
Listing updated:
Listed by:
Jared English 888-881-4118,
Congress Realty, Inc. 888-881-4118
Source: GSREIN,MLS#: 2550374
Facts & features
Interior
Bedrooms & bathrooms
- Bedrooms: 4
- Bathrooms: 3
- Full bathrooms: 3
Primary bedroom
- Level: First
- Dimensions: 17x15
Bedroom
- Level: First
- Dimensions: 12x10
Bedroom
- Level: First
- Dimensions: 12x10
Bedroom
- Level: First
- Dimensions: 12x10
Kitchen
- Level: First
- Dimensions: 13x12
Living room
- Level: First
- Dimensions: 19x19
Heating
- Central, Multiple Heating Units
Cooling
- Central Air, 3+ Units
Appliances
- Included: Dishwasher, Disposal, Microwave, Oven, Range, Refrigerator, Wine Cooler
Features
- Attic, Butler's Pantry, Granite Counters, Wired for Sound
- Windows: Screens
- Has fireplace: Yes
- Fireplace features: Gas
Interior area
- Total structure area: 4,934
- Total interior livable area: 3,748 sqft
Property
Parking
- Total spaces: 3
- Parking features: Three or more Spaces
Features
- Levels: One and One Half
- Stories: 1.5
- Patio & porch: Brick, Covered, Patio
- Exterior features: Fence, Sprinkler/Irrigation, Patio, Sound System, Outdoor Kitchen
- Pool features: Heated, In Ground
Lot
- Size: 0.97 Acres
- Dimensions: 0.965
- Features: 1 or More Acres, Outside City Limits
Details
- Parcel number: 9752
- Special conditions: None
Construction
Type & style
- Home type: SingleFamily
- Architectural style: French Provincial
- Property subtype: Single Family Residence
Materials
- Brick, Stucco
- Foundation: Slab
- Roof: Shingle
Condition
- Excellent
- Year built: 2015
Utilities & green energy
- Electric: Generator
- Sewer: Public Sewer
- Water: Public
Community & HOA
Community
- Security: Security System, Closed Circuit Camera(s), Fire Sprinkler System
- Subdivision: Bedico Creek
HOA
- Has HOA: Yes
- HOA fee: $1,050 annually
Location
- Region: Madisonville
Financial & listing details
- Price per square foot: $259/sqft
- Tax assessed value: $748,203
- Annual tax amount: $7,856
- Date on market: 4/2/2026
Estimated market value
$934,000
$887,000 - $981,000
$3,620/mo
Price history
| Date | Event | Price |
|---|---|---|
| 8/3/2026 | Contingent | $969,000$259/sqft |
Source:  GSREIN #2550374 Report a problem GSREIN #2550374 Report a problem | ||
| 7/6/2026 | Price change | $969,000-1.1%$259/sqft |
Source: GSREIN #2550374 Report a problem | ||
| 6/6/2026 | Price change | $979,500-1%$261/sqft |
Source: GSREIN #2550374 Report a problem | ||
| 4/2/2026 | Listed for sale | $989,500+34.1%$264/sqft |
Source: GSREIN #2550374 Report a problem | ||
| 7/31/2020 | Sold | -- |
Source: GSREIN #2244984 Report a problem | ||
| 6/5/2020 | Pending sale | $738,000$197/sqft |
Source: 1 Percent Lists #2244984 Report a problem | ||
| 5/16/2020 | Price change | $738,000-1.5%$197/sqft |
Source: 1 Percent Lists #2244984 Report a problem | ||
| 3/16/2020 | Listed for sale | $749,500$200/sqft |
Source: 1 Percent Lists #2244984 Report a problem | ||
| 4/30/2015 | Sold | -- |
Source: GSREIN #2012792 Report a problem | ||
Public tax history
| Year | Property taxes | Tax assessment |
|---|---|---|
| 2025 | $7,856 -2.4% | $74,820 |
| 2024 | $8,050 +15.5% | $74,820 +22.1% |
| 2023 | $6,968 | $61,254 |
| 2022 | $6,968 -12.1% | $61,254 |
| 2021 | $7,925 +13.7% | $61,254 |
| 2020 | $6,972 -1.6% | $61,254 +1.3% |
| 2019 | $7,086 -0.1% | $60,479 |
| 2018 | $7,094 -8.6% | $60,479 +5.1% |
| 2017 | $7,765 +14.5% | $57,569 |
| 2016 | $6,783 | $57,569 +2032.2% |
| 2015 | $6,783 +1712.4% | $2,700 |
| 2014 | $374 +1.1% | $2,700 -40% |
| 2013 | $370 | $4,500 |
Find assessor info on the county website
Monthly payment
Est. payment
Payment breakdown
Explore the cost of this home by adjusting the details. Changes won't be saved.Climate risks
Neighborhood: 70447
Nearby schools
GreatSchools rating
- 8/10Joseph B. Lancaster Elementary SchoolGrades: 3-6Distance: 3.1 mi
- 7/10Madisonville Junior High SchoolGrades: 7-8Distance: 5.6 mi
- 9/10Mandeville High SchoolGrades: 9-12Distance: 9.7 mi
- $--1.14 acres416 S Fairway Dr, Madisonville, LA 70447Sold

- $--5 bd5 ba5.2k sqft601 Lake Cir, Madisonville, LA 70447Sold
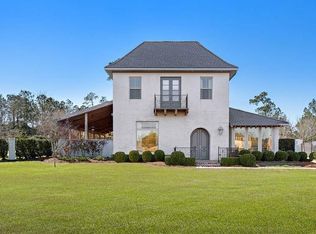
- $823,800-- bd-- ba3.5k sqft604 Lake Cir, Madisonville, LA 70447Off Market
- $668,5004 bd3 ba3.2k sqft417 S Fairway Dr, Madisonville, LA 70447Off Market

- $984,400-- bd-- ba4.1k sqft605 Lake Cir, Madisonville, LA 70447Off Market
- $--0.91 acres409 S. Fairway Drive, Madisonville, LA 70447Off Market
- $1,068,500-- bd-- ba4.8k sqft608 Lake Cir, Madisonville, LA 70447Off Market
- $820,300-- bd-- ba4.1k sqft412 S Fairway Dr, Madisonville, LA 70447Off Market
A local agent can set up tours, give advice and negotiate with sellers.
A local lender can help you make sure your offer is ready when you are.
Similar homes
- $890,0004 bd4 ba3.6k sqft1633 Audubon Pkwy, Madisonville, LA 70447For Sale

 MLS ID #2572326, Jared English, Congress Realty, Inc.. GSREIN
 - $1,175,0005 bd5 ba3.5k sqft459 Highway 1085, Madisonville, LA 70447For Sale
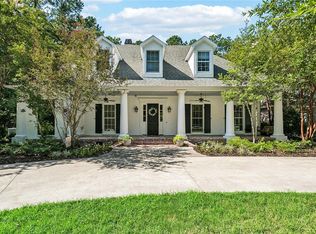 MLS ID #2570008, Beverly Hobbs Shea, High Road Properties, Inc.. GSREIN
 - $625,0004 bd3 ba2.6k sqft435 Bedico Pkwy, Madisonville, LA 70447For Sale
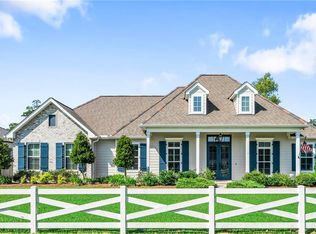 MLS ID #2564876, Michelle Grubbs, Keller Williams Realty Services. GSREIN
 - $899,0005 bd5 ba3.7k sqft1001 Wild Magnolia Ct, Madisonville, LA 70447For Sale
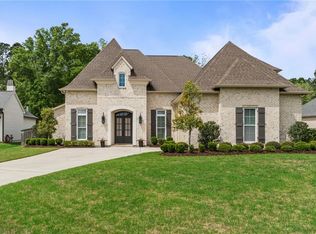 MLS ID #2554864, Courtney LeBlanc, REVE, REALTORS. GSREIN
 - $515,0004 bd3 ba2.3k sqft604 Blue Heron Ln, Madisonville, LA 70447For SaleMLS ID #2563172, Carol Upton-Sieverding, Compass Mandeville. GSREIN
- $730,0005 bd6 ba4.5k sqft204 Tchefuncte Parc Ct, Madisonville, LA 70447For SaleMLS ID #2553000, Taylor Dossett Finn, 1 Percent Lists. GSREIN
- $555,0004 bd3 ba2.9k sqft348 Sandy Brook Cir, Madisonville, LA 70447For SaleMLS ID #2570641, Darlene Gurievsky, Berkshire Hathaway HomeServices Preferred, REALTOR. GSREIN
- $675,0005 bd5 ba3.6k sqft11 Audubon Ln, Madisonville, LA 70447For SaleMLS ID #2572144, Tina McCarthy, Keller Williams Realty Services. GSREIN
- $639,9004 bd4 ba2.7k sqft7037 Bald Eagle Cir, Madisonville, LA 70447For SaleMLS ID #2571801, Cody Currier, 1 Percent Lists. GSREIN
- $1,300,0006 bd6 ba5.5k sqft691 Windermere Xing W, Madisonville, LA 70447For SaleMLS ID #2562957, Janet Bray, United Real Estate Partners LLC. GSREIN
- $629,9005 bd3 ba3.5k sqft497 Secluded Grove Loop, Madisonville, LA 70447For SaleMLS ID #2556862, Diane Huber, Gulf Meridian Realty . GSREIN
- $549,0004 bd3 ba2.7k sqft612 Blue Heron Ln, Madisonville, LA 70447For SaleMLS ID #2546322, Dale Burks, Compass Mandeville. GSREIN
- $515,0004 bd3 ba2.4k sqft1712 Audubon Pkwy, Madisonville, LA 70447For SaleMLS ID #2566665, Stacia Lamulle, 1 Percent Lists Premier. GSREIN
- $550,0004 bd3 ba2.8k sqft512 Kristian Ct, Madisonville, LA 70447For SaleMLS ID #2568000, Michael Stawski, United Real Estate Partners LLC. GSREIN
- $845,0004 bd5 ba3k sqft1101 Delta Ln, Covington, LA 70433For SaleMLS ID #2573254, James Clayton, 1 Percent Lists. GSREIN
- $629,0005 bd5 ba3.2k sqft420 White Ash Loop, Madisonville, LA 70447For SaleMLS ID #2553097, Jennifer DePhillips, Magnolia Lane Realty. GSREIN
- $524,9004 bd3 ba2.8k sqft533 Belle Pointe Loop, Madisonville, LA 70447For SaleMLS ID #2566084, Brent Drude, Coldwell Banker TEC HAMMOND. GSREIN
- $515,0004 bd3 ba2.5k sqft529 Bedico Pkwy, Madisonville, LA 70447For SaleMLS ID #2558020, James Clayton, 1 Percent Lists. GSREIN
- $725,0004 bd4 ba3.2k sqft101 Bayou Perez Dr, Madisonville, LA 70447For SaleMLS ID #2569194, Rana Cabeceiras, Ricci Real Estate. GSREIN
- $755,0005 bd5 ba5.5k sqft401 S Chenier Dr, Madisonville, LA 70447For SaleMLS ID #2443540, Tiffany Pierce, NextHome Real Estate Professionals. GSREIN
