This five-bedroom, four-and-a-half-bath residence offers a refined balance of architectural detail, thoughtful planning, and effortless livability across 3,715 square feet.
Designed for both gathering and retreat, the home unfolds through an open, light-filled floor plan anchored by a coffered ceiling that brings depth and quiet structure to the main living space. The kitchen, dining, and living areas connect seamlessly, creating a sense of flow that feels both expansive and intimate.
The primary suite is conceived as a private, spa-like escape, featuring floating vanities, a sculptural freestanding tub, and an expansive European-style walk-in shower—generously scaled and designed with a clean, modern sensibility.
Upstairs, a spacious bonus room with its own full bath offers exceptional flexibility, functioning effortlessly as a guest suite, media room, or private retreat.
Outdoors, the setting is equally considered. Backing to protected green space, the property offers a sense of privacy and calm, with an in-ground pool, fire pit, and mature landscaping that create a layered, resort-like environment for both quiet mornings and evening gatherings.
A whole-house generator adds peace of mind, while the five-bedroom layout provides comfort and flexibility for guests, work, or extended living.
Tucked within Bedico Creek—a nature-preserve community known for its winding trails, lakes, and preserved green spaces—this home offers a more intentional way of living, where architecture and landscape exist in quiet harmony. Floodzone C
Active
Price cut: $30K (5/27)
$899,000
1001 Wild Magnolia Ct, Madisonville, LA 70447
5beds
3,715sqft
Single Family Residence
Built in 2018
-- sqft lot
$876,800 Zestimate®
$242/sqft
$88/mo HOA
What's special
In-ground poolMature landscapingCoffered ceilingExpansive european-style walk-in showerFire pitSculptural freestanding tubFloating vanities
- 115 days |
- 520 |
- 35 |
Zillow last checked:
Listing updated:
Listed by:
Courtney LeBlanc 985-264-2109,
REVE, REALTORS 504-300-0700
Source: GSREIN,MLS#: 2554864
Facts & features
Interior
Bedrooms & bathrooms
- Bedrooms: 5
- Bathrooms: 5
- Full bathrooms: 4
- 1/2 bathrooms: 1
Primary bedroom
- Description: Flooring: Engineered Hardwood
- Level: First
- Dimensions: 17.6 X 16.6
Bedroom
- Description: Flooring: Tile
- Level: First
- Dimensions: 16.25 x 13.5
Bedroom
- Description: Flooring: Carpet
- Level: First
- Dimensions: 13.5 x 12.1
Bedroom
- Description: Flooring: Carpet
- Level: First
- Dimensions: 12.3 x 13
Bedroom
- Description: Flooring: Engineered Hardwood
- Level: First
- Dimensions: 12.5 x 13.8
Kitchen
- Description: Flooring: Engineered Hardwood
- Level: First
- Dimensions: 17.8 x 13.5
Living room
- Description: Flooring: Engineered Hardwood
- Level: First
- Dimensions: 24.4 X 21.45
Heating
- Multiple Heating Units
Cooling
- Central Air, 2 Units
Appliances
- Included: Dishwasher, Disposal, Microwave, Range, ENERGY STAR Qualified Appliances
Features
- Ceiling Fan(s), Carbon Monoxide Detector, Granite Counters, Stainless Steel Appliances
- Has fireplace: Yes
- Fireplace features: Gas
Interior area
- Total structure area: 4,415
- Total interior livable area: 3,715 sqft
Video & virtual tour
Property
Parking
- Total spaces: 2
- Parking features: Two Spaces
Features
- Levels: Two
- Stories: 2
- Patio & porch: Covered, Oversized, Patio
- Exterior features: Fence, Patio, Outdoor Kitchen
- Pool features: In Ground
- Waterfront features: Water Access
Lot
- Dimensions: 67.05 x 236.44 x 90.08 x 179.3
- Features: Outside City Limits, Oversized Lot
Details
- Parcel number: f
- Special conditions: None
Construction
Type & style
- Home type: SingleFamily
- Architectural style: French Provincial
- Property subtype: Single Family Residence
Materials
- Brick, Stucco
- Foundation: Slab
- Roof: Shingle
Condition
- Excellent
- Year built: 2018
Utilities & green energy
- Electric: Generator
- Sewer: Public Sewer
- Water: Public
Green energy
- Energy efficient items: Appliances, Insulation
Community & HOA
Community
- Features: Common Grounds/Area, Water Access
- Security: Fire Sprinkler System, Smoke Detector(s)
- Subdivision: Bedico Creek
HOA
- Has HOA: Yes
- HOA fee: $1,050 annually
Location
- Region: Madisonville
Financial & listing details
- Price per square foot: $242/sqft
- Tax assessed value: $612,278
- Annual tax amount: $6,270
- Date on market: 4/24/2026
Estimated market value
$876,800
$833,000 - $921,000
$4,477/mo
Price history
| Date | Event | Price |
|---|---|---|
| 5/27/2026 | Price change | $899,000-3.2%$242/sqft |
Source:  GSREIN #2554864 Report a problem GSREIN #2554864 Report a problem | ||
| 4/28/2026 | Price change | $929,000-4.1%$250/sqft |
Source: GSREIN #2554864 Report a problem | ||
| 4/25/2026 | Listed for sale | $969,000$261/sqft |
Source: GSREIN #2554864 Report a problem | ||
| 4/24/2026 | Listing removed | $969,000$261/sqft |
Source: GSREIN #2552049 Report a problem | ||
| 4/9/2026 | Listed for sale | $969,000$261/sqft |
Source: GSREIN #2552049 Report a problem | ||
| 7/9/2018 | Sold | -- |
Source: GSREIN #2151860 Report a problem | ||
Public tax history
| Year | Property taxes | Tax assessment |
|---|---|---|
| 2025 | $6,270 -2.4% | $61,228 |
| 2024 | $6,425 +19.6% | $61,228 +25.1% |
| 2023 | $5,371 0% | $48,930 |
| 2022 | $5,371 +0.2% | $48,930 |
| 2021 | $5,360 -0.3% | $48,930 |
| 2020 | $5,374 -1.1% | $48,930 +1.6% |
| 2019 | $5,436 +745.7% | $48,140 +902.9% |
| 2018 | $643 -0.7% | $4,800 |
| 2017 | $647 | $4,800 |
Find assessor info on the county website
Monthly payment
Est. payment
Payment breakdown
Explore the cost of this home by adjusting the details. Changes won't be saved.Climate risks
Neighborhood: 70447
Nearby schools
GreatSchools rating
- 8/10Joseph B. Lancaster Elementary SchoolGrades: 3-6Distance: 3.9 mi
- 7/10Madisonville Junior High SchoolGrades: 7-8Distance: 6.5 mi
- 9/10Mandeville High SchoolGrades: 9-12Distance: 10.5 mi
- $564,800-- bd-- ba2.7k sqft609 Bedico Pkwy, Madisonville, LA 70447Off Market
- $550,000-- bd-- ba2.6k sqft1009 Wild Magnolia Ct, Madisonville, LA 70447Off Market
- $---- sqftWild Magnolia Ct, Madisonville, LA 70447Off Market

- $720,900-- bd-- ba3.3k sqft613 Bedico Pkwy, Madisonville, LA 70447Off Market
- $673,2004 bd4 ba3k sqft1008 Wild Magnolia Ct, Madisonville, LA 70447Off Market
- $974,200-- bd-- ba4.4k sqft1000 Wild Magnolia Ct, Madisonville, LA 70447Off Market
- $696,100-- bd-- ba3.1k sqft2000 Lost Trail Ln, Madisonville, LA 70447Off Market
- $634,100-- bd-- ba3k sqft617 Bedico Pkwy, Madisonville, LA 70447Off Market
A local agent can set up tours, give advice and negotiate with sellers.
A local lender can help you make sure your offer is ready when you are.
Similar homes
- $1,175,0005 bd5 ba3.5k sqft459 Highway 1085, Madisonville, LA 70447For Sale
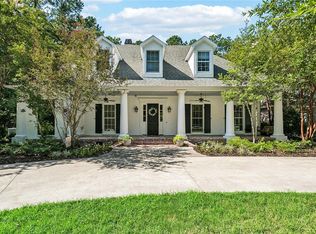
 MLS ID #2570008, Beverly Hobbs Shea, High Road Properties, Inc.. GSREIN
 - $650,0004 bd4 ba2.7k sqft7037 Bald Eagle Cir, Madisonville, LA 70447For Sale
 MLS ID #2571801, Cody Currier, 1 Percent Lists. GSREIN
 - $730,0005 bd6 ba4.5k sqft204 Tchefuncte Parc Ct, Madisonville, LA 70447For Sale
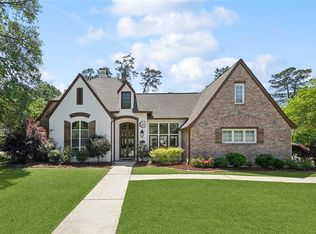 MLS ID #2553000, Taylor Dossett Finn, 1 Percent Lists. GSREIN
 - $675,0005 bd5 ba3.6k sqft11 Audubon Ln, Madisonville, LA 70447For Sale
 MLS ID #2572144, Tina McCarthy, Keller Williams Realty Services. GSREIN
 - $515,0004 bd3 ba2.4k sqft1712 Audubon Pkwy, Madisonville, LA 70447For SaleMLS ID #2566665, Stacia Lamulle, 1 Percent Lists Premier. GSREIN
- $625,0004 bd3 ba2.6k sqft435 Bedico Pkwy, Madisonville, LA 70447For SaleMLS ID #2564876, Michelle Grubbs, Keller Williams Realty Services. GSREIN
- $629,9005 bd3 ba3.5k sqft497 Secluded Grove Loop, Madisonville, LA 70447For SaleMLS ID #2556862, Diane Huber, Gulf Meridian Realty . GSREIN
- $865,0006 bd6 ba4.5k sqft57 Magnolia Ridge Dr, Madisonville, LA 70447For SaleMLS ID #2562242, Julie Autin, Cypress Key Realty LLC. GSREIN
- $549,0005 bd3 ba2.4k sqft7104 Green Heron Dr, Madisonville, LA 70447For SaleMLS ID #2570982, Lynnette Boudet, Compass Mandeville. GSREIN
- $517,5004 bd3 ba2.5k sqft529 Bedico Pkwy, Madisonville, LA 70447For SaleMLS ID #2558020, James Clayton, 1 Percent Lists. GSREIN
- $555,0004 bd3 ba2.9k sqft348 Sandy Brook Cir, Madisonville, LA 70447For SaleMLS ID #2570641, Darlene Gurievsky, Berkshire Hathaway HomeServices Preferred, REALTOR. GSREIN
- $629,0005 bd5 ba3.2k sqft420 White Ash Loop, Madisonville, LA 70447For SaleMLS ID #2553097, Jennifer DePhillips, Magnolia Lane Realty. GSREIN
- $515,0004 bd3 ba2.3k sqft604 Blue Heron Ln, Madisonville, LA 70447For SaleMLS ID #2563172, Carol Upton-Sieverding, Compass Mandeville. GSREIN
- $899,0005 bd4 ba3.1k sqft201 Rue Chantilly, Covington, LA 70433For SaleMLS ID #2564854, Todd Dean, Select Realty Group, LLC. GSREIN
- $549,0004 bd3 ba2.7k sqft612 Blue Heron Ln, Madisonville, LA 70447For SaleMLS ID #2546322, Dale Burks, Compass Mandeville. GSREIN
- $898,0005 bd4 ba3.2k sqft5057 Twin River Pl, Covington, LA 70433For SaleMLS ID #2542263, Wade Blondeau, Falaya. GSREIN
- $725,0004 bd4 ba3.2k sqft101 Bayou Perez Dr, Madisonville, LA 70447For SaleMLS ID #2569194, Rana Cabeceiras, Ricci Real Estate. GSREIN
- $460,0004 bd3 ba2.6k sqft612 English Oak Dr, Madisonville, LA 70447For SaleMLS ID #2566977, Rob Davis, The W Group Real Estate LLC. GSREIN
- $550,0004 bd3 ba2.8k sqft512 Kristian Ct, Madisonville, LA 70447For SaleMLS ID #2568000, Michael Stawski, United Real Estate Partners LLC. GSREIN
- $770,0005 bd4 ba3.4k sqft50 Begonia Dr, Covington, LA 70433For SaleMLS ID #2565297, Stacia Lamulle, 1 Percent Lists Premier. GSREIN
