Nestled on a rare oversized lot backing to serene woods, this beautiful home offers privacy, space, and timeless appeal. The open floor plan is designed for modern living, filled with abundant natural light that flows effortlessly through the main living areas. The spacious primary suite is a true retreat, featuring a luxurious spa-like shower and generous proportions for comfort and relaxation. With its peaceful setting, airy layout, and thoughtful design, this home perfectly blends everyday comfort with elegant living.
Active
Price cut: $32K (8/16)
$898,000
5057 Twin River Pl, Covington, LA 70433
5beds
3,295sqft
Single Family Residence
Built in 2023
0.81 Acres Lot
$-- Zestimate®
$273/sqft
$145/mo HOA
What's special
Open floor planAiry layoutSpacious primary suiteLuxurious spa-like showerAbundant natural light
- 205 days
- 580
- 41
Zillow last checked:
Listing updated:
Listed by:
Wade Blondeau 225-416-6130,
Falaya 225-416-6130
Source: GSREIN,MLS#: 2542263
Facts & features
Interior
Bedrooms & bathrooms
- Bedrooms: 5
- Bathrooms: 4
- Full bathrooms: 4
Primary bedroom
- Description: Flooring: Engineered Hardwood
- Level: First
- Dimensions: 15 x 16
Bedroom
- Description: Flooring: Engineered Hardwood
- Level: First
- Dimensions: 12 x 13
Bedroom
- Description: Flooring: Engineered Hardwood
- Level: First
- Dimensions: 12 x 13
Bedroom
- Description: Flooring: Engineered Hardwood
- Level: Second
- Dimensions: 12 x 13
Bedroom
- Description: Flooring: Engineered Hardwood
- Level: Second
- Dimensions: 12 x 13
Primary bathroom
- Description: Flooring: Tile
- Level: First
- Dimensions: 16 x 15
Dining room
- Description: Flooring: Engineered Hardwood
- Level: First
- Dimensions: 12 x 13
Garage
- Description: Flooring: Other
- Level: First
- Dimensions: 23 x 23
Kitchen
- Description: Flooring: Engineered Hardwood
- Level: First
- Dimensions: 21 x 14
Living room
- Description: Flooring: Engineered Hardwood
- Level: First
- Dimensions: 20 x 21
Heating
- Central, Gas
Cooling
- Central Air
Features
- Has fireplace: Yes
- Fireplace features: Wood Burning
Interior area
- Total structure area: 4,348
- Total interior livable area: 3,295 sqft
Property
Parking
- Total spaces: 2
- Parking features: Garage, Two Spaces
- Has garage: Yes
Features
- Levels: Two
- Stories: 2
Lot
- Size: 0.81 Acres
- Dimensions: 80 x 400
- Features: Outside City Limits, Rectangular Lot
Details
- Parcel number: 136348
- Special conditions: None
Construction
Type & style
- Home type: SingleFamily
- Architectural style: Traditional
- Property subtype: Single Family Residence
Materials
- Brick
- Foundation: Slab
- Roof: Shingle
Condition
- Excellent
- Year built: 2023
Utilities & green energy
- Sewer: Public Sewer
- Water: Public
Community & HOA
Community
- Subdivision: Estates at Watercross
HOA
- Has HOA: Yes
- HOA fee: $435 quarterly
Location
- Region: Covington
Financial & listing details
- Price per square foot: $273/sqft
- Date on market: 2/9/2026
Estimated market value
Not available
Estimated sales range
Not available
Not available
Price history
| Date | Event | Price |
|---|---|---|
| 8/16/2026 | Price change | $898,000-3.4%$273/sqft |
Source:  GSREIN #2542263 Report a problem GSREIN #2542263 Report a problem | ||
| 4/1/2026 | Price change | $930,000-5.6%$282/sqft |
Source: GSREIN #2542263 Report a problem | ||
| 2/9/2026 | Listed for sale | $985,000$299/sqft |
Source: GSREIN #2542263 Report a problem | ||
Public tax history
Tax history is unavailable.
Monthly payment
Est. payment
Payment breakdown
Explore the cost of this home by adjusting the details. Changes won't be saved.Climate risks
Neighborhood: 70433

Similar homes
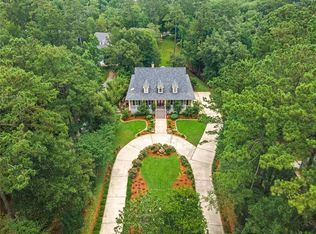
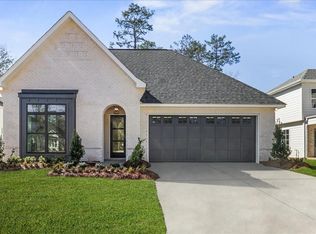
- $770,0005 bd4 ba3.4k sqft50 Begonia Dr, Covington, LA 70433For Sale
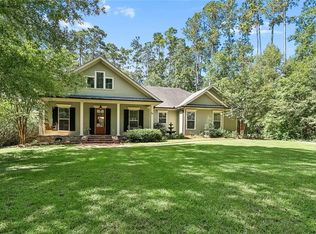
 MLS ID #2565297, Stacia Lamulle, 1 Percent Lists Premier. GSREIN
 - $895,0004 bd4 ba3k sqft1519 S Massachusetts St, Covington, LA 70433For Sale
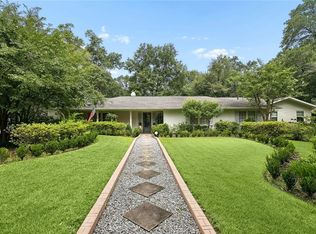 MLS ID #2564406, Janet Favrot, Coldwell Banker TEC MAGAZINE. GSREIN
 - $899,0005 bd4 ba3.1k sqft201 Rue Chantilly, Covington, LA 70433For Sale
 MLS ID #2564854, Todd Dean, Select Realty Group, LLC. GSREIN
 - $639,9004 bd3 ba2.5k sqft4232 Cypress Point Dr, Covington, LA 70433New Construction
 MLS ID #2575358, Marisa White, Compass Metro. GSREIN
 - $799,0003 bd3 ba2.9k sqft501 N Corniche Du Lac, Covington, LA 70433For SaleMLS ID #2574930, Allison Vencil, Compass Mandeville. GSREIN
- $845,0004 bd5 ba3k sqft1101 Delta Ln, Covington, LA 70433For SaleMLS ID #2573254, James Clayton, 1 Percent Lists. GSREIN
- $805,0005 bd4 ba3.2k sqft5009 Twin River Pl, Covington, LA 70433For SaleMLS ID #2537474, Samir Patel, NextHome Real Estate Professionals. GSREIN
- $799,0004 bd4 ba2.9k sqft1015 S Louisiana St, Covington, LA 70433For SaleMLS ID #2565897, Jennifer Rice, Berkshire Hathaway HomeServices Preferred, REALTOR. GSREIN
- $899,0003 bd3 ba3.7k sqft525 Pelican Ridge Dr, Madisonville, LA 70447For SaleMLS ID #2572571, Cynthia M Raymond, Coldwell Banker TEC. GSREIN
- $850,0004 bd3 ba3.2k sqft420 Melrose Ave, Covington, LA 70433For SaleMLS ID #2563167, Donna Naquin, Compass Mandeville. GSREIN
- $819,0004 bd3 ba2.9k sqft416 Melrose Ave, Covington, LA 70433For SaleMLS ID #2559676, Donna Naquin, Compass Mandeville. GSREIN
- $735,0003 bd3 ba2.5k sqft2211 S America St, Covington, LA 70433For SaleMLS ID #2568973, Mallory Goorley, Compass Mandeville. GSREIN
- $959,0004 bd4 ba4.2k sqft310 Buckthorn Cir, Covington, LA 70433For SaleMLS ID #2562820, Kim Rafferty, REVE, REALTORS. GSREIN
- $1,195,0005 bd4 ba3.9k sqft1609 Ox Bow Ln, Covington, LA 70433For SaleMLS ID #2570427, Karen Guerra, Compass Covington (COMP27). GSREIN
- $1,165,0004 bd4 ba2.9k sqft61 Hummingbird Rd, Covington, LA 70433For SaleMLS ID #2562808, Puddy Robinson, Crescent Sotheby's International Realty. GSREIN
- $679,1403 bd3 ba2.7k sqft4212 Cypress Point Dr, Covington, LA 70433New ConstructionMLS ID #2564537, Wade Blondeau, Falaya. GSREIN
- $1,095,0003 bd3 ba3.9k sqft8 Mulberry Point, Covington, LA 70433For SaleMLS ID #2556889, Joann Lawson, Berkshire Hathaway HomeServices Preferred, REALTOR. GSREIN
- $569,0005 bd4 ba3.2k sqft300 Place Saint Julien Pl, Covington, LA 70433For SaleMLS ID #2569082, Ashley Womack, 1 Percent Lists. GSREIN
- $640,0004 bd4 ba3.3k sqft648 Silverthorne Ln, Covington, LA 70433For SaleMLS ID #2568477, Melissa Harrington, Compass Mandeville. GSREIN
- $699,9004 bd3 ba2.8k sqft4248 Cypress Point Dr, Covington, LA 70433New ConstructionMLS ID #2552771, Wade Blondeau, Falaya. GSREIN
