This exquisite 4-bedroom, 3-bathroom home features two primary suites, an open floor plan, and light-filled rooms — all conveniently located near shops, dining, and I-12. Elegant French double doors open to a stunning living room with gorgeous 12' coffered ceilings and a gas fireplace. The gourmet kitchen offers stainless steel appliances, a generous pantry, and a mudroom with walk-in closet. The first primary suite features a tray ceiling, stand-alone tub, dual vanities, and seamless walk-in shower. A second primary suite includes a garden tub and walk-in shower. Enjoy the back patio's stunning cypress ceilings and a spacious 2-car garage with walk-up attic access.
Active
Price cut: $33.1K (7/13)
$699,900
4248 Cypress Point Dr, Covington, LA 70433
4beds
2,852sqft
Single Family Residence
Built in 2026
7,274 Square Feet Lot
$-- Zestimate®
$245/sqft
$79/mo HOA
What's special
Open floor planElegant french double doorsGourmet kitchenMudroom with walk-in closetGenerous pantryWalk-in showerStainless steel appliances
- 130 days |
- 298 |
- 24 |
Zillow last checked:
Listing updated:
Listed by:
Wade Blondeau 225-416-6130,
Falaya 225-416-6130
Source: GSREIN,MLS#: 2552771
Facts & features
Interior
Bedrooms & bathrooms
- Bedrooms: 4
- Bathrooms: 3
- Full bathrooms: 3
Primary bedroom
- Description: Flooring: Engineered Hardwood
- Level: Lower
- Dimensions: 14.9’x14.8’
Bedroom
- Description: Flooring: Engineered Hardwood
- Level: Lower
- Dimensions: 12.5’x11.8’
Bedroom
- Description: Flooring: Engineered Hardwood
- Level: Lower
- Dimensions: 11.9’x12.5’
Bedroom
- Description: Flooring: Engineered Hardwood
- Level: Lower
- Dimensions: 11.9’x12.2’
Dining room
- Description: Flooring: Engineered Hardwood
- Level: Lower
- Dimensions: 11.9’x13.1’
Foyer
- Description: Flooring: Engineered Hardwood
- Level: Lower
- Dimensions: 12.8’x4.6’
Kitchen
- Description: Flooring: Engineered Hardwood
- Level: Lower
- Dimensions: 19.8’x10.6’
Living room
- Description: Flooring: Engineered Hardwood
- Level: Lower
- Dimensions: 21.5’x15.1’
Mud room
- Description: Flooring: Engineered Hardwood
- Level: Lower
- Dimensions: 6.6’x5.9’
Utility room
- Description: Flooring: Tile
- Level: Lower
- Dimensions: 12.8’x6.2’
Heating
- Central, Gas
Cooling
- Central Air
Appliances
- Included: Dishwasher, Disposal, Microwave, Oven
Features
- Has fireplace: Yes
- Fireplace features: Gas
Interior area
- Total structure area: 3,844
- Total interior livable area: 2,852 sqft
Property
Parking
- Total spaces: 2
- Parking features: Garage, Two Spaces
- Has garage: Yes
Features
- Levels: One
- Stories: 1
- Patio & porch: Covered
- Pool features: None
Lot
- Size: 7,274 Square Feet
- Dimensions: 61.55' x 120.53'
- Features: Outside City Limits, Rectangular Lot
Details
- Parcel number: 142146
- Special conditions: None
Construction
Type & style
- Home type: SingleFamily
- Architectural style: Contemporary
- Property subtype: Single Family Residence
Materials
- Brick, Stucco
- Foundation: Slab
- Roof: Shingle
Condition
- New Construction
- New construction: Yes
- Year built: 2026
Details
- Warranty included: Yes
Utilities & green energy
- Sewer: Public Sewer
- Water: Public
Community & HOA
Community
- Subdivision: Estates at Watercross
HOA
- Has HOA: Yes
- HOA fee: $79 monthly
Location
- Region: Covington
Financial & listing details
- Price per square foot: $245/sqft
- Date on market: 4/14/2026
Estimated market value
Not available
Estimated sales range
Not available
Not available
Price history
| Date | Event | Price |
|---|---|---|
| 7/13/2026 | Price change | $699,900-4.5%$245/sqft |
Source:  GSREIN #2552771 Report a problem GSREIN #2552771 Report a problem | ||
| 4/14/2026 | Listed for sale | $732,964$257/sqft |
Source: GSREIN #2552771 Report a problem | ||
Public tax history
Tax history is unavailable.
Monthly payment
Est. payment
Payment breakdown
Explore the cost of this home by adjusting the details. Changes won't be saved.Climate risks
Neighborhood: 70433
Nearby schools
GreatSchools rating
- 6/10Covington Elementary SchoolGrades: PK-3Distance: 2.3 mi
- 4/10William Pitcher Junior High SchoolGrades: 7-8Distance: 2.2 mi
- 5/10Covington High SchoolGrades: 9-12Distance: 3.2 mi
- $621,0003 bd2 ba2.6k sqft4009 Cypress Point Dr, Covington, LA 70433Off Market
- $552,4004 bd3 ba2.4k sqft4017 Cypress Point Dr, Covington, LA 70433Off Market
- $--4 bd3 ba2.6k sqft4012 Cypress Point Dr, Covington, LA 70433Sold
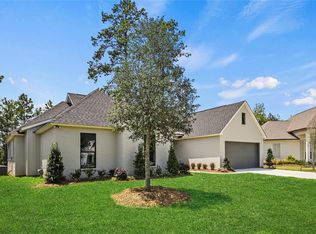
- $513,0004 bd3 ba2.3k sqft4032 Cypress Point Dr, Covington, LA 70433Off Market
- $--4 bd3 ba2.9k sqft4000 Cypress Point Dr, Covington, LA 70433Sold
- $--3 bd3 ba2k sqft46 Begonia Dr, Covington, LA 70433Sold
- $301,100-- bd-- ba1.7k sqft44 Begonia Dr, Covington, LA 70433Off Market
- $684,1004 bd3 ba2.7k sqft4033 Cypress Point Dr, Covington, LA 70433Off Market
A local agent can set up tours, give advice and negotiate with sellers.
A local lender can help you make sure your offer is ready when you are.
Similar homes
- $770,0005 bd4 ba3.4k sqft50 Begonia Dr, Covington, LA 70433For Sale
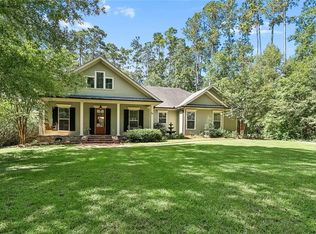
 MLS ID #2565297, Stacia Lamulle, 1 Percent Lists Premier. GSREIN
 - $679,1403 bd3 ba2.7k sqft4212 Cypress Point Dr, Covington, LA 70433New Construction
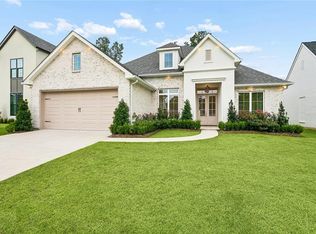 MLS ID #2564537, Wade Blondeau, Falaya. GSREIN
 - $639,9004 bd3 ba2.6k sqft5060 Twin River Pl, Covington, LA 70433New Construction
 MLS ID #2567950, Christine Curtis, NOLA Living Realty. GSREIN
 - $698,0004 bd3 ba2.8k sqft898 S Corniche Du Lac, Covington, LA 70433For Sale
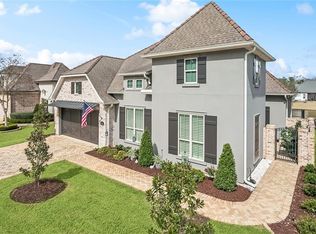 MLS ID #2543767, Paul Lyons, Scoggin Properties, Inc.. GSREIN
 - $639,9004 bd3 ba2.5k sqft4232 Cypress Point Dr, Covington, LA 70433New ConstructionMLS ID #2560629, Marisa White, Compass Metro. GSREIN
- $735,0003 bd3 ba2.5k sqft2211 S America St, Covington, LA 70433For SaleMLS ID #2568973, Mallory Goorley, Compass Mandeville. GSREIN
- $845,0004 bd5 ba3k sqft1101 Delta Ln, Covington, LA 70433For SaleMLS ID #2573254, James Clayton, 1 Percent Lists. GSREIN
- $640,0004 bd4 ba3.3k sqft648 Silverthorne Ln, Covington, LA 70433For SaleMLS ID #2568477, Melissa Harrington, Compass Mandeville. GSREIN
- $669,0003 bd3 ba2.6k sqft124 Natchez Ct, Covington, LA 70433For SaleMLS ID #2545137, Susie Malloy, Homesmart Realty South. GSREIN
- $630,0004 bd4 ba2.9k sqft456 N Corniche Du Lac, Covington, LA 70433For SaleMLS ID #2551339, Drionne Armantrout, United Real Estate Partners LLC. GSREIN
- $569,0005 bd4 ba3.2k sqft300 Place Saint Julien Pl, Covington, LA 70433For SaleMLS ID #2569082, Ashley Womack, 1 Percent Lists. GSREIN
- $684,0003 bd3 ba2.6k sqft564 Bocage Ct, Covington, LA 70433For SaleMLS ID #2558872, Louise Brady, REVE, REALTORS. GSREIN
- $522,0003 bd2 ba2.1k sqft117 Rue Marcelle, Covington, LA 70433For SaleMLS ID #2573536, Karen Morgan, Compass Covington (COMP27). GSREIN
- $799,0004 bd4 ba2.9k sqft1015 S Louisiana St, Covington, LA 70433For SaleMLS ID #2565897, Jennifer Rice, Berkshire Hathaway HomeServices Preferred, REALTOR. GSREIN
- $370,0004 bd3 ba2.2k sqft70 Hyacinth Dr, Covington, LA 70433For SaleMLS ID #2559032, Joseph Deraney, The W Group Real Estate LLC. GSREIN
- $819,0004 bd3 ba2.9k sqft416 Melrose Ave, Covington, LA 70433For SaleMLS ID #2559676, Donna Naquin, Compass Mandeville. GSREIN
- $898,0005 bd4 ba3.2k sqft5057 Twin River Pl, Covington, LA 70433For SaleMLS ID #2542263, Wade Blondeau, Falaya. GSREIN
- $674,0003 bd3 ba2.1k sqft508 Mount Hope Ct, Covington, LA 70433New ConstructionMLS ID #2566051, Felicity Kahn, Berkshire Hathaway HomeServices Preferred, REALTOR. GSREIN
- $799,0003 bd3 ba2.9k sqft501 N Corniche Du Lac, Covington, LA 70433For SaleMLS ID #2553840, Allison Vencil, Compass Mandeville. GSREIN
- $635,0003 bd2 ba2.1k sqft176 Magnolia Mound Ave, Covington, LA 70433For SaleMLS ID #2569533, Brenna Wood, Compass Mandeville. GSREIN
