Beautiful home in The Estates at Watercross! New landscaping and gas lanterns welcome you home. Entryway with soaring ceiling opens to the living room with gas fireplace. Crown moldings, Luxury Vinyl Plank flooring, recessed lighting, and high ceilings throughout. Kitchen with gas range, tons of storage, walk-in pantry with wood shelves, and refrigerator conveys. 4 bedrooms, 3 full baths. Primary suite has 2 walk-in closets and bath with 2 vanities, large shower, and separate tub. Covered back patio and yard that is completely fenced. TVs and camera system are negotiable. 2-car attached garage. Govee lights convey. Flood zone C. Community offers river access and boat launch. Wonderful location, only minutes from shopping, interstate, hospital and more.
Active
Price cut: $2K (10/12)
$555,000
4032 Cypress Point Dr, Covington, LA 70433
4beds
2,373sqft
Single Family Residence
Built in 2021
7,836 Square Feet Lot
$544,500 Zestimate®
$234/sqft
$79/mo HOA
What's special
Tons of storageNew landscapingLarge showerCovered back patioLuxury vinyl plank flooringSeparate tubRefrigerator conveys
- 38 days
- 1,109
- 52
Likely to sell faster than
Zillow last checked:
Listing updated:
Listed by:
Alice McNeely 504-812-2236,
REVE, REALTORS 504-300-0700,
Rebecca Hammett 985-807-7672,
REVE, REALTORS
Source: GSREIN,MLS#: 2576312
Facts & features
Interior
Bedrooms & bathrooms
- Bedrooms: 4
- Bathrooms: 3
- Full bathrooms: 3
Primary bedroom
- Description: Flooring: Plank,Simulated Wood
- Level: Lower
- Dimensions: 14.8 X 16.9
Bedroom
- Description: Flooring: Plank,Simulated Wood
- Level: Lower
- Dimensions: 12.2 X 10.8
Bedroom
- Description: Flooring: Plank,Simulated Wood
- Level: Lower
- Dimensions: 13 X 12.2
Bedroom
- Description: Flooring: Plank,Simulated Wood
- Level: Lower
- Dimensions: 11.2 X 12
Dining room
- Description: Flooring: Plank,Simulated Wood
- Level: Lower
- Dimensions: 13 X 14.6
Kitchen
- Description: Flooring: Plank,Simulated Wood
- Level: Lower
- Dimensions: 12.9 X 9.5
Living room
- Description: Flooring: Plank,Simulated Wood
- Level: Lower
- Dimensions: 18.7 X 23
Heating
- Central
Cooling
- Central Air
Appliances
- Included: Dryer, Dishwasher, Oven, Range, Refrigerator, Washer
Features
- Has fireplace: Yes
- Fireplace features: Gas
Interior area
- Total structure area: 3,240
- Total interior livable area: 2,373 sqft
Property
Parking
- Total spaces: 2
- Parking features: Attached, Garage, Two Spaces
- Has attached garage: Yes
Features
- Levels: One
- Stories: 1
- Patio & porch: Covered
- Waterfront features: Water Access
Lot
- Size: 7,836 Square Feet
- Dimensions: 60 x 131
- Features: Outside City Limits, Rectangular Lot
Details
- Parcel number: 13358
- Special conditions: None
Construction
Type & style
- Home type: SingleFamily
- Architectural style: Traditional
- Property subtype: Single Family Residence
Materials
- Brick, HardiPlank Type, Stucco
- Foundation: Slab
- Roof: Shingle
Condition
- Excellent
- Year built: 2021
Utilities & green energy
- Sewer: Public Sewer
- Water: Public
Community & HOA
Community
- Features: Water Access
- Subdivision: Estates at Watercross
HOA
- Has HOA: Yes
- HOA fee: $79 monthly
Location
- Region: Covington
Financial & listing details
- Price per square foot: $234/sqft
- Tax assessed value: $452,106
- Annual tax amount: $4,400
- Date on market: 9/10/2026
Estimated market value
$544,500
$517,000 - $572,000
$3,284/mo
Price history
| Date | Event | Price |
|---|---|---|
| 10/12/2026 | Price change | $555,000-0.4%$234/sqft |
Source:  GSREIN #2576312 Report a problem | ||
| 9/10/2026 | Listed for sale | $557,000$235/sqft |
Source: GSREIN #2576312 Report a problem | ||
| 4/26/2021 | Sold | -- |
Source: GSREIN #2296759 Report a problem | ||
Public tax history
| Year | Property taxes | Tax assessment |
|---|---|---|
| 2025 | $4,400 0% | $45,211 +2% |
| 2024 | $4,402 +11.7% | $44,313 +16.9% |
| 2023 | $3,941 -19.8% | $37,904 |
| 2022 | $4,914 +533% | $37,904 +531.7% |
| 2021 | $776 +149.4% | $6,000 +150% |
| 2020 | $311 -3% | $2,400 |
| 2019 | $321 -0.1% | $2,400 |
| 2018 | $321 | $2,400 |
Find assessor info on the county website
Monthly payment
Est. payment
Payment breakdown
Explore the cost of this home by adjusting the details. Changes won't be saved.Climate risks
Neighborhood: 70433

Similar homes
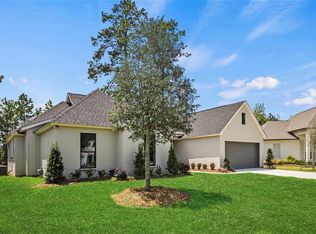
- $599,0004 bd3 ba3.2k sqft1118 W 11th Ave, Covington, LA 70433Active
 MLS ID #12783897, Tammy Whitehead, Compass Lafayette. MRED as distributed by MLS GRID
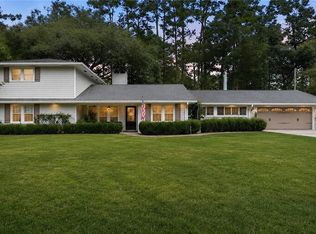
- $535,0004 bd3 ba2.9k sqft713 Kellywood Ct, Covington, LA 70433For Sale
 MLS ID #2579658, Alicia Lagarde, ALC REALTY. GSREIN
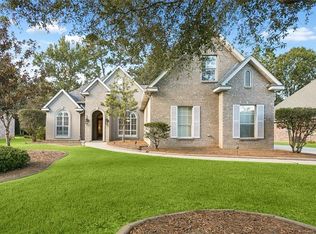
- $599,0005 bd3 ba2.6k sqft1312 Avenue Des Marquis, Covington, LA 70433For Sale
 MLS ID #2580591, Patrick Daigle, Barden Realty, LLC. GSREIN
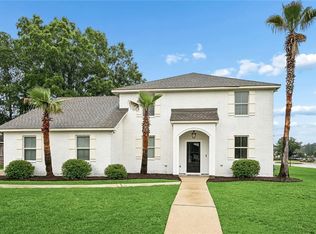
- $545,0005 bd4 ba3.2k sqft300 Place Saint Julien Pl, Covington, LA 70433For Sale
 MLS ID #2569082, Ashley Womack, 1 Percent Lists. GSREIN
- $599,0004 bd3 ba2.5k sqft809 S Corniche Du Lac, Covington, LA 70433For SaleMLS ID #2564291, Carol Miramon, United Real Estate Partners. GSREIN
- $699,9004 bd3 ba2.8k sqft4245 Cypress Point Dr, Covington, LA 70433New ConstructionMLS ID #2581826, Wade Blondeau, Falaya. GSREIN
- $509,0004 bd3 ba2.2k sqft2040 Prestwood Ln, Covington, LA 70433For Sale
 MLS ID #2026012436, Jeff Zheng, Keller Williams Realty-First Choice. ROAM MLS
- $585,0004 bd5 ba3.5k sqft511 River Oaks Dr, Covington, LA 70433For SaleMLS ID #2572448, Caiden McNulty, Berkshire Hathaway HomeServices Preferred, REALTOR. GSREIN
- $539,0004 bd3 ba2.6k sqft308 Jade Ct, Madisonville, LA 70447For SaleMLS ID #2580236, Jeffery Puckett, Compass Slidell. GSREIN
- $639,9004 bd3 ba2.5k sqft4232 Cypress Point Dr, Covington, LA 70433New ConstructionMLS ID #2575358, Marisa White, Compass Metro. GSREIN
- $750,0005 bd4 ba3.4k sqft50 Begonia Dr, Covington, LA 70433For SaleMLS ID #2565297, Stacia Lamulle, 1 Percent Lists Premier. GSREIN
- $645,0004 bd3 ba2.3k sqft973 S Corniche Du Lac, Covington, LA 70433For SaleMLS ID #2579473, Stacia Lamulle, 1 Percent Lists Premier. GSREIN
- $620,0004 bd4 ba3.3k sqft648 Silverthorne Ln, Covington, LA 70433For SaleMLS ID #2568477, Melissa Harrington, Compass Mandeville. GSREIN
- $490,0004 bd3 ba2.4k sqft4073 Oak Bend Ln, Madisonville, LA 70447For SaleMLS ID #2581979, Sharon Latino, Keller Williams Realty Services. GSREIN
- $425,0004 bd3 ba1.8k sqft412 W 13th Ave, Covington, LA 70433For SaleMLS ID #2580120, Christine Clark, United Real Estate Partners. GSREIN
- $650,0004 bd3 ba2.8k sqft898 S Corniche Du Lac, Covington, LA 70433For SaleMLS ID #2543767, Paul Lyons, Scoggin Properties, Inc.. GSREIN
- $550,0004 bd3 ba2.9k sqft348 Sandy Brook Cir, Madisonville, LA 70447For SaleMLS ID #2570641, Darlene Gurievsky, Berkshire Hathaway HomeServices Preferred, REALTOR. GSREIN
- $679,1403 bd3 ba2.7k sqft4212 Cypress Point Dr, Covington, LA 70433New ConstructionMLS ID #2564537, Wade Blondeau, Falaya. GSREIN
- $565,0004 bd3 ba2.7k sqft1264 Sweet Clover Way, Madisonville, LA 70447For SaleMLS ID #2565303, Deborah Relle, Select Living LLC. GSREIN
- $375,0004 bd2 ba2.3k sqft613 Del Sol Pass, Covington, LA 70433For SaleMLS ID #2575645, Connor Mulvany, Realty One Group Immobilia. GSREIN
