Stunning home located in the gated Maison du Lac subdivision, offering elegant finishes and a spacious, thoughtfully designed floor plan. A charming courtyard entry welcomes you into the open living spaces featuring luxury vinyl plank flooring throughout the living room, dining area, and bedrooms, with tile flooring in the bathrooms and laundry room. The spacious living room showcases a wall of windows overlooking the backyard, a gas fireplace, and custom built-ins, all flowing seamlessly into the kitchen. The beautifully appointed kitchen features a large center island, custom cabinetry and stainless steel appliances. The spacious dining area features a wall of windows providing abundant natural light and peaceful views of the rear yard.The tranquil primary suite features a tray ceiling and barn door leading to the ensuite bath with a soaking tub, tiled shower, double vanity, and spacious custom walk-in closet. Three additional bedrooms offer excellent flexibility and privacy, including one with its own private ensuite bath and another with direct access to the third full bathroom.Outside, enjoy the covered patio with a motorized screen overlooking the heated, saltwater pool and lush landscaping, creating an inviting setting for relaxing or entertaining. Additional features include a 2 car garage, custom shades and plantation shutters, irrigation system, tankless water heater, gutters, whole house water filtration, mud room with bench and cubbies, and freshly painted and sealed stucco. Enjoy beautiful indoor and outdoor living in the privacy and security of gated Maison du Lac.
Active
Price cut: $5K (10/14)
$645,000
973 S Corniche Du Lac, Covington, LA 70433
4beds
2,305sqft
Single Family Residence
Built in 2018
-- sqft lot
$-- Zestimate®
$280/sqft
$135/mo HOA
What's special
Irrigation systemCustom cabinetryCharming courtyard entryLush landscapingCustom built-insHeated saltwater poolStainless steel appliances
- 17 days
- 545
- 42
Likely to sell faster than
Zillow last checked:
Listing updated:
Listed by:
Stacia Lamulle 985-778-1995,
1 Percent Lists Premier 985-789-6095
Source: GSREIN,MLS#: 2579473
Facts & features
Interior
Bedrooms & bathrooms
- Bedrooms: 4
- Bathrooms: 3
- Full bathrooms: 3
Primary bedroom
- Description: Flooring: Plank,Simulated Wood
- Level: Lower
- Dimensions: 16.3x16
Bedroom
- Description: Flooring: Plank,Simulated Wood
- Level: Lower
- Dimensions: 12x12.1
Bedroom
- Description: Flooring: Plank,Simulated Wood
- Level: Lower
- Dimensions: 12x12
Bedroom
- Description: Flooring: Plank,Simulated Wood
- Level: Lower
- Dimensions: 12x12
Dining room
- Description: Flooring: Plank,Simulated Wood
- Level: Lower
- Dimensions: 13.3x9
Foyer
- Description: Flooring: Plank,Simulated Wood
- Level: Lower
- Dimensions: 10.4x7.5
Kitchen
- Description: Flooring: Plank,Simulated Wood
- Level: Lower
- Dimensions: 19x15
Laundry
- Description: Flooring: Tile
- Level: Lower
- Dimensions: 8x6.10
Living room
- Description: Flooring: Plank,Simulated Wood
- Level: Lower
- Dimensions: 21x17
Heating
- Central
Cooling
- Central Air
Appliances
- Included: Dishwasher, Disposal, Microwave, Oven, Range
Features
- Tray Ceiling(s), Guest Accommodations, Pantry, Stone Counters, Stainless Steel Appliances
- Has fireplace: Yes
- Fireplace features: Gas
Interior area
- Total structure area: 2,985
- Total interior livable area: 2,305 sqft
Video & virtual tour
Property
Parking
- Total spaces: 2
- Parking features: Attached, Garage, Two Spaces, Garage Door Opener
- Has attached garage: Yes
Features
- Levels: One
- Stories: 1
- Patio & porch: Brick, Covered, Patio, Porch, Screened
- Exterior features: Courtyard, Enclosed Porch, Fence, Irrigation Sprinklers, Patio
- Pool features: Heated, In Ground
Lot
- Dimensions: 55 x 141 x 55 x 143
- Features: Outside City Limits, Rectangular Lot
Details
- Parcel number: 4084
- Special conditions: None
Construction
Type & style
- Home type: SingleFamily
- Architectural style: French Provincial
- Property subtype: Single Family Residence
Materials
- Brick, Stucco
- Foundation: Slab
- Roof: Shingle
Condition
- Excellent
- Year built: 2018
Utilities & green energy
- Sewer: Public Sewer
- Water: Public
Green energy
- Energy efficient items: Lighting, Water Heater, Windows
Community & HOA
Community
- Security: Fire Sprinkler System
- Subdivision: Maison Du Lac
HOA
- Has HOA: Yes
- HOA fee: $406 quarterly
Location
- Region: Covington
Financial & listing details
- Price per square foot: $280/sqft
- Tax assessed value: $423,508
- Annual tax amount: $4,315
- Date on market: 10/1/2026
Estimated market value
Not available
Estimated sales range
Not available
Not available
Price history
| Date | Event | Price |
|---|---|---|
| 10/14/2026 | Price change | $645,000-0.8%$280/sqft |
Source:  GSREIN #2579473 Report a problem | ||
| 10/1/2026 | Listed for sale | $650,000$282/sqft |
Source: GSREIN #2579473 Report a problem | ||
| 11/2/2018 | Sold | -- |
Source: Public Record Report a problem | ||
Public tax history
| Year | Property taxes | Tax assessment |
|---|---|---|
| 2025 | $4,315 -3.4% | $42,351 |
| 2024 | $4,469 +3.1% | $42,351 +8.7% |
| 2023 | $4,334 0% | $38,973 |
| 2022 | $4,334 +0.2% | $38,973 |
| 2021 | $4,327 +6.3% | $38,973 +5.2% |
| 2020 | $4,070 -5.5% | $37,033 -2% |
| 2019 | $4,307 +365.3% | $37,780 +481.2% |
| 2018 | $926 +148.3% | $6,500 +150% |
| 2017 | $373 -0.4% | $2,600 |
| 2016 | $374 | $2,600 +5.3% |
| 2015 | $374 +2.5% | $2,470 |
| 2014 | $365 +1.1% | $2,470 |
| 2013 | $361 | $2,470 |
Find assessor info on the county website
Monthly payment
Est. payment
Payment breakdown
Explore the cost of this home by adjusting the details. Changes won't be saved.Climate risks
Neighborhood: 70433
- $526,400-- bd-- ba2.3k sqft977 S Corniche Du Lac, Covington, LA 70433Off Market
- $509,7003 bd3 ba2.2k sqft969 S Corniche Du Lac, Covington, LA 70433Off Market
- $535,6003 bd3 ba2.7k sqft981 S Corniche Du Lac, Covington, LA 70433Off Market
- $563,900-- bd-- ba2.4k sqft965 S Corniche Du Lac, Covington, LA 70433Off Market
Similar homes
- $650,0004 bd3 ba2.8k sqft898 S Corniche Du Lac, Covington, LA 70433For Sale
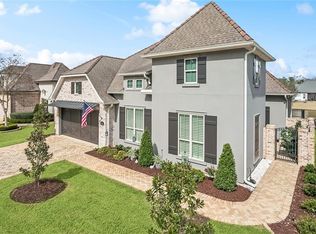
 MLS ID #2543767, Paul Lyons, Scoggin Properties, Inc.. GSREIN
- $530,0004 bd3 ba2.4k sqft773 Rue Bourdeaux, Covington, LA 70433For Sale
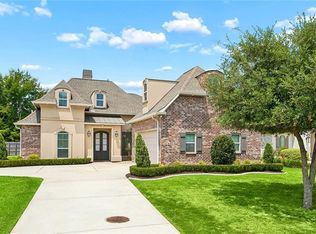 MLS ID #2571100, Julie Autin, Cypress Key Realty LLC. GSREIN
- $599,0005 bd3 ba2.6k sqft1312 Avenue Des Marquis, Covington, LA 70433For Sale
 MLS ID #2580591, Patrick Daigle, Barden Realty, LLC. GSREIN
- $659,0003 bd3 ba2.1k sqft508 Mount Hope Ct, Covington, LA 70433For Sale
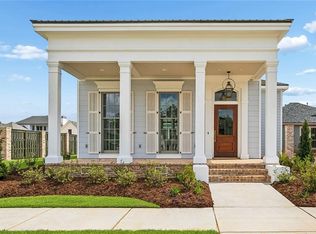 MLS ID #2579381, Felicity Kahn, Berkshire Hathaway HomeServices Preferred, REALTOR. GSREIN
- $620,0004 bd4 ba3.3k sqft648 Silverthorne Ln, Covington, LA 70433For SaleMLS ID #2568477, Melissa Harrington, Compass Mandeville. GSREIN
- $535,0004 bd3 ba2.9k sqft713 Kellywood Ct, Covington, LA 70433For SaleMLS ID #2579658, Alicia Lagarde, ALC REALTY. GSREIN
- $684,0003 bd3 ba2.6k sqft564 Bocage Ct, Covington, LA 70433For SaleMLS ID #2558872, Louise Brady, REVE, REALTORS. GSREIN
- $639,9004 bd3 ba2.5k sqft4232 Cypress Point Dr, Covington, LA 70433New ConstructionMLS ID #2575358, Marisa White, Compass Metro. GSREIN
- $635,0003 bd3 ba1.9k sqft504 Mount Hope Ct, Covington, LA 70433New ConstructionMLS ID #2579241, Felicity Kahn, Berkshire Hathaway HomeServices Preferred, REALTOR. GSREIN
- $535,0004 bd3 ba2.8k sqft52 Walnut Pl, Covington, LA 70433For SaleMLS ID #2577663, Sara Burns, United Real Estate Partners. GSREIN
- $539,0004 bd3 ba2.6k sqft308 Jade Ct, Madisonville, LA 70447For SaleMLS ID #2580236, Jeffery Puckett, Compass Slidell. GSREIN
- $375,0004 bd2 ba2.3k sqft613 Del Sol Pass, Covington, LA 70433For SaleMLS ID #2575645, Connor Mulvany, Realty One Group Immobilia. GSREIN
- $425,0004 bd3 ba1.8k sqft412 W 13th Ave, Covington, LA 70433For SaleMLS ID #2580120, Christine Clark, United Real Estate Partners. GSREIN
- $785,0004 bd4 ba2.9k sqft1015 S Louisiana St, Covington, LA 70433For SaleMLS ID #2565897, Jennifer Rice, Berkshire Hathaway HomeServices Preferred, REALTOR. GSREIN
- $819,0004 bd3 ba2.9k sqft416 Melrose Ave, Covington, LA 70433For SaleMLS ID #2559676, Donna Naquin, Compass Mandeville. GSREIN
- $899,0005 bd4 ba3.1k sqft201 Rue Chantilly, Covington, LA 70433For SaleMLS ID #2564854, Todd Dean, Select Realty Group, LLC. GSREIN
- $679,1403 bd3 ba2.7k sqft4212 Cypress Point Dr, Covington, LA 70433New ConstructionMLS ID #2564537, Wade Blondeau, Falaya. GSREIN
- $490,0004 bd3 ba2.4k sqft4073 Oak Bend Ln, Madisonville, LA 70447For SaleMLS ID #2581979, Sharon Latino, Keller Williams Realty Services. GSREIN
- $520,0004 bd3 ba2.5k sqft1680 Continental Dr, Covington, LA 70433For SaleMLS ID #2515216, Richard Bulot, ERA Top Agent Realty. GSREIN
- $639,9004 bd4 ba3.3k sqft733 Plantation Dr, Abita Springs, LA 70420For SaleMLS ID #2581853, Sandra Douglas, Premier Edge Real Estate. GSREIN
